Skip main navigation
Sold for $702,500
  • $702,500

    2408 Washington Blvd, Arlington, VA 22201

    3beds
    1,125sqft
    Townhouse
    Built in 1938
    2,537 Square Feet Lot
    $762,800 Zestimate®
    $624/sqft
    $3,896 Estimated rent

    Home value

    $762,800

    $725,000 - $809,000

    $3,896/mo

    Zestimate® history
    Loading
    Loading...

    Owner options

    List your home for rent

    $3,896/mo

    Rent Zestimate®

    Find your next renter with Zillow Rental Manager. Plus, with online applications, you can quickly screen prospective tenants – for free.

    Learn more

    $3,896/mo

    Rent Zestimate®

    Refinance and save

    $4,288/mo

    Est. payment

    Refinancing to a lower rate could help reduce your monthly payments and save thousands over the life of the loan.

    See today's rates

    $4,288/mo

    Est. payment

    Explore your selling options

    Work with a Zillow partner agent

    Leverage their expertise and Zillow's premium Showcase listings to get your home seen by more buyers.

    Get started

    List with your own agent

    Get your home in front of millions of buyers by listing it on Zillow.

    Learn how to do it

    Sell it yourself

    Take full control of how buyers see your home on Zillow by listing For Sale by Owner (FSBO).

    List your home

    What's special

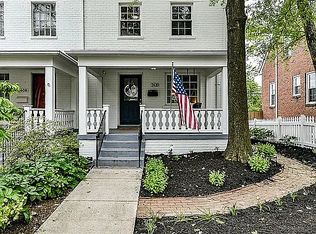
    Stunning Home in a Prime Location! Discover this charming property, perfectly situated just 0.9 miles from the Metro and a convenient 2.5 miles from the Pentagon, with bus access just 247 feet away. Enjoy the vibrant energy of DC, located only 3.3 miles from your doorstep. Key Features: Excellent Curb Appeal: With a welcoming front porch that invites you to relax and unwind. Driveway Parking: Ample space for your vehicles and guests. Newly Refinished Hardwood Floors: Elegant and durable, adding warmth to almost every room. Freshly Painted Throughout: A crisp, clean canvas ready for your personal touch. Fabulous Rear Yard: Perfect for entertaining, gardening, or enjoying quiet evenings outdoors. Walk-Up Lower Level: Flexible space that can serve a variety of needs. Solid Brick Construction: Built to last, combining durability with classic charm. Finished Third Level: Additional living space that can be tailored to your lifestyle. A perfect Home Office! Two separate bedrooms on the second floor. This home is brimming with character and ready for your unique vision. Don't miss the opportunity to make it your own! Open Houses: Saturday Sept 28 1-3pm, Sunday Sept 29 1-3pm Lower level freezer and outdoor shed "as is" Sofa, outdoor plant pots, wicker over the toilet shelving in lower level, and porch cabinets convey

    Zillow last checked:

    Listing updated:

    Listed by:

    Valerie Kappler 703-963-4047,

    Long & Foster Real Estate, Inc.

    Bought with:

    Daniel Llerena, 0225239937

    RLAH @properties

    Source: Bright MLS,MLS#: VAAR2045722MLS Logo

    Facts & features

    Interior

    Bedrooms & bathrooms
    • Bedrooms: 3
    • Bathrooms: 2
    • Full bathrooms: 1
    • 1/2 bathrooms: 1
    Basement
    • Area: 225
    Heating
    • Forced Air, Natural Gas
    Cooling
    • Central Air, Electric
    Appliances
    • Included: Gas Water Heater
    • Laundry: In Basement
    Features
    • Plaster Walls
    • Flooring: Hardwood, Carpet
    • Basement: Connecting Stairway,Partially Finished,Rear Entrance,Walk-Out Access
    • Has fireplace: No
    Interior area
    • Total structure area: 1,125
    • Total interior livable area: 1,125 sqft
    • Finished area above ground: 900
    • Finished area below ground: 225

    Property

    Parking
    • Total spaces: 2
    • Parking features: Driveway, On Street
    • Uncovered spaces: 2
    Accessibility
    • Accessibility features: None
    Features
    • Levels: Three
    • Stories: 3
    • Patio & porch: Porch
    • Exterior features: Sidewalks
    • Pool features: None
    • Fencing: Partial,Back Yard
    Lot
    • Size: 2,537 Square Feet
    • Features: Urban
    Details
    • Additional structures: Above Grade, Below Grade
    • Parcel number: 18075022
    • Zoning: RA8-18
    • Special conditions: Standard

    Construction

    Type & style
    • Home type: Townhouse
    • Architectural style: Traditional,Craftsman
    • Property subtype: Townhouse
    Materials
    • Brick
    • Foundation: Slab
    Condition
    • Very Good
    • New construction: No
    • Year built: 1938

    Utilities & green energy

    • Sewer: Public Sewer
    • Water: Public

    Community & HOA

    Community
    • Subdivision: Clarendon
    HOA
    • Has HOA: No
    Location
    • Region: Arlington

    Financial & listing details

    • Price per square foot: $624/sqft
    • Tax assessed value: $675,100
    • Annual tax amount: $6,953
    • Date on market: 9/27/2024
    • Listing agreement: Exclusive Right To Sell
    • Inclusions: Sofa In Lower Level, All Plant Pots, Cabinet On Back Porch, Wicker Shelving In Lower Level Bathroom
    • Ownership: Fee Simple

    Price history

    DateEventPrice
    3/18/2026Listing removed$1,900$2/sqft
    Source: Zillow Rentals Report a problem
    3/1/2026Price change$1,900-2.6%$2/sqft
    Source: Zillow Rentals Report a problem
    2/8/2026Price change$1,950-2%$2/sqft
    Source: Zillow Rentals Report a problem
    12/14/2025Listed for rent$1,990+4.7%$2/sqft
    Source: Zillow Rentals Report a problem
    2/19/2025Listing removed$1,900$2/sqft
    Source: Zillow Rentals Report a problem
    2/11/2025Listed for rent$1,900$2/sqft
    Source: Zillow Rentals Report a problem
    10/18/2024Sold$702,500+12.4%$624/sqft
    Source: Bright MLS #VAAR2045722 Report a problem
    10/1/2024Pending sale$625,000$556/sqft
    Source: Bright MLS #VAAR2045722 Report a problem
    9/27/2024Listed for sale$625,000+501%$556/sqft
    Source: Bright MLS #VAAR2045722 Report a problem
    6/12/1987Sold$104,000$92/sqft
    Source: Agent Provided Report a problem

    Public tax history

    YearProperty taxesTax assessment
    2025$7,305 +5.8%$707,200 +5.8%
    2024$6,904 -0.7%$668,300 -1%
    2023$6,954 +3.1%$675,100 +3.1%
    2022$6,744 +18.6%$654,800 +18.6%
    2021$5,689 +11.3%$552,300 +10.8%
    2020$5,113 +2.7%$498,300 +2.7%
    2019$4,980 +5.5%$485,400 +3.4%
    2018$4,721 +1.6%$469,300 +1.6%
    2017$4,649 +5.6%$462,100 +4%
    2016$4,404 +3%$444,400 +3.5%
    2015$4,275 +0.1%$429,200 +0.1%
    2014$4,272 +2.4%$428,900 +3.4%
    2013$4,172 +3.9%$414,700
    2012$4,017 +5.5%--
    2011$3,808 --
    2009-- --
    2008-- --
    2007-- --
    2006-- --
    2005-- --
    2004-- --
    2003-- --
    2002-- --
    2001-- $150,700
    Find assessor info on the county website

    Neighborhood: Lyon Park

    Nearby schools

    GreatSchools rating
    Schools provided by the listing agent
    • Elementary: Long Branch
    • Middle: Jefferson
    • High: Washington Lee
    • District: Arlington County Public Schools

    Source: Bright MLS. This data may not be complete. We recommend contacting the local school district to confirm school assignments for this home.

    Get a cash offer in 3 minutes
    Find out how much your home could sell for in as little as 3 minutes with a no-obligation cash offer.
    Estimated market value
    $762,800
    Get a cash offer in 3 minutes
    Find out how much your home could sell for in as little as 3 minutes with a no-obligation cash offer.
    Estimated market value
    $762,800