Skip main navigation
Sold for $305,000
  • $305,000

    2408 Wentworth Dr, Crofton, MD 21114

    2beds
    1,198sqft
    Condominium
    Built in 1994
    -- sqft lot
    $307,800 Zestimate®
    $255/sqft
    $2,274 Estimated rent

    Home value

    $307,800

    $286,000 - $329,000

    $2,274/mo

    Zestimate® history
    Loading
    Loading...

    Owner options

    List your home for rent

    $2,274/mo

    Rent Zestimate®

    Find your next renter with Zillow Rental Manager. Plus, with online applications, you can quickly screen prospective tenants – for free.

    Learn more

    $2,274/mo

    Rent Zestimate®

    Refinance and save

    $1,853/mo

    Est. payment

    Refinancing to a lower rate could help reduce your monthly payments and save thousands over the life of the loan.

    See today's rates

    $1,853/mo

    Est. payment

    Explore your selling options

    Work with a Zillow partner agent

    Leverage their expertise and Zillow's premium Showcase listings to get your home seen by more buyers.

    Get started

    List with your own agent

    Get your home in front of millions of buyers by listing it on Zillow.

    Learn how to do it

    Sell it yourself

    Take full control of how buyers see your home on Zillow by listing For Sale by Owner (FSBO).

    List your home

    What's special

    Separate walk-in showerSmart appliancesStylish barn doorsOpen common green spacesQuartz countertopsShiplap accentsStunning new kitchen
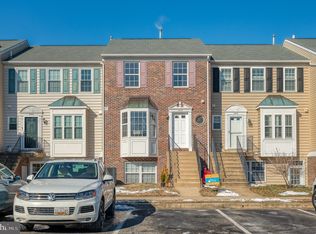
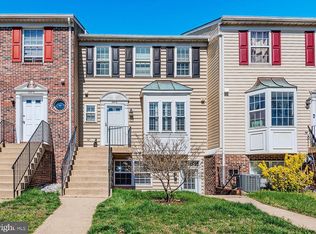
    This fully renovated, bright ground floor residence offers modern style and exceptional comfort. Luxury plank vinyl flooring runs throughout, creating a seamless, stylish look. Step into a stunning new kitchen featuring quartz countertops, smart appliances, updated lighting, shiplap accents, and stylish barn doors. The spacious bathroom has been completely redesigned with a tub/shower combination, a separate walk-in shower, and luxurious heated floors. Enjoy a fully fenced backyard, perfect for outdoor dining, relaxing, or pets. New windows, HVAC, washer/dryer were part of the recent upgrades. Storage lockers in the front and rear of the home. Located in the desirable Stonehaven Mews community, residents enjoy access to a outdoor pool and open common green spaces. Perfectly positioned across the street from Waugh Chapel Shopping, you’ll have dining, boutiques, groceries, and entertainment right at your doorstep. Move-in ready and beautifully finished, this home truly has it all.

    Zillow last checked:

    Listing updated:

    Listed by:

    Vanessa Knight 443-808-6450,

    Engel & Volkers Annapolis

    Bought with:

    Lisa Werre, 305867

    Coldwell Banker Realty

    Source: Bright MLS,MLS#: MDAA2132108MLS Logo

    Facts & features

    Interior

    Bedrooms & bathrooms
    • Bedrooms: 2
    • Bathrooms: 1
    • Full bathrooms: 1
    • Main level bathrooms: 1
    • Main level bedrooms: 2
    Basement
    • Area: 0
    Heating
    • Forced Air, Heat Pump, Electric
    Cooling
    • Central Air, Heat Pump, Electric
    Appliances
    • Included: Microwave, Dishwasher, Dryer, Exhaust Fan, Ice Maker, Oven/Range - Electric, Range Hood, Refrigerator, Washer, Gas Water Heater
    • Laundry: In Unit
    Features
    • Bathroom - Stall Shower, Built-in Features, Ceiling Fan(s), Open Floorplan, Kitchen - Gourmet, Kitchen Island, Upgraded Countertops, Bathroom - Tub Shower, Dry Wall
    • Flooring: Heated, Luxury Vinyl, Ceramic Tile
    • Has basement: No
    • Number of fireplaces: 1
    • Fireplace features: Wood Burning, Glass Doors, Wood Burning Stove
    Interior area
    • Total structure area: 1,198
    • Total interior livable area: 1,198 sqft
    • Finished area above ground: 1,198
    • Finished area below ground: 0

    Property

    Parking
    • Total spaces: 2
    • Parking features: Parking Lot
    Accessibility
    • Accessibility features: None
    Features
    • Levels: One
    • Stories: 1
    • Patio & porch: Patio
    • Exterior features: Lighting
    • Pool features: Community
    • Fencing: Wood
    Details
    • Additional structures: Above Grade, Below Grade
    • Parcel number: 020221390083778
    • Zoning: R5
    • Special conditions: Standard

    Construction

    Type & style
    • Home type: Condo
    • Architectural style: Colonial
    • Property subtype: Condominium
    • Attached to another structure: Yes
    Materials
    • Other
    • Foundation: Slab
    Condition
    • New construction: No
    • Year built: 1994

    Utilities & green energy

    • Sewer: Public Sewer
    • Water: Public

    Community & neighborhood

    Location
    • Region: Crofton
    • Subdivision: Stonehaven Mews

    HOA & financial

    Other fees
    • Condo and coop fee: $222 monthly

    Other

    Other facts
    • Listing agreement: Exclusive Right To Sell
    • Ownership: Condominium

    Price history

    DateEventPrice
    1/30/2026Sold$305,000-1.6%$255/sqft
    Source: Bright MLS #MDAA2132108 Report a problem
    12/17/2025Pending sale$310,000$259/sqft
    Source: Bright MLS #MDAA2132108 Report a problem
    12/5/2025Listed for sale$310,000+40.9%$259/sqft
    Source: Bright MLS #MDAA2132108 Report a problem
    11/21/2022Sold$220,000$184/sqft
    Source: Bright MLS #MDAA2046970 Report a problem
    10/28/2022Pending sale$220,000$184/sqft
    Source: Bright MLS #MDAA2046970 Report a problem
    10/22/2022Listed for sale$220,000+17%$184/sqft
    Source: Bright MLS #MDAA2046970 Report a problem
    7/6/2015Sold$188,000+17.1%$157/sqft
    Source: Public Record Report a problem
    10/24/2003Sold$160,500+60.7%$134/sqft
    Source: Public Record Report a problem
    3/25/1994Sold$99,872$83/sqft
    Source: Public Record Report a problem

    Public tax history

    YearProperty taxesTax assessment
    2025$3,302 +23.2%$263,667 +7.7%
    2024$2,681 +8.6%$244,833 +8.3%
    2023$2,468 +8.6%$226,000 +3.9%
    2022$2,273 +4%$217,533 +4%
    2021$2,185 +4.1%$209,067 +4.2%
    2020$2,098 +3%$200,600
    2019$2,036 +6.6%$200,600 +6.5%
    2018$1,910 +2.8%$188,400 +3.3%
    2017$1,858 $182,300 +4.8%
    2016-- $173,967 +5%
    2015-- $165,633 +5.3%
    2014-- $157,300
    2013-- $157,300
    2012-- $157,300 -27.6%
    2011-- $217,340
    2010-- $217,340
    2009-- $217,340 -0.4%
    2008-- $218,170 +17.6%
    2007-- $185,440 +21.4%
    2006-- $152,710 +27.3%
    2005-- $119,980 +7.4%
    2004-- $111,722 +8%
    2003-- $103,466 +8.7%
    2002-- $95,210
    2001-- $95,210

    Find assessor info on the county website

    Neighborhood: 21114

    Nearby schools

    GreatSchools rating
    Schools provided by the listing agent
    • District: Anne Arundel County Public Schools

    Source: Bright MLS. This data may not be complete. We recommend contacting the local school district to confirm school assignments for this home.

    Get a cash offer in 3 minutes
    Find out how much your home could sell for in as little as 3 minutes with a no-obligation cash offer.
    Estimated market value
    $307,800
    Get a cash offer in 3 minutes
    Find out how much your home could sell for in as little as 3 minutes with a no-obligation cash offer.
    Estimated market value
    $307,800