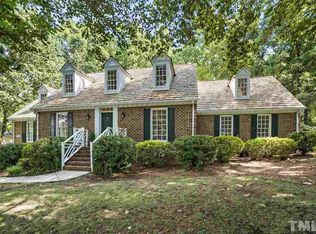
Whether you are upsizing , downsizing or planting roots in Raleigh this charming move-in ready home, conveniently abutting North Ridge in North Ridge Square, is where your next chapter begins. Convenient and upscale living easily accessible to major retail ,restaurants, grocery, medical and parks as well as I-440, I-540, RTP/RDU and more. This 2 story, 4 Bedroom, 2.5 Bath hone,( 4th bedroom - has spacious closet and ingress/egress to hallway bath use as Bonus or optional 4th bedroom), is nestled on a quiet street featuring SS appliances in the open-concept kitchen, hardwood floors on main level, Breakfast nook, and separate Dining Room - Living Room/flex off Dining Room provides flexibility for entertaining and working from home - Family Room with cozy gas fireplace -Granite counter tops in kitchen & bathrooms. -plumbing pipes ( previously polybutylene) replaced 8/25-Roof 2021, HVAC gas pack unit 2022, H2o heater with new expansion tank installed - New Vapor Barrier in crawlspace 7/25 - Freshened interior paint & new carpet in FRM - Experience privacy on your back deck and patio area ,perfect for grilling or quiet morning coffee - NO HOA- Low maintenance landscaping -Washer/Dryer, Refrigerator and patio furniture convey -Enjoy your morning or evening stroll on sidewalk lined streets adjoining one of Raleigh's most desired neighborhoods.
Sold for $450,000
$450,000
2408 Weybridge Dr, Raleigh, NC 27615
4beds
1,822sqft
Single Family Residence, Residential
Built in 1996
8,276.4 Square Feet Lot
$446,600 Zestimate®
$247/sqft
$2,222 Estimated rent
Home value
$446,600
$424,000 - $469,000
$2,222/mo
Zestimate® history
Loading...
Owner options
List your home for rent
$2,222/mo
Rent Zestimate®
Find your next renter with Zillow Rental Manager. Plus, with online applications, you can quickly screen prospective tenants – for free.
Learn more$2,222/mo
Rent Zestimate®
Refinance and save
$2,634/mo
Est. payment
Refinancing to a lower rate could help reduce your monthly payments and save thousands over the life of the loan.
See today's rates$2,634/mo
Est. payment
Explore your selling options
Work with a Zillow partner agent
Leverage their expertise and Zillow's premium Showcase listings to get your home seen by more buyers.
Get startedList with your own agent
Get your home in front of millions of buyers by listing it on Zillow.
Learn how to do itSell it yourself
Take full control of how buyers see your home on Zillow by listing For Sale by Owner (FSBO).
List your homeWhat's special
Breakfast nookSidewalk lined streetsSeparate dining room
Zillow last checked:
Listing updated:
Listed by:
Roxanne Sparkman eddie.brown@longandfoster.com,
TRIANGLE SPECIALISTS
Bought with:
Dustin Bennett, 284001
EXP Realty LLC
Source: Doorify MLS,MLS#: 10131047
Facts & features
Interior
Bedrooms & bathrooms
- Bedrooms: 4
- Bathrooms: 3
- Full bathrooms: 2
- 1/2 bathrooms: 1
Heating
- Forced Air, Natural Gas, Zoned
Cooling
- Ceiling Fan(s), Central Air, Dual, Zoned
Appliances
- Included: Dishwasher, Dryer, Electric Range, Ice Maker, Microwave, Refrigerator, Stainless Steel Appliance(s), Washer, Water Heater
- Laundry: In Hall, Upper Level
Features
- Bathtub/Shower Combination, Ceiling Fan(s), Double Vanity, Entrance Foyer, Granite Counters, Living/Dining Room Combination, Separate Shower, Smooth Ceilings, Soaking Tub, Vaulted Ceiling(s), Walk-In Closet(s)
- Flooring: Carpet, Hardwood, Tile
- Windows: Blinds
- Basement: Crawl Space, Exterior Entry
- Has fireplace: Yes
- Fireplace features: Family Room, Gas Log
Interior area
- Total structure area: 1,822
- Total interior livable area: 1,822 sqft
- Finished area above ground: 1,822
- Finished area below ground: 0
Property
Parking
- Total spaces: 2
- Parking features: Concrete, Driveway, Garage, Garage Faces Side, Kitchen Level
- Attached garage spaces: 2
- Details: on street parking allowed
Features
- Levels: Two
- Stories: 2
- Patio & porch: Deck, Patio
- Exterior features: Awning(s)
- Fencing: Back Yard, Partial
- Has view: Yes
Lot
- Size: 8,276 sqft
- Features: Cul-De-Sac, Landscaped, Near Golf Course
Details
- Parcel number: 1717930320
- Special conditions: Standard
Construction
Type & style
- Home type: SingleFamily
- Architectural style: Traditional
- Property subtype: Single Family Residence, Residential
Materials
- Masonite
- Foundation: Brick/Mortar
- Roof: Shingle, See Remarks
Condition
- New construction: No
- Year built: 1996
Utilities & green energy
- Sewer: Public Sewer
- Water: Public
- Utilities for property: Cable Available, Electricity Connected, Natural Gas Connected, Water Connected
Community & neighborhood
Community
- Community features: Sidewalks, Street Lights
Location
- Region: Raleigh
- Subdivision: North Ridge
Price history
| Date | Event | Price |
|---|---|---|
| 12/17/2025 | Sold | $450,000$247/sqft |
Source:  Doorify MLS #10131047 Report a problem Doorify MLS #10131047 Report a problem | ||
| 11/18/2025 | Pending sale | $450,000$247/sqft |
Source: Doorify MLS #10131047 Report a problem | ||
| 11/3/2025 | Listed for sale | $450,000$247/sqft |
Source: Doorify MLS #10131047 Report a problem | ||
Public tax history
| Year | Property taxes | Tax assessment |
|---|---|---|
| 2025 | $3,327 +0.4% | $379,154 |
| 2024 | $3,313 +11.1% | $379,154 +39.6% |
| 2023 | $2,981 +7.6% | $271,680 |
| 2022 | $2,771 +4% | $271,680 |
| 2021 | $2,663 | $271,680 |
| 2020 | -- | $271,680 +9.1% |
| 2019 | $2,906 | $249,030 |
| 2018 | $2,906 +11.3% | $249,030 |
| 2017 | $2,611 +2.1% | $249,030 |
| 2016 | $2,557 -1.6% | $249,030 +0% |
| 2015 | $2,598 +5.4% | $248,947 |
| 2014 | $2,464 | $248,947 |
| 2013 | -- | $248,947 |
| 2012 | -- | $248,947 |
| 2011 | -- | $248,947 |
| 2010 | -- | $248,947 |
| 2009 | -- | $248,947 |
| 2008 | -- | -- |
| 2007 | -- | -- |
| 2006 | -- | -- |
| 2005 | -- | -- |
| 2004 | -- | -- |
| 2003 | -- | -- |
| 2002 | -- | -- |
| 2001 | -- | -- |
Find assessor info on the county website
Neighborhood: North Raleigh
Nearby schools
GreatSchools rating
- 7/10North Ridge ElementaryGrades: PK-5Distance: 1.5 mi
- 8/10West Millbrook MiddleGrades: 6-8Distance: 2.4 mi
- 7/10Millbrook HighGrades: 9-12Distance: 0.6 mi
Schools provided by the listing agent
- Elementary: Wake - North Ridge
- Middle: Wake - West Millbrook
- High: Wake - Millbrook
Source: Doorify MLS. This data may not be complete. We recommend contacting the local school district to confirm school assignments for this home.
Get a cash offer in 3 minutes
Find out how much your home could sell for in as little as 3 minutes with a no-obligation cash offer.
Estimated market value
$446,600
Get a cash offer in 3 minutes
Find out how much your home could sell for in as little as 3 minutes with a no-obligation cash offer.
Estimated market value
$446,600
- North Carolina
- Wake County
- Raleigh
- 27615
- North Raleigh
- 2408 Weybridge Dr
Nearby cities
Nearby neighborhoods
Nearby zip codes
Other Raleigh Topics
