Whiting Indiana is uniquely situated between Chicago and the shores of Lake Michigan. Located just 25 minutes to Chicago's Loop, you can enjoy the benefits of big city life while reaping the perks of low Indiana taxes. Whether you are looking for easy access to the lake, arts & culture, or a variety of dining experiences, Whiting has it all - and this home will put you in the middle of it all. The 3 bedroom, 2 bathroom home has been meticulously updated with modern finishes throughout. Enjoy a spacious living room with gleaming hardwood floors and an alluring electric fireplace - perfect for relaxing or entertaining guests. The kitchen is a chef's dream, featuring stunning quartz countertops and an abundance of cabinet space for all your culinary needs and has a separate eating area with a nook - the perfect place for a coffee bar or snack station. The main bathroom has a dual vanity making your morning routine a breeze and connects to the primary bedroom. The attic has been thoughtfully converted into a cozy bedroom with an additional bonus room that can be customized to suit your lifestyle--whether you envision a glamorous walk-in closet, a peaceful reading nook, or a fun playroom. The finished basement adds even more living space, with a bedroom and an additional full bathroom, offering endless possibilities for guests, a home office, or recreation. Step outside to the fenced backyard, complete with a charming patio and 2 car, clean garage with its own covered patio that will make you look forward to summer BBQs and gatherings. With a new roof, updated electrical, and a fresh, move-in ready feel, this home is truly a must-see. Whiting offers something for everyone and this home is only minutes from Whihala Beach and Wolf Lake as well as numerous parks and green spaces. In addition, you have easy access to major roadways for easy commuting. Don't miss out on the opportunity to make it yours today!
Closed
$238,000
2408 White Oak Ave, Whiting, IN 46394
3beds
2,302sqft
Single Family Residence
Built in 1914
4,748 Square Feet Lot
$265,200 Zestimate®
$103/sqft
$1,742 Estimated rent
Home value
$265,200
$252,000 - $281,000
$1,742/mo
Zestimate® history
Owner options
List your home for rent
$1,742/mo
Rent Zestimate®
Find your next renter with Zillow Rental Manager. Plus, with online applications, you can quickly screen prospective tenants – for free.
$1,742/mo
Rent Zestimate®
Refinance and save
$1,593/mo
Est. payment
Refinancing to a lower rate could help reduce your monthly payments and save thousands over the life of the loan.
$1,593/mo
Est. payment
Explore your selling options
Work with a Zillow partner agent
Leverage their expertise and Zillow's premium Showcase listings to get your home seen by more buyers.
Get startedList with your own agent
Get your home in front of millions of buyers by listing it on Zillow.
Learn how to do itSell it yourself
Take full control of how buyers see your home on Zillow by listing For Sale by Owner (FSBO).
List your homeWhat's special
Finished basementElectric fireplaceCharming patioFenced backyardDual vanityStunning quartz countertopsCovered patio
Zillow last checked:
Listing updated:
Listed by:
Kathleen Schroeder,
McColly Real Estate 219-322-5508
Bought with:
Patrick Ignas, RB21000582
Haven Realty
Source: NIRA as distributed by MLS GRID,MLS#: 814140
Facts & features
Interior
Bedrooms & bathrooms
- Bedrooms: 3
- Bathrooms: 2
- Full bathrooms: 2
Rooms
- Room types: Bedroom 2, Other Room, Primary Bedroom, Living Room, Kitchen, Dining Room, Bonus Room, Bedroom 3
Primary bedroom
- Area: 120
- Dimensions: 8.0 x 15.0
Bedroom 2
- Area: 162
- Dimensions: 9.0 x 18.0
Bedroom 3
- Area: 90
- Dimensions: 9.0 x 10.0
Bonus room
- Area: 126
- Dimensions: 9.0 x 14.0
Bonus room
- Area: 65
- Dimensions: 13.0 x 5.0
Bonus room
- Description: room behind kitchen
- Area: 72
- Dimensions: 6.0 x 12.0
Dining room
- Area: 100
- Dimensions: 10.0 x 10.0
Kitchen
- Area: 150
- Dimensions: 10.0 x 15.0
Living room
- Area: 400
- Dimensions: 20.0 x 20.0
Other
- Description: Space outside bedroom 3
- Area: 187
- Dimensions: 11.0 x 17.0
Heating
- Forced Air
Appliances
- Included: Free-Standing Gas Oven, Refrigerator, Microwave, Free-Standing Gas Range
- Laundry: In Basement
Features
- Double Vanity
- Basement: Bath/Stubbed,Walk-Out Access,Finished,Full
- Attic: Permanent Stairs
- Number of fireplaces: 1
- Fireplace features: Electric, Living Room
Interior area
- Total structure area: 2,302
- Total interior livable area: 2,302 sqft
- Finished area above ground: 1,176
Property
Parking
- Total spaces: 2
- Parking features: Detached
- Garage spaces: 2
Features
- Levels: Other
- Patio & porch: Patio
- Exterior features: None
- Pool features: None
- Fencing: Back Yard
- Has view: Yes
- View description: None
Lot
- Size: 4,748 Square Feet
- Dimensions: 38 x 125
- Features: Back Yard, Level
Details
- Parcel number: 450307481030000023
Construction
Type & style
- Home type: SingleFamily
- Property subtype: Single Family Residence
Condition
- Updated/Remodeled
- New construction: No
- Year built: 1914
Utilities & green energy
- Sewer: Public Sewer
- Water: Public
Community & HOA
Community
- Features: Lake, Sidewalks
- Security: Security System
- Subdivision: South Park Sub
HOA
- Has HOA: No
Location
- Region: Whiting
Financial & listing details
- Price per square foot: $103/sqft
- Tax assessed value: $216,900
- Annual tax amount: $3,998
- Date on market: 12/18/2024
- Listing agreement: Exclusive Right To Sell
- Listing terms: Cash,VA Loan,FHA,Conventional
Price history
| Date | Event | Price |
|---|---|---|
| 4/15/2025 | Sold | $238,000-2.9%$103/sqft |
Source:  NIRA as distributed by MLS GRID #814140 Report a problem NIRA as distributed by MLS GRID #814140 Report a problem | ||
| 3/14/2025 | Pending sale | $245,000$106/sqft |
Source: NIRA as distributed by MLS GRID #814140 Report a problem | ||
| 3/11/2025 | Price change | $245,000-2%$106/sqft |
Source: NIRA as distributed by MLS GRID #814140 Report a problem | ||
| 1/24/2025 | Price change | $249,999-3.8%$109/sqft |
Source: NIRA as distributed by MLS GRID #814140 Report a problem | ||
| 1/9/2025 | Price change | $259,900-1.7%$113/sqft |
Source: NIRA as distributed by MLS GRID #814140 Report a problem | ||
| 12/18/2024 | Listed for sale | $264,500+135.7%$115/sqft |
Source: NIRA as distributed by MLS GRID #814140 Report a problem | ||
| 9/23/2024 | Sold | $112,200-2.4%$49/sqft |
Source: NIRA as distributed by MLS GRID #807565 Report a problem | ||
| 8/6/2024 | Price change | $115,000-8%$50/sqft |
Source: NIRA as distributed by MLS GRID #807565 Report a problem | ||
| 7/26/2024 | Listed for sale | $125,000+190.7%$54/sqft |
Source: NIRA as distributed by MLS GRID #807565 Report a problem | ||
| 8/29/2014 | Sold | $43,000-13.8%$19/sqft |
Source: NIRA as distributed by MLS GRID #352661 Report a problem | ||
| 12/24/2013 | Listing removed | $49,900$22/sqft |
Source: CENTURY 21 Executive Realty #331019 Report a problem | ||
| 8/8/2013 | Price change | $49,900-16.7%$22/sqft |
Source: CENTURY 21 Executive Realty #331019 Report a problem | ||
| 6/22/2013 | Listed for sale | $59,900-24.6%$26/sqft |
Source: Century 21 Executive Realty #331019 Report a problem | ||
| 12/26/2012 | Listing removed | $79,400$34/sqft |
Source: CENTURY 21 Executive Realty #310358 Report a problem | ||
| 10/31/2012 | Price change | $79,400-11.3%$34/sqft |
Source: CENTURY 21 Executive Realty #310358 Report a problem | ||
| 6/29/2012 | Price change | $89,500+49.4%$39/sqft |
Source: Century 21 Executive Realty #310358 Report a problem | ||
| 4/17/2012 | Price change | $59,900-14.3%$26/sqft |
Source: McColly Real Estate #289195 Report a problem | ||
| 8/12/2011 | Price change | $69,900-6.8%$30/sqft |
Source: McCOLLY Real Estate #289195 Report a problem | ||
| 7/7/2011 | Price change | $75,000-6.1%$33/sqft |
Source: McCOLLY Real Estate #289195 Report a problem | ||
| 6/25/2011 | Listed for sale | $79,900$35/sqft |
Source: McCOLLY Real Estate #289195 Report a problem | ||
Public tax history
| Year | Property taxes | Tax assessment |
|---|---|---|
| 2025 | $4,005 +0.2% | $216,900 +19.7% |
| 2024 | $3,998 +1.4% | $181,200 +21.7% |
| 2023 | $3,945 +10% | $148,900 +1.2% |
| 2022 | $3,586 +3.7% | $147,200 +11.3% |
| 2021 | $3,459 +24.7% | $132,300 +4.4% |
| 2020 | $2,774 -42.4% | $126,700 +26.3% |
| 2019 | $4,818 -23.9% | $100,300 +4.4% |
| 2018 | $6,328 +128.2% | $96,100 +4.5% |
| 2017 | $2,772 | $92,000 +3.4% |
| 2016 | $2,772 -8.3% | $89,000 -7.8% |
| 2014 | $3,023 +17.3% | $96,500 +11% |
| 2013 | $2,577 -0.5% | $86,900 +5.6% |
| 2012 | $2,590 +38.9% | $82,300 +33.8% |
| 2011 | $1,865 -8.9% | $61,500 |
| 2010 | $2,047 | $61,500 -26.6% |
| 2009 | -- | $83,800 +5.4% |
| 2007 | -- | $79,500 +19.9% |
| 2006 | -- | $66,300 |
| 2005 | -- | $66,300 |
Find assessor info on the county website
Neighborhood: Robertsdale
Nearby homes
- $171,2004 bd1 ba968 sqft2410 White Oak Ave, Whiting, IN 46394Off Market
- $175,2003 bd1 ba-- sqft2404 White Oak Ave #3, Whiting, IN 46394Off Market
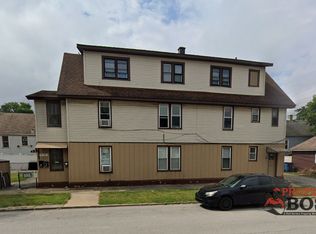
- $393,90010 bd4 ba7.3k sqft2404 White Oak Ave, Whiting, IN 46394Off Market
- $--3 bd1 ba-- sqft2404 White Oak Ave #2-7934467, Whiting, IN 46394Off Market

- $216,9003 bd1 ba-- sqft2404 White Oak Ave APT 2, Whiting, IN 46394Off Market
- $181,200-- bd1 ba350 sqft2404 White Oak Ave APT 4, Whiting, IN 46394Off Market
- $--3 bd1 ba1.2k sqft2404 White Oak Ave APT 1, Whiting, IN 46394Off Market
- $195,4002 bd2 ba1.4k sqft2412 White Oak Ave, Whiting, IN 46394Off Market
Nearby schools
GreatSchools rating
- 5/10Benjamin Franklin Elementary SchoolGrades: PK-6Distance: 1.2 mi
- 4/10Henry W Eggers Elementary/Middle SchoolGrades: 7-8Distance: 4.6 mi
- 2/10Hammond High SchoolGrades: 9-12Distance: 4.6 mi
Get a cash offer in 3 minutes
Find out how much your home could sell for in as little as 3 minutes with a no-obligation cash offer.
Estimated market value
$265,200
Get a cash offer in 3 minutes
Find out how much your home could sell for in as little as 3 minutes with a no-obligation cash offer.
Estimated market value
$265,200
- Indiana
- Lake County
- Whiting
- 46394
- Robertsdale
- 2408 White Oak Ave
Nearby cities
Nearby neighborhoods
Nearby zip codes
Other Whiting Topics
