Skip main navigation
Off market
  • $305,800

    2408 Windwood Dr, Bedford, IN 47421

    3beds
    2,464sqft
    SingleFamily
    Built in 1964
    6,969 Square Feet Lot
    $305,800 Zestimate®
    $124/sqft
    $1,956 Estimated rent

    Home value

    $305,800

    $291,000 - $321,000

    $1,956/mo

    Zestimate® history
    Loading
    Loading...

    Owner options

    List your home for rent

    $1,956/mo

    Rent Zestimate®

    Find your next renter with Zillow Rental Manager. Plus, with online applications, you can quickly screen prospective tenants – for free.

    Learn more

    $1,956/mo

    Rent Zestimate®

    Refinance and save

    $1,831/mo

    Est. payment

    Refinancing to a lower rate could help reduce your monthly payments and save thousands over the life of the loan.

    See today's rates

    $1,831/mo

    Est. payment

    Explore your selling options

    Work with a Zillow partner agent

    Leverage their expertise and Zillow's premium Showcase listings to get your home seen by more buyers.

    Get started

    List with your own agent

    Get your home in front of millions of buyers by listing it on Zillow.

    Learn how to do it

    Sell it yourself

    Take full control of how buyers see your home on Zillow by listing For Sale by Owner (FSBO).

    List your home

    What's special

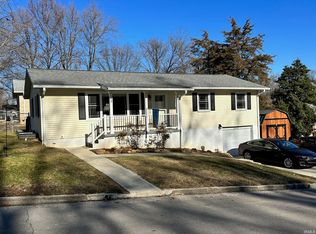
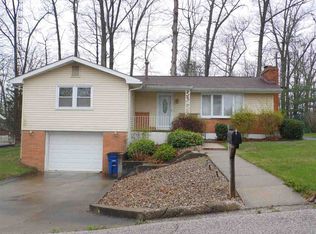
    Prepare to be impressed when you enter this superbly renovated and on modernized home set on a parcel of land occupying a peaceful street position. Constructed over two levels, this home enjoys abundant natural light and a layout designed for easy living and entertaining. The ground floor incorporates a generously proportioned entertaining or family room, laundry room, and storage closet. The family room’s large size provides great comfort for family fun, lounging, or entertaining; and could even be set up as an in home theater. This floor has a landing leading to the two car garage for easy walk-out access. Upstairs, you will find the main living areas overlooking the neighborhood view. This home has three comfy bedrooms, two full bathrooms, adequate closet space with an open floor concept throughout. The large bay windows provide light for the bright, sleek kitchen and dining areas- encompassing a cheerful kitchen island, granite countertops, new appliances and a cozy fireplace. Other highlights of the property include central air, polished bamboo floors, trendy fittings & fixtures and plentiful storage. The large fenced in yard backs up to a private wooded lot, making privacy a key factor with this home. Included in the expansive backyard is a deck for enjoying morning coffee or grilling out, a small koi pond, and a modern chicken coop. With transport, schools, shops, dining & leisure facilities within easy reach, this is the ideal place to call home. The highly sought after Edgewood neighborhood is the perfect location; being only 23 miles from downtown Bloomington and a short commute to Crane, this home has all the amenities of the city, with the benefits of small town living. Looking forward to this being your next place to call home. Motivated to sell, schedule a showing today! *We are willing to work with buyers’ agents and negotiate commission.

    This property is off market, which means it's not currently listed for sale or rent on Zillow. This may be different from what's available on other websites or public sources.

    Facts & features

    Interior

    Bedrooms & bathrooms
    • Bedrooms: 3
    • Bathrooms: 2
    • Full bathrooms: 2
    Heating
    • Forced air, Gas
    Cooling
    • Central
    Appliances
    • Included: Dishwasher, Dryer, Freezer, Garbage disposal, Microwave, Range / Oven, Refrigerator, Washer
    Features
    • Flooring: Tile, Carpet, Hardwood, Linoleum / Vinyl
    • Basement: Finished
    • Has fireplace: Yes
    • Fireplace features: masonry
    Interior area
    • Total interior livable area: 2,464 sqft

    Property

    Parking
    • Total spaces: 2
    • Parking features: Garage - Attached, Off-street
    Features
    • Exterior features: Stone, Vinyl
    Lot
    • Size: 6,969 Square Feet
    Details
    • Parcel number: 470622501050000010

    Construction

    Type & style
    • Home type: SingleFamily
    • Architectural style: Ranch
    Materials
    • masonry
    • Roof: Asphalt
    Condition
    • Year built: 1964

    Utilities & green energy

    • Sewer: City

    Community & HOA

    Location
    • Region: Bedford

    Financial & listing details

    • Price per square foot: $124/sqft
    • Tax assessed value: $285,000
    • Annual tax amount: $2,668

    Price history

    DateEventPrice
    6/22/2021Sold$265,000+2%$108/sqft
    Source: Public Record Report a problem
    5/7/2021Contingent$259,900
    Source: IRMLS #202115744 Report a problem
    5/5/2021Listed for sale$259,900+8.3%
    Source: IRMLS #202115744 Report a problem
    5/4/2021Listing removed--
    Source: Owner Report a problem
    4/9/2021Price change$239,9000%$97/sqft
    Source: Owner Report a problem
    4/2/2021Price change$240,000-2%$97/sqft
    Source: Owner Report a problem
    4/1/2021Price change$244,900+4.3%$99/sqft
    Source: Owner Report a problem
    3/23/2021Pending sale$234,900$95/sqft
    Source: Owner Report a problem
    3/18/2021Listed for sale$234,900+42.4%$95/sqft
    Source: Owner Report a problem
    12/1/2017Listing removed$164,900$67/sqft
    Source: RE/MAX Acclaimed Properties #201748335 Report a problem
    10/22/2017Listed for sale$164,900+135.6%$67/sqft
    Source: RE/MAX Acclaimed Properties #201748335 Report a problem
    3/3/2017Listing removed$70,000$28/sqft
    Source: Williams Carpenter Realtors #201706935 Report a problem
    2/22/2017Listed for sale$70,000$28/sqft
    Source: Williams Carpenter Realtors #201706935 Report a problem

    Public tax history

    YearProperty taxesTax assessment
    2025$2,668 +8%$285,000 +6.8%
    2024$2,470 +6.2%$266,800 +8%
    2023$2,326 +101.6%$247,000 +6.2%
    2022$1,154 +4.8%$232,600 +101.6%
    2021$1,101 +4.9%$115,400 +4.8%
    2020$1,050 +3.3%$110,100 +4.9%
    2019$1,016 +3.3%$105,000 +3.3%
    2018$984 +0.2%$101,600 +3.3%
    2017$982 $98,400 +0.2%
    2016$982 +1.6%$98,200 -4.1%
    2014$967 -4.6%$102,400 +1%
    2013$1,014 +1.4%$101,400 +1.4%
    2012$1,000 +0.9%$100,000 +0.9%
    2011$991 +1.1%$99,100 +1.1%
    2010$980 +2%$98,000 +2%
    2009$961 +12.4%$96,100 +1.1%
    2007$855 $95,100 +3.7%
    2006-- $91,700 +4.7%
    2005-- $87,600
    Find assessor info on the county website

    Neighborhood: 47421

    Nearby schools

    GreatSchools rating
    Schools provided by the listing agent
    • Elementary: Parkview
    • Middle: Bedford
    • High: Bedford-North Lawrence
    • District: North Lawrence Community Schools

    Source: The MLS. This data may not be complete. We recommend contacting the local school district to confirm school assignments for this home.

    Get pre-qualified for a loan
    At Zillow Home Loans, we can pre-qualify you in as little as 5 minutes with no impact to your credit score.

    An equal housing lender. NMLS #10287.

    Sell for more on Zillow
    Get a Zillow Showcase℠ listing at no additional cost and you could sell for .
    $305,800
    2% more
    +$6,116
    With Zillow Showcase(estimated)
    $311,916