The Sandalwood plan by William Ryan Homes is an elegant 4-bedroom, 3.5-bathroom estate spanning 2,929 sq. ft., perfectly situated on a scenic pond-view homesite in the gated village of Tamarack. Blending luxury and comfort, this home welcomes you with soaring 11'4" ceilings and an optional tray ceiling in the grand family room, creating an airy, open feel. The gourmet kitchen is thoughtfully designed with premium appliances, quartz countertops, and custom cabinetry, ideal for both everyday dining and entertaining. The master suite is a true retreat, featuring an upgraded luxury bathroom with dual vanities, a soaking tub, a glass-enclosed shower, and a generous walk-in closet, plus an optional pocket office for added convenience. Three additional bedrooms and a half bath offer versatility, whether for family, guests, or a dedicated workspace. Builder will provide up to $25,000 is Closing cost incentives with use of preferred lender.
Sold for $615,000
$615,000
2408 WISE RIVER LANE, ZEPHYRHILLS, FL 33544
4beds
2,929sqft
Single Family Residence
Built in 2024
6,343 Square Feet Lot
$591,300 Zestimate®
$210/sqft
$3,543 Estimated rent
Home value
$591,300
$532,000 - $662,000
$3,543/mo
Zestimate® history
Owner options
List your home for rent
$3,543/mo
Rent Zestimate®
Find your next renter with Zillow Rental Manager. Plus, with online applications, you can quickly screen prospective tenants – for free.
$3,543/mo
Rent Zestimate®
Refinance and save
$4,551/mo
Est. payment
Refinancing to a lower rate could help reduce your monthly payments and save thousands over the life of the loan.
$4,551/mo
Est. payment
Explore your selling options
Work with a Zillow partner agent
Leverage their expertise and Zillow's premium Showcase listings to get your home seen by more buyers.
Get startedList with your own agent
Get your home in front of millions of buyers by listing it on Zillow.
Learn how to do itSell it yourself
Take full control of how buyers see your home on Zillow by listing For Sale by Owner (FSBO).
List your homeWhat's special
Quartz countertopsScenic pond-view homesiteCustom cabinetryPremium appliancesGourmet kitchenOptional tray ceilingUpgraded luxury bathroom
Zillow last checked:
Listing updated:
Listed by:
Kelly Thorson 813-839-1000,
KELSA PROPERTIES,P.A. 813-839-1000
Bought with:
Christie Reed, 3363141
SMITH & ASSOCIATES REAL ESTATE
Source: Stellar MLS,MLS#: TB8321348 Originating MLS: Suncoast Tampa
Originating MLS: Suncoast Tampa
Facts & features
Interior
Bedrooms & bathrooms
- Bedrooms: 4
- Bathrooms: 4
- Full bathrooms: 3
- 1/2 bathrooms: 1
Rooms
- Room types: Great Room, Utility Room
Primary bedroom
- Features: Walk-In Closet(s)
- Level: First
- Area: 224.94 Square Feet
- Dimensions: 16.3x13.8
Dining room
- Level: First
- Area: 121 Square Feet
- Dimensions: 11x11
Great room
- Level: First
- Area: 229.08 Square Feet
- Dimensions: 16.6x13.8
Kitchen
- Features: Pantry, Walk-In Closet(s)
- Level: First
- Area: 179.3 Square Feet
- Dimensions: 11x16.3
Heating
- Central, Natural Gas
Cooling
- Central Air
Appliances
- Included: Dishwasher, Disposal, Gas Water Heater, Microwave, Range, Tankless Water Heater
- Laundry: Inside, Laundry Room
Features
- High Ceilings, In Wall Pest System, Open Floorplan, Primary Bedroom Main Floor, Solid Surface Counters, Split Bedroom, Thermostat, Tray Ceiling(s), Walk-In Closet(s)
- Flooring: Carpet, Ceramic Tile
- Doors: Sliding Doors
- Windows: Aluminum Frames, Double Pane Windows, ENERGY STAR Qualified Windows, Insulated Windows, Low Emissivity Windows
- Has fireplace: No
Interior area
- Total structure area: 3,498
- Total interior livable area: 2,929 sqft
Property
Parking
- Total spaces: 2
- Parking features: Driveway, Garage Door Opener
- Attached garage spaces: 2
- Has uncovered spaces: Yes
Features
- Levels: One
- Stories: 1
- Patio & porch: Covered, Porch
- Exterior features: Irrigation System, Sidewalk
- Has view: Yes
- View description: Water, Pond
- Has water view: Yes
- Water view: Water,Pond
Lot
- Size: 6,343 Square Feet
- Features: Landscaped
- Residential vegetation: Trees/Landscaped
Details
- Parcel number: 3026210120003000010
- Zoning: RES
- Special conditions: None
Construction
Type & style
- Home type: SingleFamily
- Architectural style: Florida
- Property subtype: Single Family Residence
Materials
- Block, Stucco
- Foundation: Slab
- Roof: Shingle
Condition
- Completed
- New construction: Yes
- Year built: 2024
Details
- Builder model: Sandlewood
- Builder name: William Ryan Homes Florida Inc
- Warranty included: Yes
Utilities & green energy
- Sewer: Public Sewer
- Water: Public
- Utilities for property: BB/HS Internet Available, Cable Available, Electricity Available, Natural Gas Available, Natural Gas Connected, Public, Sprinkler Recycled, Underground Utilities, Water Available
Community & HOA
Community
- Features: Clubhouse, Community Mailbox, Deed Restrictions, Fitness Center, Gated Community - No Guard, Playground, Pool, Restaurant, Sidewalks, Tennis Court(s)
- Security: Gated Community, Smoke Detector(s)
- Pet fee: $0 monthly
- Subdivision: TWO RIVERS
HOA
- Has HOA: Yes
- HOA fee: $399 monthly
- HOA name: Shawndel Kaiser
- HOA phone: 855-333-5149
- Second HOA name: Two Rivers West
- Second HOA phone: 866-378-1099
Location
- Region: Zephyrhills
Financial & listing details
- Price per square foot: $210/sqft
- Annual tax amount: $525
- Date on market: 11/14/2024
- Cumulative days on market: 88 days
- Listing terms: Cash,Conventional,FHA,VA Loan
- Ownership: Fee Simple
- Total actual rent: 0
- Electric utility on property: Yes
- Road surface type: Paved
Price history
| Date | Event | Price |
|---|---|---|
| 3/14/2025 | Sold | $615,000-2.4%$210/sqft |
Source:  Stellar MLS #TB8321348 Report a problem Stellar MLS #TB8321348 Report a problem | ||
| 2/15/2025 | Pending sale | $629,990$215/sqft |
Source: Stellar MLS #TB8321348 Report a problem | ||
| 12/20/2024 | Price change | $629,990-10%$215/sqft |
Source: Stellar MLS #TB8321348 Report a problem | ||
| 12/4/2024 | Price change | $699,990-3.4%$239/sqft |
Source: Stellar MLS #TB8321348 Report a problem | ||
| 11/14/2024 | Listed for sale | $724,990$248/sqft |
Source: Stellar MLS #TB8321348 Report a problem | ||
Public tax history
Tax history is unavailable.
Neighborhood: 33544
Nearby homes
- $375,5004 bd2 ba2k sqft2250 Wise Rd, Zephyrhills, FL 33540Off Market
- $170,100-- bd2 ba1.1k sqft2122 Wise Rd, Zephyrhills, FL 33540Off Market
- $279,4003 bd2 ba1.7k sqft2147 Wise Rd, Zephyrhills, FL 33540Off Market
- $570,0005 bd4 ba2.2k sqft39912 Jerry Rd, Zephyrhills, FL 33540Sold
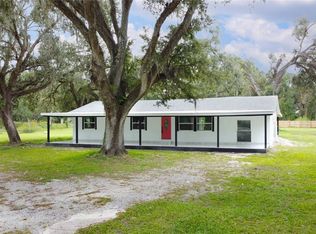
- $259,100-- bd1 ba288 sqft2125 Wise Rd, Zephyrhills, FL 33540Off Market
- $365,2003 bd2 ba2.2k sqft40046 Jerry Rd, Zephyrhills, FL 33540Off Market
- $420-- bd-- ba-- sqft2050 Wise Rd, Zephyrhills, FL 33540Off Market
- $152,634-- bd2 ba-- sqft2050 Wise Rd, Zephyrhills, FL 33540Off Market
Nearby schools
GreatSchools rating
- 1/10Chester W. Taylor, Jr. Elementary SchoolGrades: PK-5Distance: 5.7 mi
- 3/10Raymond B. Stewart Middle SchoolGrades: 6-8Distance: 3.9 mi
- 2/10Zephyrhills High SchoolGrades: 9-12Distance: 4.5 mi
Get a cash offer in 3 minutes
Find out how much your home could sell for in as little as 3 minutes with a no-obligation cash offer.
Estimated market value
$591,300
Get a cash offer in 3 minutes
Find out how much your home could sell for in as little as 3 minutes with a no-obligation cash offer.
Estimated market value
$591,300
- Florida
- Pasco County
- Crystal Springs
- 33544
- 2408 WISE RIVER LANE
Nearby cities
Nearby zip codes
Other Crystal Springs Topics
