Welcome to 2408 Wittington Blvd, a magnificent real estate opportunity that seamlessly combines style, functionality, and an exceptional location. This splendid residence offers 4 bedrooms, 2.5 baths, an attached garage, an open concept design on the main level that is perfect for modern living and hardwood flooring throughout the main and upper levels. This home underwent a major renovation in 2015, resulting in a contemporary aesthetic with amazing craftsmanship throughout. The pride of the property lies in its expansive kitchen, complete with a substantial island that serves as a focal point for both culinary endeavors and social gatherings. The kitchen exudes elegance with its granite countertops, stainless steel appliances including a separate wine refrigerator, a more than ample cabinetry, and gas cooking, ensuring a seamless blend of form and function. The main level of the home offers a welcoming living room adjacent to the kitchen and a cozy family room with gas fireplace that is perfect for cozy evenings spent with loved ones. Embrace the enchantment of indoor-outdoor living with a delightful screened porch that will allow you to enjoy the outdoors while sheltered from the elements. The outdoor patio provides an inviting area for al fresco dining, barbecues, or simply unwinding amidst the serene surroundings. The upper level features four large bedrooms and two full baths, including a primary bedroom suite complete with a huge dressing room/walk in closet. Need additional space for recreation and leisure? The lower level of the home boasts a game room and a large storage room. Located in the sought after Stratford Landing subdivision of Alexandria, this home is situated just off the picturesque Potomac River between the captivating charm of Old Towne Alexandria and the historic allure of Mount Vernon which are linked by the 27-mile Potomac Heritage bike and walking trail. The location couldn't be more advantageous, with immediate proximity to military, government and other employment hubs, world-class entertainment, and easy access to local entertainment and dining establishments. Minutes from the Pentagon, Fort Belvoir, Washington DC, and National Airport, this property is a commuter’s dream! Don't miss out on the opportunity to call 2408 Wittington Blvd your own. With its blend of luxurious elements, sought-after location, and recent renovations, this property is the epitome of refined living. Ask your agent about VA loan assumption at 2.375%
Sold for $950,000
$950,000
2408 Wittington Blvd, Alexandria, VA 22308
4beds
2,314sqft
Single Family Residence
Built in 1965
10,578 Square Feet Lot
$1,066,200 Zestimate®
$411/sqft
$4,659 Estimated rent
Home value
$1,066,200
$1.01M - $1.12M
$4,659/mo
Zestimate® history
Owner options
List your home for rent
$4,659/mo
Rent Zestimate®
Find your next renter with Zillow Rental Manager. Plus, with online applications, you can quickly screen prospective tenants – for free.
$4,659/mo
Rent Zestimate®
Refinance and save
$5,871/mo
Est. payment
Refinancing to a lower rate could help reduce your monthly payments and save thousands over the life of the loan.
$5,871/mo
Est. payment
Explore your selling options
Work with a Zillow partner agent
Leverage their expertise and Zillow's premium Showcase listings to get your home seen by more buyers.
Get startedList with your own agent
Get your home in front of millions of buyers by listing it on Zillow.
Learn how to do itSell it yourself
Take full control of how buyers see your home on Zillow by listing For Sale by Owner (FSBO).
List your homeWhat's special
Granite countertopsCozy family roomModern livingAttached garageOutdoor patioAl fresco diningFort belvoir
Zillow last checked:
Listing updated:
Listed by:
Chris Perkins 703-300-7750,
CENTURY 21 New Millennium
Bought with:
Percy Gillus, 0225248543
National Realty, LLC
Source: Bright MLS,MLS#: VAFX2134964
Facts & features
Interior
Bedrooms & bathrooms
- Bedrooms: 4
- Bathrooms: 3
- Full bathrooms: 2
- 1/2 bathrooms: 1
- Main level bathrooms: 1
Rooms
- Room types: Living Room, Primary Bedroom, Bedroom 2, Bedroom 3, Bedroom 4, Kitchen, Game Room, Family Room, Laundry, Storage Room, Bathroom 2, Primary Bathroom, Half Bath
Basement
- Area: 504
Heating
- Forced Air, Natural Gas
Cooling
- Central Air, Electric
Appliances
- Included: Cooktop, Dishwasher, Disposal, Dryer, ENERGY STAR Qualified Washer, Ice Maker, Microwave, Double Oven, Oven, Range Hood, Refrigerator, Washer, Water Heater, Gas Water Heater
- Laundry: Laundry Room
Features
- Family Room Off Kitchen, Kitchen - Gourmet, Breakfast Area, Combination Kitchen/Living, Kitchen Island, Kitchen - Table Space, Eat-in Kitchen, Primary Bath(s), Upgraded Countertops, Crown Molding, Recessed Lighting, Open Floorplan
- Flooring: Hardwood, Wood
- Doors: French Doors, Six Panel
- Windows: Screens, Skylight(s), Window Treatments
- Basement: Connecting Stairway,Sump Pump,Partial,Heated,Improved,Partially Finished,Workshop
- Number of fireplaces: 1
- Fireplace features: Glass Doors, Mantel(s)
Interior area
- Total structure area: 2,314
- Total interior livable area: 2,314 sqft
- Finished area above ground: 1,810
- Finished area below ground: 504
Property
Parking
- Total spaces: 1
- Parking features: Garage Faces Side, Garage Door Opener, Driveway, Attached
- Attached garage spaces: 1
- Has uncovered spaces: Yes
Accessibility
- Accessibility features: None
Features
- Levels: Three
- Stories: 3
- Patio & porch: Patio, Screened, Screened Porch
- Pool features: None
- Fencing: Back Yard,Panel
Lot
- Size: 10,578 Square Feet
Details
- Additional structures: Above Grade, Below Grade
- Parcel number: 1111 06160019
- Zoning: 130
- Special conditions: Standard
Construction
Type & style
- Home type: SingleFamily
- Architectural style: Colonial
- Property subtype: Single Family Residence
Materials
- Aluminum Siding
- Foundation: Brick/Mortar
- Roof: Architectural Shingle
Condition
- Very Good
- New construction: No
- Year built: 1965
- Major remodel year: 2015
Utilities & green energy
- Sewer: Public Sewer
- Water: Public
Community & HOA
Community
- Subdivision: Stratford Landing
HOA
- Has HOA: No
Location
- Region: Alexandria
Financial & listing details
- Price per square foot: $411/sqft
- Tax assessed value: $881,100
- Annual tax amount: $10,076
- Date on market: 6/30/2023
- Listing agreement: Exclusive Agency
- Ownership: Fee Simple
Price history
| Date | Event | Price |
|---|---|---|
| 11/2/2023 | Sold | $950,000+1.1%$411/sqft |
Source:  Bright MLS #VAFX2134964 Report a problem Bright MLS #VAFX2134964 Report a problem | ||
| 7/13/2023 | Contingent | $940,000$406/sqft |
Source: Bright MLS #VAFX2134964 Report a problem | ||
| 6/30/2023 | Listed for sale | $940,000+20.5%$406/sqft |
Source: Bright MLS #VAFX2134964 Report a problem | ||
| 3/8/2021 | Listing removed | -- |
Source: Owner Report a problem | ||
| 5/13/2019 | Sold | $780,076+0.1%$337/sqft |
Source: Public Record Report a problem | ||
| 3/11/2019 | Pending sale | $779,000$337/sqft |
Source: Owner Report a problem | ||
| 2/21/2019 | Listed for sale | $779,000+3.9%$337/sqft |
Source: Owner Report a problem | ||
| 6/18/2018 | Sold | $750,000+0.1%$324/sqft |
Source: Public Record Report a problem | ||
| 6/14/2018 | Pending sale | $749,000$324/sqft |
Source: TTR Sotheby's International Realty #FX10167009 Report a problem | ||
| 3/2/2018 | Listed for sale | $749,000+22.6%$324/sqft |
Source: Ttr Sotheby's International Realty #1000214974 Report a problem | ||
| 1/1/2015 | Sold | $611,000-11.1%$264/sqft |
Source:  Long & Foster Broker Feed #VAFX271006_100 Report a problem Long & Foster Broker Feed #VAFX271006_100 Report a problem | ||
| 8/26/2008 | Sold | $687,000-8.4%$297/sqft |
Source: Public Record Report a problem | ||
| 5/12/2008 | Listing removed | $750,000$324/sqft |
Source: Visual Tour #FX6746073 Report a problem | ||
| 5/6/2008 | Listed for sale | $750,000+22.7%$324/sqft |
Source: Visual Tour #FX6746073 Report a problem | ||
| 5/11/2005 | Sold | $611,000$264/sqft |
Source: Public Record Report a problem | ||
Public tax history
| Year | Property taxes | Tax assessment |
|---|---|---|
| 2025 | $610 +9.9% | $909,370 +4.8% |
| 2024 | $555 -94.7% | $867,970 -1.5% |
| 2023 | $10,433 +8.7% | $881,100 +10.4% |
| 2022 | $9,597 | $797,740 +5.3% |
| 2021 | -- | $757,490 +6.1% |
| 2020 | $8,818 +6.6% | $713,780 +7.1% |
| 2019 | $8,269 +3.7% | $666,170 +3.4% |
| 2018 | $7,973 +1.9% | $644,130 |
| 2017 | $7,823 +0.2% | $644,130 |
| 2016 | $7,807 +3% | $644,130 -0.7% |
| 2015 | $7,582 +5.6% | $648,520 +5.7% |
| 2014 | $7,178 | $613,650 +4.7% |
| 2013 | -- | $586,350 +0.9% |
| 2012 | -- | $581,200 -4.8% |
| 2011 | -- | $610,820 +3.3% |
| 2010 | -- | $591,280 -1.9% |
| 2009 | -- | $602,730 +4.3% |
| 2008 | -- | $577,650 +3.1% |
| 2007 | -- | $560,290 +53.2% |
| 2003 | -- | $365,670 +19% |
| 2002 | -- | $307,285 +12% |
| 2001 | -- | $274,360 |
Find assessor info on the county website
Neighborhood: 22308
Nearby homes
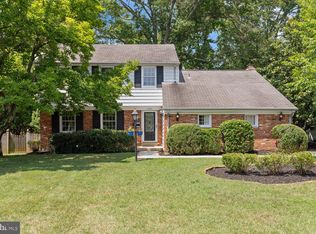
- $890,0004 bd3 ba1.9k sqft2406 Wittington Blvd, Alexandria, VA 22308Sold
- $774,1004 bd2 ba1.2k sqft8731 Stockton Pkwy, Alexandria, VA 22308Off Market
- $804,6004 bd2 ba1.3k sqft8719 Bradgate Ct, Alexandria, VA 22308Off Market
- $871,6004 bd2 ba2.3k sqft2404 Wittington Blvd, Alexandria, VA 22308Off Market
- $944,2006 bd3 ba2.3k sqft8718 Bradgate Ct, Alexandria, VA 22308Off Market
- $989,8005 bd3 ba2.2k sqft8717 Bradgate Ct, Alexandria, VA 22308Off Market
- $874,9003 bd2 ba1.2k sqft8729 Stockton Pkwy, Alexandria, VA 22308Off Market
- $806,2004 bd2 ba1.9k sqft2407 Wittington Blvd, Alexandria, VA 22308Off Market
Nearby schools
GreatSchools rating
- 7/10Fort Hunt Elementary SchoolGrades: PK-6Distance: 0.4 mi
- 5/10Sandburg Middle SchoolGrades: 7-8Distance: 1 mi
- 4/10West Potomac High SchoolGrades: 9-12Distance: 3.8 mi
Schools provided by the listing agent
- District: Fairfax County Public Schools
Source: Bright MLS. This data may not be complete. We recommend contacting the local school district to confirm school assignments for this home.
Get a cash offer in 3 minutes
Find out how much your home could sell for in as little as 3 minutes with a no-obligation cash offer.
Estimated market value
$1,066,200
Get a cash offer in 3 minutes
Find out how much your home could sell for in as little as 3 minutes with a no-obligation cash offer.
Estimated market value
$1,066,200
- Virginia
- Fairfax County
- Fort Hunt
- 22308
- 2408 Wittington Blvd
Nearby cities
Nearby zip codes
Other Fort Hunt Topics
