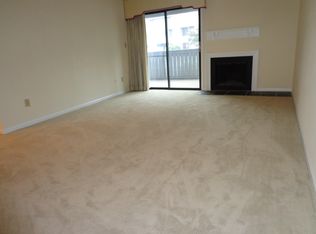
Move-In Ready 1BR Condo in Salem's Ridgewood Farm! Enjoy single-level, no-step living in this beautifully custom remodeled first-floor condo located in Salem's sought-after Ridgewood Farm community. Features include custom crown molding, bamboo hardwood floors, Corian countertops, updated cabinetry, and all appliances-including Samsung washer/dryer. Spacious bedroom fits a king bed; handicap accessible bath with walk-in shower and slate tile. Relax on the private screened-in patio with slate flooring, synthetic stucco walls (maintenance free for 50+ years), and new French doors opening from the livng room and kitchen. Wood-burning fireplace, central air, two parking spaces, indoor storage, community pool access, and low HOA with water/sewer included. Can be sold furnished! Call today!
Sold for $186,900
$186,900
2408 Wood Gate Ln, Salem, VA 24153
1beds
798sqft
Condominium
Built in 1984
-- sqft lot
$191,700 Zestimate®
$234/sqft
$1,216 Estimated rent
Home value
$191,700
Estimated sales range
Not available
$1,216/mo
Zestimate® history
Owner options
List your home for rent
$1,216/mo
Rent Zestimate®
Find your next renter with Zillow Rental Manager. Plus, with online applications, you can quickly screen prospective tenants – for free.
$1,216/mo
Rent Zestimate®
Refinance and save
$1,097/mo
Est. payment
Refinancing to a lower rate could help reduce your monthly payments and save thousands over the life of the loan.
$1,097/mo
Est. payment
Explore your selling options
Work with a Zillow partner agent
Leverage their expertise and Zillow's premium Showcase listings to get your home seen by more buyers.
Get startedList with your own agent
Get your home in front of millions of buyers by listing it on Zillow.
Learn how to do itSell it yourself
Take full control of how buyers see your home on Zillow by listing For Sale by Owner (FSBO).
List your homeWhat's special
Wood-burning fireplacePrivate screened-in patioUpdated cabinetryCorian countertopsSpacious bedroomHandicap accessible bathBamboo hardwood floors
Zillow last checked:
Listing updated:
Listed by:
STEPHANIE VARNEY,
DIVINE FOG REALTY COMPANY LLC- ROANOKE
Bought with:
TAMMY MOWBRAY, 0225253618
EXP REALTY LLC - STAFFORD
DEBRA LEIGH GILES, 0225049615
Source: RVAR,MLS#: 921617
Facts & features
Interior
Bedrooms & bathrooms
- Bedrooms: 1
- Bathrooms: 1
- Full bathrooms: 1
Primary bedroom
- Level: E
Eat in kitchen
- Level: E
Laundry
- Level: E
Heating
- Heat Pump Electric
Cooling
- Heat Pump Electric
Appliances
- Included: Dryer, Washer, Dishwasher, Disposal, Microwave, Electric Range, Refrigerator
Features
- Flooring: Slate, Wood
- Has basement: No
- Number of fireplaces: 1
- Fireplace features: Living Room, Masonry
Interior area
- Total structure area: 798
- Total interior livable area: 798 sqft
- Finished area above ground: 798
Property
Parking
- Total spaces: 2
- Parking features: Off Street
- Uncovered spaces: 2
Accessibility
- Accessibility features: Handicap Access
Features
- Levels: One
- Stories: 1
- Exterior features: Balcony, Maint-Free Exterior
- Has private pool: Yes
- Pool features: In Ground
Lot
- Features: Cleared, Level
Details
- Parcel number: 284412408
Construction
Type & style
- Home type: Condo
- Property subtype: Condominium
- Attached to another structure: Yes
Materials
- Vinyl
Condition
- Completed
- Year built: 1984
Utilities & green energy
- Electric: 6 Phase
- Sewer: Public Sewer
- Utilities for property: Cable Connected, Cable
Community & HOA
Community
- Subdivision: Ridgewood Farm
HOA
- Has HOA: Yes
- HOA fee: $165 monthly
Location
- Region: Salem
Financial & listing details
- Price per square foot: $234/sqft
- Tax assessed value: $125,500
- Annual tax amount: $740
- Date on market: 10/6/2025
Price history
| Date | Event | Price |
|---|---|---|
| 11/12/2025 | Sold | $186,900$234/sqft |
Source:  RVAR #921617 Report a problem RVAR #921617 Report a problem | ||
| 10/11/2025 | Pending sale | $186,900$234/sqft |
Source: RVAR #921617 Report a problem | ||
| 10/6/2025 | Listed for sale | $186,900$234/sqft |
Source: RVAR #921617 Report a problem | ||
Public tax history
| Year | Property taxes | Tax assessment |
|---|---|---|
| 2025 | $1,481 +9.6% | $125,500 +11.5% |
| 2024 | $1,351 +16% | $112,600 +16% |
| 2023 | $1,165 +11.6% | $97,100 +11.6% |
| 2022 | $1,044 +8.9% | $87,000 +8.9% |
| 2021 | $959 +1.4% | $79,900 +1.4% |
| 2020 | $946 +1.7% | $78,800 |
| 2019 | $930 | $78,800 |
| 2018 | $930 | $78,800 |
| 2017 | $930 | $78,800 |
| 2016 | $930 -1.3% | $78,800 -1.3% |
| 2015 | $942 | $79,800 |
| 2014 | $942 | $79,800 |
| 2012 | -- | $79,800 |
| 2011 | -- | $79,800 +1.8% |
| 2010 | -- | $78,400 |
| 2008 | -- | -- |
| 2007 | -- | -- |
| 2006 | -- | -- |
| 2005 | -- | -- |
| 2004 | -- | -- |
| 2003 | -- | -- |
| 2002 | -- | $60,500 |
| 2001 | -- | $60,500 |
Find assessor info on the county website
Neighborhood: 24153
Nearby homes
- $232,3003 bd2 ba1.3k sqft2410 Wood Gate Ln, Salem, VA 24153Off Market
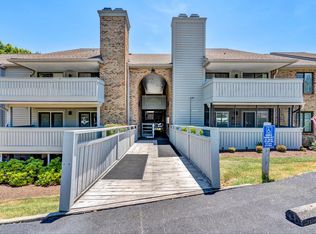
- $213,6002 bd2 ba1k sqft2527 Gatehouse Ln, Salem, VA 24153Off Market

- $252,0003 bd2 ba1.3k sqft2531 Gatehouse Ln, Salem, VA 24153Sold
- $208,0002 bd2 ba1k sqft2406 Wood Gate Ln, Salem, VA 24153Sold

- $168,1001 bd1 ba798 sqft2521 Gatehouse Ln, Salem, VA 24153Off Market
- $149,2002 bd2 ba1k sqft2519 Gatehouse Ln, Salem, VA 24153Off Market
- $208,2002 bd2 ba1k sqft2525 Gatehouse Ln, Salem, VA 24153Off Market
- $230,3003 bd2 ba1.3k sqft2523 Gatehouse Ln, Salem, VA 24153Off Market
Nearby schools
GreatSchools rating
- 5/10East Salem Elementary SchoolGrades: PK-5Distance: 1 mi
- 7/10Andrew Lewis Middle SchoolGrades: 6-8Distance: 1.7 mi
- 7/10Salem High SchoolGrades: 9-12Distance: 3.2 mi
Schools provided by the listing agent
- Elementary: East Salem
- Middle: Andrew Lewis
- High: Salem High
Source: RVAR. This data may not be complete. We recommend contacting the local school district to confirm school assignments for this home.


Get pre-qualified for a loan
At Zillow Home Loans, we can pre-qualify you in as little as 5 minutes with no impact to your credit score.An equal housing lender. NMLS #10287.
Sell for more on Zillow
Get a Zillow Showcase℠ listing at no additional cost and you could sell for .
$191,700
2% more
+$3,834
With Zillow Showcase(estimated)
$195,534
- Virginia
- Salem City
- Salem
- 24153
- 2408 Wood Gate Ln
Nearby cities
Nearby zip codes
Other Salem Topics
