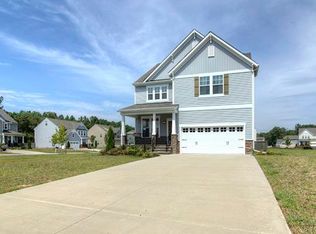
The Beechridge with Bungalow exterior by HHHunt Homes. This first floor Master Plan offers a 2 car attached Garage, front covered Porch w/stone accents. First floor features an Office and Kitchen Area that opens to the Family Room. Off the Kitchen Nook there is a covered rear deck. Master Bedroom offers a private bath & WIC. Laundry room is located on the first floor. 2nd floor features an open Loft area, 3 Bedrooms and a full Bath.
This property is not currently displayed as for sale or rent on Zillow. This may be different from what's on other websites or public sources.