Skip main navigation
Off market
  • $646,700

    24082 Boulder Oaks Dr, Corona, CA 92883

    2beds
    1,758sqft
    SingleFamily
    Built in 2005
    5,662 Square Feet Lot
    $646,700 Zestimate®
    $368/sqft
    $3,365 Estimated rent

    Home value

    $646,700

    $614,000 - $679,000

    $3,365/mo

    Zestimate® history
    Loading
    Loading...

    Owner options

    List your home for rent

    $3,365/mo

    Rent Zestimate®

    Find your next renter with Zillow Rental Manager. Plus, with online applications, you can quickly screen prospective tenants – for free.

    Learn more

    $3,365/mo

    Rent Zestimate®

    Refinance and save

    $4,366/mo

    Est. payment

    Refinancing to a lower rate could help reduce your monthly payments and save thousands over the life of the loan.

    See today's rates

    $4,366/mo

    Est. payment

    Explore your selling options

    Work with a Zillow partner agent

    Leverage their expertise and Zillow's premium Showcase listings to get your home seen by more buyers.

    Get started

    List with your own agent

    Get your home in front of millions of buyers by listing it on Zillow.

    Learn how to do it

    Sell it yourself

    Take full control of how buyers see your home on Zillow by listing For Sale by Owner (FSBO).

    List your home

    What's special

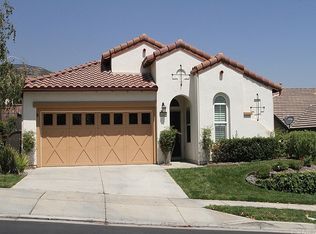
    Trilogy at Glen Ivy is a luxurious active 55+ adult community adjacent to the Cleveland National Forest in Corona, California and is surrounded by the world renowned Glen Ivy Golf Course. Welcome home to this immaculate 2 bedroom, 2 bath home plus an office or den! The gourmet kitchen has a sit down breakfast bar that opens onto the great room and dining area which was upgraded with granite counters, full back splash, glass front cabinets & pan pull out drawer. Rich tone cabinetry, stainless steel appliances.The covered patio and striking den off the great room provide extra space for entertaining your guest. The guest room provides a comfortable setting that maintains its privacy from the rest of the home. The open floor plan of the home features 1,758 sq. ft. of living space. With its grand entrance, the Tenaja is a popular choice for the sophisticated buyer. Art Deco columns enhance the impressive architectural details, including an octagon shaped den and extended curved breakfast bar area. The master suite is well appointed with wood like flooring, upgraded tile counters and bath. A large walk in closet & private covered patio with a side view! Custom dual pane window treatments. Amenities include: 2 pools, state of the art fitness center with a walking track. 4 tennis courts, pickle & bocce ball, billiards, cards, clubs, dances. Newly improved ball rooms, a large Amphitheatre for summer concerts and a bistro for your dining pleasure and much more!

    This property is off market, which means it's not currently listed for sale or rent on Zillow. This may be different from what's available on other websites or public sources.

    Facts & features

    Interior

    Bedrooms & bathrooms
    • Bedrooms: 2
    • Bathrooms: 2
    • Full bathrooms: 2
    Heating
    • Forced air, Gas
    Cooling
    • Central
    Appliances
    • Included: Dishwasher, Microwave, Range / Oven, Refrigerator
    • Laundry: Individual Room, Gas Dryer Hookup
    Features
    • Recessed Lighting, Granite Counters, Block Walls, Open Floorplan, Ceiling Fan(s), Built-in Features, Crown Molding, High Ceilings, Storage
    • Flooring: Carpet, Hardwood
    • Windows: Insulated Windows, Drapes
    • Has fireplace: Yes
    • Common walls with other units/homes: No Common Walls
    Interior area
    • Total interior livable area: 1,758 sqft

    Property

    Parking
    • Parking features: Garage - Attached
    Accessibility
    • Accessibility features: No Interior Steps, Doors - Swing in, Parking, Low Pile Carpeting
    Features
    • Levels: One
    • Spa features: Association
    • Has view: Yes
    • View description: Territorial
    Lot
    • Size: 5,662 Square Feet
    • Features: Back Yard, Front Yard, Sprinklers In Rear, Yard, Sprinklers In Front, Close to Clubhouse
    Details
    • Parcel number: 290510064
    • Special conditions: Standard

    Construction

    Type & style
    • Home type: SingleFamily
    Materials
    • Roof: Tile
    Condition
    • Turnkey
    • Year built: 2005

    Utilities & green energy

    • Electric: Electricity - On Property
    • Sewer: Sewer Paid, Sewer Assessments, Public Sewer
    • Water: Public
    • Utilities for property: See Remarks, Phone Connected, Sewer Connected, Water Available, Electricity Connected

    Community & HOA

    Community
    • Features: Fitness Center
    HOA
    • Has HOA: Yes
    • Amenities included: Other, Pet Rules, Billiard Room, Pets Permitted, Call for Rules, Banquet Facilities, Meeting Room, Spa/Hot Tub, Tennis Court(s), Clubhouse, Recreation Room, Golf Course
    • HOA fee: $267 monthly
    Location
    • Region: Corona

    Financial & listing details

    • Price per square foot: $368/sqft
    • Tax assessed value: $529,866
    • Annual tax amount: $5,984
    • Road surface type: Paved

    Price history

    DateEventPrice
    6/3/2019Sold$475,000-1%$270/sqft
    Source: Public Record Report a problem
    2/3/2019Pending sale$480,000$273/sqft
    Source: KW Riverside #IV18244296 Report a problem
    1/14/2019Price change$480,000-3%$273/sqft
    Source: KW Riverside #IV18244296 Report a problem
    12/31/2018Price change$494,9000%$282/sqft
    Source: KW Riverside #IV18244296 Report a problem
    12/14/2018Price change$495,000-1%$282/sqft
    Source: KW Riverside #IV18244296 Report a problem
    10/13/2018Price change$499,900-3.7%$284/sqft
    Source: KW Riverside #IV18244296 Report a problem
    8/17/2018Price change$519,000-0.8%$295/sqft
    Source: Keller Williams Realty #IG18128889 Report a problem
    7/7/2018Price change$523,000-2.2%$297/sqft
    Source: Keller Williams Realty #IG18128889 Report a problem
    5/31/2018Listed for sale$535,000+10.1%$304/sqft
    Source: Keller Williams Realty #IG18128889 Report a problem
    7/25/2006Sold$486,000$276/sqft
    Source: Agent Provided Report a problem

    Public tax history

    YearProperty taxesTax assessment
    2025$5,984 -3.3%$529,866 +2%
    2024$6,188 -0.1%$519,477 +2%
    2023$6,194 +1.6%$509,292 +2%
    2022$6,098 +2%$499,307 +2%
    2021$5,978 +0.8%$489,518 +1%
    2020$5,930 $484,500 +98.7%
    2019-- $243,892 +2%
    2018$3,094 -1.3%$239,111 +2%
    2017$3,133 $234,424 +2%
    2016$3,133 +2.8%$229,829 +1.5%
    2015$3,048 +3.1%$226,378 +2%
    2014$2,956 $221,945 +0.5%
    2013-- $220,943 +2%
    2012-- $216,612 +2%
    2011-- $212,366 +0.8%
    2010-- $210,781 -0.2%
    2009-- $211,283 +2%
    2008-- $207,141 +2%
    2007-- $203,080 +50670%
    2006-- $400
    Find assessor info on the county website

    Neighborhood: Trilogy

    Nearby schools

    GreatSchools rating
    Schools provided by the listing agent
    • Elementary: Temescal Valley
    • High: Centennial
    • District: Corona-Norco Unified

    Source: The MLS. This data may not be complete. We recommend contacting the local school district to confirm school assignments for this home.

    Get a cash offer in 3 minutes
    Find out how much your home could sell for in as little as 3 minutes with a no-obligation cash offer.
    Estimated market value
    $646,700
    Get a cash offer in 3 minutes
    Find out how much your home could sell for in as little as 3 minutes with a no-obligation cash offer.
    Estimated market value
    $646,700