Skip main navigation
Sold for $975,000
  • Listing Provided by: Berkshire Hathaway HomeService
    Bought with: HomeSmart, Evergreen Realty
    $975,000

    24082 Calendula, Mission Viejo, CA 92692

    3beds
    1,450sqft
    Single Family Residence
    Built in 1976
    3,478 Square Feet Lot
    $985,000 Zestimate®
    $672/sqft
    $4,054 Estimated rent

    Home value

    $985,000

    $906,000 - $1.07M

    $4,054/mo

    Zestimate® history
    Loading
    Loading...

    Owner options

    List your home for rent

    $4,054/mo

    Rent Zestimate®

    Find your next renter with Zillow Rental Manager. Plus, with online applications, you can quickly screen prospective tenants – for free.

    Learn more

    $4,054/mo

    Rent Zestimate®

    Refinance and save

    $6,594/mo

    Est. payment

    Refinancing to a lower rate could help reduce your monthly payments and save thousands over the life of the loan.

    See today's rates

    $6,594/mo

    Est. payment

    Explore your selling options

    Work with a Zillow partner agent

    Leverage their expertise and Zillow's premium Showcase listings to get your home seen by more buyers.

    Get started

    List with your own agent

    Get your home in front of millions of buyers by listing it on Zillow.

    Learn how to do it

    Sell it yourself

    Take full control of how buyers see your home on Zillow by listing For Sale by Owner (FSBO).

    List your home

    What's special

    Modern fixturesCustom fireplaceTwo-car garageMature treesNew led lightingRolling hillsStylish cabinetry
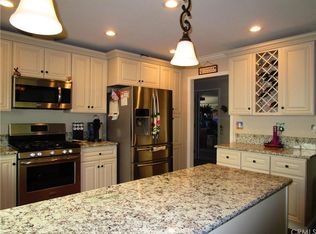
    Magnificent Remodeled Home in Secluded Casta Del Sol Location! Welcome to this stunning single-level home nestled in a serene and private setting within the highly sought-after 55+ community of Casta Del Sol in Mission Viejo. Thoughtfully remodeled throughout, this home features an updated kitchen with stylish cabinetry, quartz countertops, a large waterfall center island, and stainless steel appliances—perfect for entertaining or everyday living. The light and bright living room is enhanced by an added window, custom fireplace, and open flow into the enclosed atrium, now converted into a versatile den with skylights and convenient indoor laundry. Currently set up as two bedrooms plus a den/office with skylights, the flexible space has had the doors removed (stored in the garage) and can easily be converted back to a true bedroom if desired. The spacious master suite offers a luxurious new bathroom complete with double vanity, walk-in shower, modern fixtures, and a sleek frameless enclosure. The secondary bathroom has also been tastefully remodeled with similar finishes. Enjoy organized living with custom closet systems in all bedrooms. Additional highlights include all-new windows and sliders, retractable screen door, new solid interior and exterior doors with upgraded hardware, new LED lighting throughout, and full home repipe. The two-car garage boasts brand-new epoxy flooring. Step outside to your beautifully upgraded, secluded, and expanded wraparound patio—now covered for year-round enjoyment, perfect for relaxing or hosting guests in style. Private fenced side yard with access from the guest bedroom for a peaceful retreat or a secure place for your fur babies. Residents of Casta Del Sol enjoy a secure gated community with mature trees and rolling hills. Amenities include two recreation centers with pools, spas, tennis, pickleball, gym, billiards, shuffleboard, and more. HOA includes trash service and exterior painting. This is more than a home—it's a lifestyle. Welcome to Casta Del Sol.

    Zillow last checked:

    Listing updated:

    Listing Provided by:

    Brandi Brotherton DRE #01943336 949-899-2101,

    Berkshire Hathaway HomeService

    Bought with:

    Kelly O'Hagan, DRE #00992042

    HomeSmart, Evergreen Realty

    Source: CRMLS,MLS#: OC25105804MLS LogoOriginating MLS: California Regional MLS

    Facts & features

    Interior

    Bedrooms & bathrooms
    • Bedrooms: 3
    • Bathrooms: 2
    • Full bathrooms: 2
    • Main level bathrooms: 2
    • Main level bedrooms: 3
    Primary bedroom
    • Features: Main Level Primary
    Primary bedroom
    • Features: Primary Suite
    Bedroom
    • Features: Bedroom on Main Level
    Bedroom
    • Features: All Bedrooms Down
    Cooling
    • Central Air
    Appliances
    • Included: Dishwasher, Disposal, Gas Range, Microwave, Refrigerator, Vented Exhaust Fan, Water To Refrigerator, Water Heater, Dryer, Washer
    • Laundry: Inside, Laundry Room
    Features
    • Quartz Counters, Recessed Lighting, All Bedrooms Down, Bedroom on Main Level, Main Level Primary, Primary Suite
    • Doors: Mirrored Closet Door(s), Sliding Doors
    • Windows: Double Pane Windows, Plantation Shutters
    • Has fireplace: Yes
    • Fireplace features: Family Room, Gas
    • Common walls with other units/homes: No Common Walls
    Interior area
    • Total interior livable area: 1,450 sqft

    Property

    Parking
    • Total spaces: 2
    • Parking features: Direct Access, Garage
    • Attached garage spaces: 2
    Features
    • Levels: One
    • Stories: 1
    • Entry location: 1
    • Patio & porch: Concrete, Front Porch, Lanai, Open, Patio
    • Pool features: Community, Gunite, In Ground, Lap, Association
    • Has spa: Yes
    • Spa features: Association, Community, Gunite, Heated
    • Has view: Yes
    • View description: Hills
    Lot
    • Size: 3,478 sqft
    • Features: Cul-De-Sac, Sprinkler System, Street Level
    Details
    • Parcel number: 80845135
    • Special conditions: Standard

    Construction

    Type & style
    • Home type: SingleFamily
    • Property subtype: Single Family Residence
    Condition
    • Updated/Remodeled,Turnkey
    • New construction: No
    • Year built: 1976

    Utilities & green energy

    • Sewer: Public Sewer
    • Water: Public

    Community & neighborhood

    Security
    • Security features: Carbon Monoxide Detector(s), Gated Community, Gated with Attendant, Smoke Detector(s)
    Community
    • Community features: Storm Drain(s), Street Lights, Sidewalks, Gated, Pool
    Senior living
    • Senior community: Yes
    Location
    • Region: Mission Viejo
    • Subdivision: Casta Del Sol - Fiesta (Cf)

    HOA & financial

    HOA
    • Has HOA: Yes
    • HOA fee: $584 monthly
    • Amenities included: Billiard Room, Clubhouse, Fitness Center, Maintenance Grounds, Maintenance Front Yard, Pool, Spa/Hot Tub, Tennis Court(s), Trash
    • Association name: Casta Del Sol
    • Association phone: 949-716-3998

    Other

    Other facts
    • Listing terms: Cash to New Loan

    Price history

    DateEventPrice
    7/2/2025Sold$975,000$672/sqft
    Source: CRMLS #OC25105804 Report a problem
    6/30/2025Pending sale$975,000$672/sqft
    Source: CRMLS #OC25105804 Report a problem
    5/31/2025Contingent$975,000$672/sqft
    Source: CRMLS #OC25105804 Report a problem
    5/22/2025Listed for sale$975,000+12.7%$672/sqft
    Source: CRMLS #OC25105804 Report a problem
    11/16/2021Sold$865,000-0.6%$597/sqft
    Source: Public Record Report a problem
    10/26/2021Pending sale$870,000$600/sqft
    Source: CRMLS #OC21228064 Report a problem
    10/19/2021Price change$870,000-1.7%$600/sqft
    Source: CRMLS #OC21228064 Report a problem
    10/14/2021Price change$885,000-1.7%$610/sqft
    Source: CRMLS #OC21228064 Report a problem
    9/19/2021Listed for sale$900,000+41.1%$621/sqft
    Source: RE/MAX International #OC21206584 Report a problem
    6/23/2021Sold$638,000+1.3%$440/sqft
    Source: Public Record Report a problem
    6/15/2021Pending sale$629,900+18.8%$434/sqft
    Source: CRMLS #OC21085633 Report a problem
    3/29/2021Sold$530,000+130.4%$366/sqft
    Source: Public Record Report a problem
    10/27/2000Sold$230,000+9.5%$159/sqft
    Source: Public Record Report a problem
    7/21/2000Sold$210,000$145/sqft
    Source: Public Record Report a problem

    Public tax history

    YearProperty taxesTax assessment
    2025$7,960 +1.7%$794,267 +2%
    2024$7,826 +2.2%$778,694 +2%
    2023$7,659 -11.1%$763,426 +2%
    2022$8,611 +772.7%$748,457 +629%
    2021$987 +1.1%$102,671 +1%
    2020$976 $101,619 +2%
    2019$976 +2.1%$99,627 +2%
    2018$956 +4.3%$97,674 +2%
    2017$917 $95,759 +2%
    2016$917 +2.1%$93,882 +1.5%
    2015$898 +1.9%$92,472 +2%
    2014$881 $90,661 +0.5%
    2013-- $90,252 +2%
    2012-- $88,483 +2%
    2011-- $86,749 +0.8%
    2010-- $86,101 -0.2%
    2009-- $86,306 +2%
    2008-- $84,614 +2%
    2007-- $82,955 +2%
    2006-- $81,329 +2%
    2005-- $79,735 +2%
    2004-- $78,172 +1.9%
    2003-- $76,740 +2%
    2002-- $75,236 +2%
    2001$759 -15.6%$73,761 -15%
    2000$898 $86,757

    Find assessor info on the county website

    Neighborhood: 92692

    Nearby schools

    GreatSchools rating
    Get a cash offer in 3 minutes
    Find out how much your home could sell for in as little as 3 minutes with a no-obligation cash offer.
    Estimated market value
    $985,000
    Get a cash offer in 3 minutes
    Find out how much your home could sell for in as little as 3 minutes with a no-obligation cash offer.
    Estimated market value
    $985,000