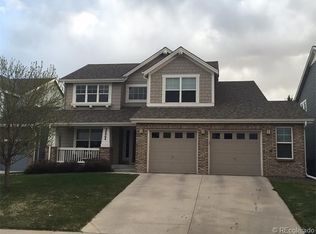
Nestled within the beautiful and popular neighborhood of The Villages of Parker at Canterberry Crossing, within minutes from parks, trails, the pool and splash pad, great shopping, fabulous food, breweries and all that Colorado has to offer, your oasis awaits. With pride of ownership, enjoy the abundance of updates your new home has to offer. The design of the main floor seamlessly connects the living and dining areas, creating an inviting and spacious atmosphere. An entertainers dream, your kitchen overlooks the dining area and living room complete with a fireplace with its open concept design, offering a perfect blend of modern aesthetics and functionality. Enjoy a game, or just relax in your fully finished basement, complete with a mini bar and an option for a flexible fitness area. During summer nights, entertain guests on your patio as the kids and dogs play in your fully fenced backyard, or drop in on downtown Parker within five minutes. With smart home technology, control the comfort of your home through your fingertips no matter where you're at! WELCOME HOME! **Updates in 2022: Interior Paint, Baseboards, Engineered Hardwood throughout Main Floor and Upstairs, Carpet on Main Level, Interior and Exterior Light Fixtures, Kitchen Appliances, 70" Sliding Glass Door, Living Room Remodel, Remodeled Basement Area adding 120 soft of Finished Area, Window Coverings, LED Quiet Garage Openers. **Features: Nest Thermostat, Ring Doorbell, Smart Locks, Smart Sprinkler System, Wifi Smart Garage Openers, Hardwired Smoke Alarms. **Assumable VA Loan.
Sold for $755,000
$755,000
24084 E Winter Springs Place, Parker, CO 80138
4beds
3,756sqft
Single Family Residence
Built in 2001
6,795 Square Feet Lot
$742,200 Zestimate®
$201/sqft
$3,845 Estimated rent
Home value
$742,200
$705,000 - $779,000
$3,845/mo
Zestimate® history
Owner options
List your home for rent
$3,845/mo
Rent Zestimate®
Find your next renter with Zillow Rental Manager. Plus, with online applications, you can quickly screen prospective tenants – for free.
$3,845/mo
Rent Zestimate®
Refinance and save
$5,313/mo
Est. payment
Refinancing to a lower rate could help reduce your monthly payments and save thousands over the life of the loan.
$5,313/mo
Est. payment
Explore your selling options
Work with a Zillow partner agent
Leverage their expertise and Zillow's premium Showcase listings to get your home seen by more buyers.
Get startedList with your own agent
Get your home in front of millions of buyers by listing it on Zillow.
Learn how to do itSell it yourself
Take full control of how buyers see your home on Zillow by listing For Sale by Owner (FSBO).
List your homeWhat's special
Fully fenced backyardModern aestheticsEngineered hardwood throughoutGreat shoppingOpen concept designExterior light fixturesWindow coverings
Zillow last checked:
Listing updated:
Listed by:
Vicki Zeeb 303-549-6203 vicki.zeeb@outlook.com,
Coldwell Banker Realty 24
Bought with:
Matthew Tomlan, 100083374
Milehimodern
Source: REcolorado as distributed by MLS GRID,MLS#: 9610793
Facts & features
Interior
Bedrooms & bathrooms
- Bedrooms: 4
- Bathrooms: 4
- Full bathrooms: 3
- 1/2 bathrooms: 1
- Main level bathrooms: 1
Primary bedroom
- Description: Beautiful Primary Suite With Attached Bath And Walk-In Closet
- Level: Upper
Bedroom
- Description: Secondary Bedroom With A Lot Of Natural Light.
- Level: Upper
Bedroom
- Description: Secondary Bedroom With A Lot Of Natural Light.
- Level: Upper
Bedroom
- Description: Large Secondary Bedroom With Attached Bath.
- Level: Basement
Primary bathroom
- Description: Large Primary Bathroom With Standalone Bath, Large Shower, And Double Vanity With Extra Custom Storage.
- Level: Upper
Bathroom
- Description: Secondary Bathroom.
- Level: Upper
Bathroom
- Description: Powder Room
- Level: Main
Bathroom
- Description: Secondary Bathroom Attached To Bedroom.
- Level: Basement
Bonus room
- Description: Flex Area With Built-In Bar And Flex Space.
- Level: Basement
Exercise room
- Description: Large Finished Area Currently Used As A Exercise Room Or Gym.
- Level: Basement
Office
- Description: Large Office With Natural Light And Abundance Of Space.
- Level: Upper
Heating
- Forced Air
Cooling
- Central Air
Appliances
- Included: Bar Fridge, Dishwasher, Disposal, Microwave, Oven, Refrigerator
Features
- Ceiling Fan(s), Five Piece Bath, Jack & Jill Bathroom, Vaulted Ceiling(s), Walk-In Closet(s), Wet Bar
- Flooring: Carpet, Laminate, Tile, Vinyl
- Windows: Window Coverings
- Basement: Partial
- Number of fireplaces: 1
- Fireplace features: Living Room
Interior area
- Total structure area: 3,756
- Total interior livable area: 3,756 sqft
- Finished area above ground: 2,530
- Finished area below ground: 889
Property
Parking
- Total spaces: 3
- Parking features: Garage - Attached
- Attached garage spaces: 3
Features
- Levels: Two
- Stories: 2
- Patio & porch: Patio
- Exterior features: Private Yard, Smart Irrigation
- Fencing: Full
Lot
- Size: 6,795 Square Feet
- Features: Corner Lot, Sprinklers In Front, Sprinklers In Rear
Details
- Parcel number: R0431453
- Special conditions: Standard
Construction
Type & style
- Home type: SingleFamily
- Property subtype: Single Family Residence
Materials
- Frame
- Roof: Composition
Condition
- Updated/Remodeled
- Year built: 2001
Utilities & green energy
- Sewer: Public Sewer
- Water: Public
Community & HOA
Community
- Security: Carbon Monoxide Detector(s), Radon Detector, Smart Locks, Smoke Detector(s), Video Doorbell
- Subdivision: Villages Of Parker
HOA
- Has HOA: Yes
- Amenities included: Clubhouse, Park, Playground, Pool, Trail(s)
- HOA fee: $780 annually
- HOA name: Canterberry Crossing HOA
- HOA phone: 303-841-8658
- Second HOA fee: $210 annually
- Second HOA name: SPM
- Second HOA phone: 303-841-0456
Location
- Region: Parker
Financial & listing details
- Price per square foot: $201/sqft
- Tax assessed value: $662,909
- Annual tax amount: $3,795
- Date on market: 9/7/2023
- Listing terms: Cash,Conventional,FHA,VA Loan
- Exclusions: Seller Personal Property, Berkey Water Filter, Washer, Dryer, Swing Outside, Detached Silver Garage Shelving, All Tvs And All Mounts, Workout Equipment Storage Racks That Are Attached In Workout Area.
- Ownership: Individual
- Road surface type: Paved
Price history
| Date | Event | Price |
|---|---|---|
| 10/10/2023 | Sold | $755,000+4.3%$201/sqft |
Source:  REcolorado as distributed by MLS GRID #9610793 Report a problem REcolorado as distributed by MLS GRID #9610793 Report a problem | ||
| 5/3/2022 | Sold | $724,000+1.3%$193/sqft |
Source: Public Record Report a problem | ||
| 4/9/2022 | Pending sale | $715,000$190/sqft |
Source:  RE/MAX International #9968177 Report a problem RE/MAX International #9968177 Report a problem | ||
| 4/5/2022 | Listed for sale | $715,000+136%$190/sqft |
Source: RE/MAX International #9968177 Report a problem | ||
| 5/16/2012 | Sold | $303,000-15.8%$81/sqft |
Source: Public Record Report a problem | ||
| 8/22/2007 | Sold | $359,900+6.2%$96/sqft |
Source: Public Record Report a problem | ||
| 12/15/2005 | Sold | $339,000+18%$90/sqft |
Source: Public Record Report a problem | ||
| 11/14/2001 | Sold | $287,200$76/sqft |
Source: Public Record Report a problem | ||
Public tax history
| Year | Property taxes | Tax assessment |
|---|---|---|
| 2025 | $4,786 -1% | $41,430 -17.5% |
| 2024 | $4,834 +27.4% | $50,210 -0.9% |
| 2023 | $3,795 -3.7% | $50,690 +44.6% |
| 2022 | $3,942 | $35,060 -2.8% |
| 2021 | -- | $36,070 +2.2% |
| 2020 | $3,893 +10% | $35,290 |
| 2019 | $3,541 | $35,290 +18.1% |
| 2018 | $3,541 +5.9% | $29,870 |
| 2017 | $3,344 +7% | $29,870 +8.5% |
| 2016 | $3,126 -5.1% | $27,530 |
| 2015 | $3,293 +4.5% | $27,530 +13.8% |
| 2014 | $3,152 | $24,190 |
| 2013 | -- | $24,190 -2.1% |
| 2012 | -- | $24,700 |
| 2011 | -- | $24,700 -5.1% |
| 2010 | -- | $26,020 +1.3% |
| 2009 | $1,570 | $25,690 |
| 2008 | -- | $25,690 +5.5% |
| 2007 | -- | $24,350 |
| 2006 | $3,233 +7.3% | $24,350 +7.4% |
| 2004 | $3,012 -30.4% | $22,670 -0.7% |
| 2003 | $4,331 | $22,820 +1073.3% |
| 2002 | -- | $1,945 |
Find assessor info on the county website
Neighborhood: 80138
Nearby homes
- $623,4003 bd3 ba2.3k sqft24064 E Winter Springs Pl, Parker, CO 80138Off Market
- $795,4004 bd4 ba4.6k sqft24065 E Willowbrook Ave, Parker, CO 80138Off Market
- $764,8005 bd4 ba4.4k sqft11362 S Birchwood St, Parker, CO 80138Off Market

- $724,4004 bd3 ba2.9k sqft24044 E Winter Springs Pl, Parker, CO 80138Off Market
- $667,3004 bd3 ba2.6k sqft11352 S Birchwood St, Parker, CO 80138Off Market
- $769,5004 bd4 ba3.4k sqft11372 S Birchwood St, Parker, CO 80138Off Market
- $688,8006 bd4 ba3.6k sqft24045 E Willowbrook Ave, Parker, CO 80138Off Market
- $860,9006 bd5 ba4.8k sqft11342 S Birchwood St, Parker, CO 80138Off Market
Nearby schools
GreatSchools rating
- 6/10Frontier Valley Elementary SchoolGrades: PK-5Distance: 0.6 mi
- 5/10Cimarron Middle SchoolGrades: 6-8Distance: 1.3 mi
- 7/10Legend High SchoolGrades: 9-12Distance: 1.7 mi
Schools provided by the listing agent
- Elementary: Frontier Valley
- Middle: Cimarron
- High: Legend
- District: Douglas RE-1
Source: REcolorado as distributed by MLS GRID. This data may not be complete. We recommend contacting the local school district to confirm school assignments for this home.
Get a cash offer in 3 minutes
Find out how much your home could sell for in as little as 3 minutes with a no-obligation cash offer.
Estimated market value
$742,200
Get a cash offer in 3 minutes
Find out how much your home could sell for in as little as 3 minutes with a no-obligation cash offer.
Estimated market value
$742,200
- Colorado
- Douglas County
- Parker
- 80138
- 24084 E Winter Springs Place
Nearby cities
Nearby neighborhoods
Nearby zip codes
Other Parker Topics
