*** Seller will credit buyers $20,000 towards closing costs with a full price offer! ***
Welcome to this stunning home located in the highly sought-after, gated Terramor Community! This beautifully maintained home boasts 4 bedrooms, 3 bathrooms, and an attached two-car garage with an epoxied floor for a clean, finished look. Enjoy modern conveniences like paid-off solar, a water softener, and thoughtful upgrades throughout—all lovingly cared for by the original owner.
Step inside to find a bedroom and full bathroom on the main floor, perfect for guests or a private home office. The heart of the home is the open-concept kitchen and family room, designed for effortless entertaining. The kitchen features sleek quartz countertops, stainless steel appliances, an oversized island with sink, and abundant cabinetry for storage. Just off the entry, double sliding doors bring in natural light and provide seamless access to the outdoor space. There’s also a large walk-in closet under the stairs for extra storage.
Upstairs, discover plush carpeting, a spacious primary suite with a custom closet system, and a luxurious bathroom with dual sinks, a walk-in shower, and linen storage. Two additional bedrooms—one with a generous walk-in closet—share another dual-sink bathroom with a shower/tub combo. The upstairs laundry room is a dream, featuring a sink and a drying rack for convenience.
The backyard is low-maintenance and perfect for relaxing, offering a cemented patio area with a gazebo and a strip of turf. Additional features include blinds on all windows, water, filtration system, epoxied garage floor and HOA-maintained front landscaping.
This home combines modern style, energy efficiency, and resort-like community amenities—all in an exclusive gated neighborhood.
Sold for $640,000
Listed by: Fiv Realty Co. • Tessa Wilkerson • Contact: 951-823-4840
Bought with: T.N.G. Real Estate Consultants
$640,000
24085 Midvale Ct, Corona, CA 92883
4beds
2,014sqft
Single Family Residence
Built in 2023
2,666 Square Feet Lot
$639,400 Zestimate®
$318/sqft
$3,893 Estimated rent
Home value
$639,400
$582,000 - $703,000
$3,893/mo
Zestimate® history
Owner options
List your home for rent
$3,893/mo
Rent Zestimate®
Find your next renter with Zillow Rental Manager. Plus, with online applications, you can quickly screen prospective tenants – for free.
$3,893/mo
Rent Zestimate®
Refinance and save
$4,573/mo
Est. payment
Refinancing to a lower rate could help reduce your monthly payments and save thousands over the life of the loan.
$4,573/mo
Est. payment
Explore your selling options
Work with a Zillow partner agent
Leverage their expertise and Zillow's premium Showcase listings to get your home seen by more buyers.
Get startedList with your own agent
Get your home in front of millions of buyers by listing it on Zillow.
Learn how to do itSell it yourself
Take full control of how buyers see your home on Zillow by listing For Sale by Owner (FSBO).
List your homeWhat's special
Zillow last checked:
Listing updated:
Listed by:
Tessa Wilkerson DRE #01987103 951-823-4840,
Fiv Realty Co.,
Nazar Kalayji DRE #01479494 951-394-0820,
Fiv Realty Co.
Bought with:
Ranjit Singhota, DRE #02070253
T.N.G. Real Estate Consultants
Source: CRMLS,MLS#: IG26042829 Originating MLS: California Regional MLS
Originating MLS: California Regional MLSFacts & features
Interior
Bedrooms & bathrooms
- Bedrooms: 4
- Bathrooms: 3
- Full bathrooms: 3
- Main level bathrooms: 1
- Main level bedrooms: 1
Rooms
- Room types: Bedroom, Family Room, Kitchen, Laundry, Primary Bathroom, Primary Bedroom
Bedroom
- Features: Bedroom on Main Level
Bathroom
- Features: Dual Sinks, Tub Shower
Kitchen
- Features: Kitchen Island, Kitchen/Family Room Combo, Quartz Counters
Heating
- Central
Cooling
- Central Air
Appliances
- Included: Dishwasher, Free-Standing Range, Disposal, Range Hood, Water Softener
- Laundry: Washer Hookup, Gas Dryer Hookup, Inside, Laundry Room
Features
- Breakfast Bar, Open Floorplan, Pantry, Quartz Counters, Recessed Lighting, Storage, Bedroom on Main Level
- Flooring: Carpet, Vinyl
- Doors: Sliding Doors
- Windows: Blinds
- Has fireplace: No
- Fireplace features: None
- Common walls with other units/homes: 1 Common Wall
Interior area
- Total interior livable area: 2,014 sqft
Property
Parking
- Total spaces: 2
- Parking features: Direct Access, Door-Single, Garage Faces Front, Garage
- Attached garage spaces: 2
Features
- Levels: One,Two
- Stories: 1
- Entry location: 1
- Patio & porch: Concrete
- Has private pool: Yes
- Pool features: Private, Association
- Spa features: None
- Fencing: Vinyl
- Has view: Yes
- View description: Mountain(s), Neighborhood
Lot
- Size: 2,666 Square Feet
- Features: Back Yard
Details
- Parcel number: 290932052
- Special conditions: Standard
Construction
Type & style
- Home type: SingleFamily
- Property subtype: Single Family Residence
- Attached to another structure: Yes
Materials
- Stucco
- Foundation: Slab
- Roof: Tile
Condition
- Turnkey
- New construction: No
- Year built: 2023
Utilities & green energy
- Sewer: Public Sewer
- Water: Public
Community & HOA
Community
- Features: Biking, Curbs, Dog Park, Hiking, Storm Drain(s), Street Lights, Sidewalks, Gated
- Security: Carbon Monoxide Detector(s), Gated Community, Gated with Attendant, 24 Hour Security
- Subdivision: Terramor
HOA
- Has HOA: Yes
- Amenities included: Clubhouse, Controlled Access, Sport Court, Dog Park, Fire Pit, Maintenance Grounds, Meeting/Banquet/Party Room, Outdoor Cooking Area, Barbecue, Picnic Area, Playground, Pool, Guard, Security, Trail(s)
- HOA fee: $291 monthly
- HOA name: Terramor
- HOA phone: 951-289-7900
Location
- Region: Corona
Financial & listing details
- Price per square foot: $318/sqft
- Tax assessed value: $663,547
- Date on market: 3/30/2026
- Cumulative days on market: 39 days
- Listing terms: Cash,Conventional,FHA,VA Loan
- Inclusions: Water filtration system, refrigerator, washer, dryer, patio furniture.
Price history
| Date | Event | Price |
|---|---|---|
| 6/16/2026 | Sold | $640,000$318/sqft |
Source:  CRMLS #IG26042829 Report a problem CRMLS #IG26042829 Report a problem | ||
Public tax history
| Year | Property taxes | Tax assessment |
|---|---|---|
| 2026 | -- | $663,547 +2% |
| 2025 | $9,878 +2.1% | $650,537 +2% |
| 2024 | $9,672 +13.6% | $637,782 +21.5% |
| 2023 | $8,513 | $524,820 |
Find assessor info on the county website
Neighborhood: 92883
Nearby homes
- $706,900-- bd-- ba-- sqft24097 Midvale Ct, Corona, CA 92883Off Market
- $686,800-- bd-- ba-- sqft24088 Ashton Rd, Corona, CA 92883Off Market
- $689,200-- bd-- ba-- sqft24109 Midvale Ct, Corona, CA 92883Off Market
- $629,5003 bd2 ba1.4k sqft24052 Ashton Rd, Corona, CA 92883Sold
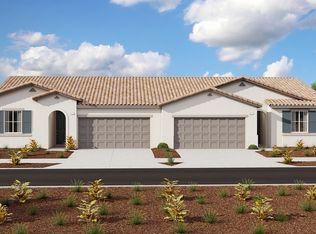
- $694,9003 bd2 ba1.4k sqft24124 Ashton Rd, Corona, CA 92883Off Market
- $631,5003 bd2 ba1.4k sqft24112 Ashton Rd, Corona, CA 92883Off Market
- $599,0003 bd2 ba1.4k sqft24064 Ashton Rd, Corona, CA 92883For Sale
- $617,4003 bd4 ba1.4k sqft24121 Midvale Ct, Corona, CA 92883Off Market
Nearby schools
GreatSchools rating
- 8/10Todd ElementaryGrades: K-6Distance: 1.3 mi
- 6/10El Cerrito Middle SchoolGrades: 6-8Distance: 6.1 mi
- 8/10Santiago High SchoolGrades: 9-12Distance: 7 mi
Get a cash offer in 3 minutes
Find out how much your home could sell for in as little as 3 minutes with a no-obligation cash offer.
Estimated market value
$639,400
Get a cash offer in 3 minutes
Find out how much your home could sell for in as little as 3 minutes with a no-obligation cash offer.
Estimated market value
$639,400
- California
- Riverside County
- Corona
- 92883
- 24085 Midvale Ct
