In the exclusive guard gated community of Coto De Caza, is the home that you have been patiently awaiting. Located directly behind the North Golf Course, is the 4 bedroom home with a beautiful curb appeal. Nestled on a beautiful street with charming neighboring homes and views of the mountains, golf course, and hillsides. Entering through the front door, you will immediately feel at home. The Living Room has high ceiling's, a cozy fireplace at the center of the room, and windows throughout to allow an abundance of natural lighting. The Dining Room has a gorgeous chandelier at the center of the room, crown molding, and space for your large table to host all your holiday meals. The Kitchen has granite counter tops, white cabinets, and stainless steel appliances, and a large breakfast-nook with direct access to the large backyard. The Kitchen Sink looks directly out into the golf course and large oak trees. The Family Room features custom built-ins for your television, books, and decor. There is a double door that leads directly to the backyard that features a large aluminum deck, custom pavers, & well manicured lawn. There is a downstairs powder room privately set aside by the the Laundry Room and garage doorway. The Primary Bedroom features a private balcony that allows you to enjoy this incredible location with sprawling golf course and countryside views. The Primary Bathroom has a double sinks, a quartz countertop, separate soaking tub, and a walk-in closet. The Two upper guest bedrooms share a full bathroom with direct Jack and Jill access. The Upper third bedroom is currently being used as an office but features beautiful views and large closet. The garage is large for your two cars and storage. Coto De Caza is a lifestyle that is coveted by many. This home is a must see. Life has never looked so good. WELCOME HOME!
Sold for $1,430,000
Listed by: Pacific Sotheby's Int'l Realty • Beau Beardslee • Contact: 949-494-3600
Bought with: Compass
$1,430,000
24086 Fairway Ln, Trabuco Canyon, CA 92679
4beds
2,521sqft
Single Family Residence
Built in 1987
6,000 Square Feet Lot
$1,560,700 Zestimate®
$567/sqft
$5,997 Estimated rent
Home value
$1,560,700
$1.48M - $1.64M
$5,997/mo
Zestimate® history
Owner options
List your home for rent
$5,997/mo
Rent Zestimate®
Find your next renter with Zillow Rental Manager. Plus, with online applications, you can quickly screen prospective tenants – for free.
$5,997/mo
Rent Zestimate®
Refinance and save
$9,345/mo
Est. payment
Refinancing to a lower rate could help reduce your monthly payments and save thousands over the life of the loan.
$9,345/mo
Est. payment
Explore your selling options
Work with a Zillow partner agent
Leverage their expertise and Zillow's premium Showcase listings to get your home seen by more buyers.
Get startedList with your own agent
Get your home in front of millions of buyers by listing it on Zillow.
Learn how to do itSell it yourself
Take full control of how buyers see your home on Zillow by listing For Sale by Owner (FSBO).
List your homeWhat's special
Zillow last checked:
Listing updated:
Listed by:
Beau Beardslee DRE #01940693 949-494-3600,
Pacific Sotheby's Int'l Realty,
Sean Stanfield DRE #01024996 714-421-3377,
Pacific Sotheby's Int'l Realty
Bought with:
Helena Noonan, DRE #01371994
Compass
Ivan Larco, DRE #01023909
Compass
Source: CRMLS,MLS#: OC24117924 Originating MLS: California Regional MLS
Originating MLS: California Regional MLSFacts & features
Interior
Bedrooms & bathrooms
- Bedrooms: 4
- Bathrooms: 3
- Full bathrooms: 2
- 1/2 bathrooms: 1
- Main level bathrooms: 1
Rooms
- Room types: Bathroom, Bedroom, Kitchen, Laundry, Living Room, Other, Dining Room
Bedroom
- Features: All Bedrooms Up
Bathroom
- Features: Bathtub, Dual Sinks, Quartz Counters, Soaking Tub, Separate Shower, Walk-In Shower
Bathroom
- Features: Jack and Jill Bath
Kitchen
- Features: Granite Counters, Kitchen/Family Room Combo
Other
- Features: Walk-In Closet(s)
Heating
- Forced Air
Cooling
- Central Air
Appliances
- Included: Dishwasher, Gas Cooktop, Microwave, Refrigerator
- Laundry: Inside, Laundry Room
Features
- Balcony, Breakfast Area, Ceiling Fan(s), Crown Molding, Separate/Formal Dining Room, Eat-in Kitchen, Granite Counters, High Ceilings, Open Floorplan, Pantry, Quartz Counters, Recessed Lighting, All Bedrooms Up, Jack and Jill Bath, Walk-In Closet(s)
- Flooring: Carpet, Tile
- Windows: Double Pane Windows, Plantation Shutters
- Has fireplace: Yes
- Fireplace features: Living Room
- Common walls with other units/homes: No Common Walls
Interior area
- Total interior livable area: 2,521 sqft
Property
Parking
- Total spaces: 2
- Parking features: Door-Multi, Driveway, Garage
- Attached garage spaces: 2
Accessibility
- Accessibility features: Parking
Features
- Levels: Two
- Stories: 2
- Entry location: 1
- Patio & porch: Deck
- Exterior features: Lighting
- Pool features: None
- Spa features: None
- Fencing: Block,Wrought Iron
- Has view: Yes
- View description: Golf Course, Hills, Meadow, Mountain(s), Neighborhood, Panoramic, Valley, Trees/Woods
Lot
- Size: 6,000 Square Feet
- Features: 0-1 Unit/Acre, Back Yard, Front Yard, Lawn, Landscaped, Level, On Golf Course, Street Level, Value In Land, Walkstreet, Yard
Details
- Parcel number: 80432114
- Special conditions: Standard
- Horse amenities: Riding Trail
Construction
Type & style
- Home type: SingleFamily
- Architectural style: Tudor
- Property subtype: Single Family Residence
Materials
- Roof: Concrete
Condition
- Updated/Remodeled,Turnkey
- New construction: No
- Year built: 1987
Utilities & green energy
- Sewer: Sewer Tap Paid
- Water: Public
Community & HOA
Community
- Features: Curbs, Foothills, Golf, Hiking, Horse Trails, Stable(s), Storm Drain(s), Street Lights, Sidewalks, Gated
- Security: Gated with Guard, Gated Community, Gated with Attendant, Security Guard
- Subdivision: Country Homes (Cc)
HOA
- Has HOA: Yes
- Amenities included: Controlled Access, Horse Trails, Picnic Area, Playground, Guard, Security
- HOA fee: $312 monthly
- HOA name: CZ Master
- HOA phone: 800-232-7517
Location
- Region: Trabuco Canyon
Financial & listing details
- Price per square foot: $567/sqft
- Tax assessed value: $1,414,054
- Annual tax amount: $14,449
- Date on market: 6/10/2024
- Cumulative days on market: 85 days
- Listing terms: Submit
- Road surface type: Paved
Price history
| Date | Event | Price |
|---|---|---|
| 9/24/2024 | Sold | $1,430,000-1.2%$567/sqft |
Source:  CRMLS #OC24117924 Report a problem CRMLS #OC24117924 Report a problem | ||
| 9/6/2024 | Pending sale | $1,448,000$574/sqft |
Source: CRMLS #OC24117924 Report a problem | ||
| 8/28/2024 | Price change | $1,448,000-3.4%$574/sqft |
Source: CRMLS #OC24117924 Report a problem | ||
| 8/6/2024 | Price change | $1,499,000-5.7%$595/sqft |
Source: CRMLS #OC24117924 Report a problem | ||
| 7/30/2024 | Listed for sale | $1,589,000+111.9%$630/sqft |
Source: CRMLS #OC24117924 Report a problem | ||
| 3/4/2013 | Sold | $750,000-2.5%$298/sqft |
Source: Public Record Report a problem | ||
| 9/11/2012 | Price change | $769,000-1.3%$305/sqft |
Source: Ladera Ranch - WEICHERT, REALTORS - Gold Coast #S706092 Report a problem | ||
| 9/3/2012 | Price change | $779,000-1.3%$309/sqft |
Source: Ladera Ranch - WEICHERT, REALTORS - Gold Coast #S706092 Report a problem | ||
| 8/21/2012 | Price change | $789,000-1.3%$313/sqft |
Source: Ladera Ranch - WEICHERT, REALTORS - Gold Coast #S706092 Report a problem | ||
| 7/24/2012 | Listed for sale | $799,000-0.1%$317/sqft |
Source: California Real Estate Svcs #S706092 Report a problem | ||
| 7/7/2011 | Listing removed | $800,000+3.9%$317/sqft |
Source: Weichert Realtors #S653158 Report a problem | ||
| 6/5/2011 | Listing removed | $3,650$1/sqft |
Source: Weichert Realtors #S657337 Report a problem | ||
| 5/24/2011 | Price change | $770,000-3.6%$305/sqft |
Source: Weichert Realtors #S653158 Report a problem | ||
| 4/24/2011 | Price change | $3,650-1.4%$1/sqft |
Source: Weichert Realtors #S654785 Report a problem | ||
| 4/13/2011 | Listed for rent | $3,700$1/sqft |
Source: Weichert Realtors #S654785 Report a problem | ||
| 3/30/2011 | Listed for sale | $799,000$317/sqft |
Source: California Real Estate Svcs #S653158 Report a problem | ||
| 9/28/2010 | Listing removed | $799,000$317/sqft |
Source: Weichert Realtors #S619420 Report a problem | ||
| 9/5/2010 | Price change | $799,000+6.5%$317/sqft |
Source: Weichert Realtors #S619420 Report a problem | ||
| 3/4/2010 | Price change | $750,000-6.1%$298/sqft |
Source: Weichert Realtors #S619420 Report a problem | ||
| 2/12/2010 | Price change | $799,000-3.2%$317/sqft |
Source: Weichert Realtors #S619420 Report a problem | ||
| 2/3/2010 | Listed for sale | $825,000$327/sqft |
Source: Weichert Realtors #S619420 Report a problem | ||
Public tax history
| Year | Property taxes | Tax assessment |
|---|---|---|
| 2025 | $14,449 +93.5% | $1,414,054 +92.7% |
| 2024 | $7,466 +2.1% | $733,932 +2% |
| 2023 | $7,311 +1.9% | $719,542 +2% |
| 2022 | $7,172 +2% | $705,434 +2% |
| 2021 | $7,034 +1% | $691,602 +1% |
| 2020 | $6,964 | $684,511 +2% |
| 2019 | $6,964 +2% | $671,090 +2% |
| 2018 | $6,827 +4% | $657,932 +2% |
| 2017 | $6,565 | $645,032 +2% |
| 2016 | $6,565 +1.7% | $632,385 +1.5% |
| 2015 | $6,457 +3.2% | $622,886 +2% |
| 2014 | $6,256 | $610,685 +54.4% |
| 2013 | -- | $395,502 +2% |
| 2012 | -- | $387,748 +2% |
| 2011 | -- | $380,146 +0.8% |
| 2010 | -- | $377,305 -0.2% |
| 2009 | -- | $378,203 +2% |
| 2008 | -- | $370,788 +2% |
| 2007 | -- | $363,518 +2% |
| 2006 | -- | $356,391 +2% |
| 2005 | -- | $349,403 +2% |
| 2004 | -- | $342,552 +1.9% |
| 2003 | -- | $336,274 +2% |
| 2002 | -- | $329,681 +2% |
| 2001 | $3,923 +1.3% | $323,217 +2% |
| 2000 | $3,871 | $316,880 |
Find assessor info on the county website
Neighborhood: 92679
Nearby homes
- $1,647,5004 bd2 ba2.6k sqft24082 Fairway Ln, Coto de Caza, CA 92679Off Market
- $1,329,7003 bd2 ba2.1k sqft24096 Fairway Ln, Trabuco Canyon, CA 92679Off Market
- $1,540,0004 bd3 ba2.4k sqft24106 Fairway Ln, Trabuco Canyon, CA 92679Off Market
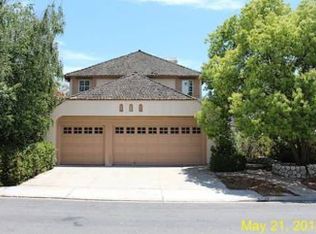
- $1,614,6003 bd2 ba2.4k sqft24072 Fairway Ln, Trabuco Canyon, CA 92679Off Market
- $1,384,5003 bd2 ba2.2k sqft24116 Fairway Ln, Trabuco Canyon, CA 92679Off Market
- $1,384,8003 bd2 ba1.9k sqft24091 Fairway Ln, Trabuco Canyon, CA 92679Off Market
- $1,558,9002 bd2 ba2k sqft24081 Fairway Ln, Trabuco Canyon, CA 92679Off Market
- $1,974,0003 bd3 ba2.5k sqft31361 Summerhill Ct, Trabuco Canyon, CA 92679Sold
Nearby schools
GreatSchools rating
- 8/10Tijeras Creek Elementary SchoolGrades: K-5Distance: 1.4 mi
- 8/10Las Flores Middle SchoolGrades: 6-8Distance: 3.1 mi
- 9/10Tesoro High SchoolGrades: 9-12Distance: 2.7 mi
Schools provided by the listing agent
- Elementary: Tijeras
- Middle: Las Flores
- High: Tesoro
Source: CRMLS. This data may not be complete. We recommend contacting the local school district to confirm school assignments for this home.
Get a cash offer in 3 minutes
Find out how much your home could sell for in as little as 3 minutes with a no-obligation cash offer.
Estimated market value
$1,560,700
Get a cash offer in 3 minutes
Find out how much your home could sell for in as little as 3 minutes with a no-obligation cash offer.
Estimated market value
$1,560,700
- California
- Orange County
- Coto de Caza
- 92679
- 24086 Fairway Ln
Nearby cities
Nearby zip codes
Other Coto de Caza Topics
