Skip main navigation
Sold for $1,190,000
  • Listing Provided by: Casa Real Estate Group, Inc.
    Bought with: RE/MAX of Santa Clarita
    $1,190,000

    24086 Via Vis, Santa Clarita, CA 91354

    4beds
    2,680sqft
    Single Family Residence
    Built in 2003
    6,122 Square Feet Lot
    $1,143,300 Zestimate®
    $444/sqft
    $5,594 Estimated rent

    Home value

    $1,143,300

    $1.09M - $1.20M

    $5,594/mo

    Zestimate® history
    Loading
    Loading...

    Owner options

    List your home for rent

    $5,594/mo

    Rent Zestimate®

    Find your next renter with Zillow Rental Manager. Plus, with online applications, you can quickly screen prospective tenants – for free.

    Learn more

    $5,594/mo

    Rent Zestimate®

    Refinance and save

    $7,750/mo

    Est. payment

    Refinancing to a lower rate could help reduce your monthly payments and save thousands over the life of the loan.

    See today's rates

    $7,750/mo

    Est. payment

    Explore your selling options

    Work with a Zillow partner agent

    Leverage their expertise and Zillow's premium Showcase listings to get your home seen by more buyers.

    Get started

    List with your own agent

    Get your home in front of millions of buyers by listing it on Zillow.

    Learn how to do it

    Sell it yourself

    Take full control of how buyers see your home on Zillow by listing For Sale by Owner (FSBO).

    List your home

    What's special

    New pool pumpPrivate lakeTennis courtsOutdoor fireplaceFresh new interior paintLoft residenceTraditional modern farmhouse
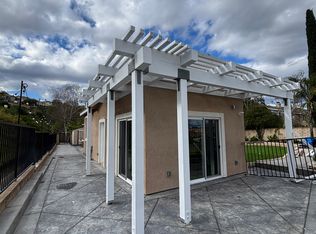
    Welcome Home to this stunning Traditional Modern Farmhouse located in the highly desirable Tesoro Del Valle community of Valencia. From the moment you enter, this home is nothing short of AMAZING! This updated 4 bedrooms, 3 bath plus a loft residence features high ceilings upon entering the foyer and the open-concept layout seamlessly connects all the rooms. The Kitchen boasts plantation shutters, an ample walk-in pantry, the large granite island accommodates an additional eating area and perfect space for entertaining. The true highlight of this home is the AMAZING POOL and ENTERTAINERS DREAM BACKYARD featuring a waterfall, slide, jacuzzi, outdoor BBQ with seating, outdoor fireplace, and surround sound all while enjoying the unobstructed views of SCV. This home is brimming with stylish and comfortable enhancements such as the stunning wide planked oak luxury vinyl flooring, fresh new interior paint, upgraded lighting fixtures, EV charging station, new water heater, new pool pump, NEW A/C unit and PAID SOLAR! Prime location with Top-rated, Blue-Ribbon schools, HOA Amenities include private lake, pools, tennis courts, clubhouse, playground, bike trails, gym, and gated park!

    Zillow last checked:

    Listing updated:

    Listing Provided by:

    Marisa Hernandez DRE #01956098 marisa.casagroup@gmail.com,

    Casa Real Estate Group, Inc.

    Bought with:

    Neal Weichel, DRE #01107376

    RE/MAX of Santa Clarita

    Source: CRMLS,MLS#: PW24043796MLS LogoOriginating MLS: California Regional MLS

    Facts & features

    Interior

    Bedrooms & bathrooms
    • Bedrooms: 4
    • Bathrooms: 3
    • Full bathrooms: 3
    • Main level bathrooms: 1
    • Main level bedrooms: 1
    Primary bedroom
    • Features: Primary Suite
    Bedroom
    • Features: Bedroom on Main Level
    Bathroom
    • Features: Bathtub, Linen Closet, Separate Shower, Vanity, Walk-In Shower
    Kitchen
    • Features: Granite Counters, Kitchen Island, Kitchen/Family Room Combo, Updated Kitchen, Walk-In Pantry
    Heating
    • Central
    Cooling
    • Central Air
    Appliances
    • Included: Built-In Range, Dishwasher, Gas Oven, Gas Range, Microwave, Refrigerator, Range Hood
    • Laundry: Inside, Laundry Room, Upper Level
    Features
    • Breakfast Bar, Built-in Features, Balcony, Ceiling Fan(s), Separate/Formal Dining Room, Eat-in Kitchen, Granite Counters, High Ceilings, Open Floorplan, Pantry, Recessed Lighting, Storage, Two Story Ceilings, Bedroom on Main Level, Loft, Primary Suite, Walk-In Pantry, Walk-In Closet(s)
    • Flooring: Stone, Tile, Vinyl
    • Windows: Shutters
    • Has fireplace: Yes
    • Fireplace features: Family Room, Living Room, Primary Bedroom
    • Common walls with other units/homes: No Common Walls
    Interior area
    • Total interior livable area: 2,680 sqft

    Property

    Parking
    • Total spaces: 3
    • Parking features: Direct Access, Electric Vehicle Charging Station(s), Garage, Storage
    • Attached garage spaces: 3
    Features
    • Levels: Two
    • Stories: 2
    • Entry location: main level
    • Patio & porch: Concrete, Covered, Open, Patio, Stone, See Remarks
    • Exterior features: Barbecue
    • Has private pool: Yes
    • Pool features: In Ground, Private, Waterfall, Association
    • Has spa: Yes
    • Spa features: In Ground, Private
    • Has view: Yes
    • View description: City Lights, Mountain(s), Panoramic, Valley
    Lot
    • Size: 6,122 sqft
    • Features: Back Yard, Front Yard, Sprinkler System, Yard
    Details
    • Parcel number: 3244173023
    • Zoning: LCA22*
    • Special conditions: Standard

    Construction

    Type & style
    • Home type: SingleFamily
    • Architectural style: Traditional
    • Property subtype: Single Family Residence
    Materials
    • Stucco
    Condition
    • Updated/Remodeled,Turnkey
    • New construction: No
    • Year built: 2003

    Utilities & green energy

    • Electric: 220 Volts in Garage
    • Sewer: Public Sewer
    • Water: Public
    • Utilities for property: Electricity Available, Natural Gas Available, Phone Available, Sewer Available, Water Available
    Green energy
    • Energy generation: Solar

    Community & neighborhood

    Community
    • Community features: Street Lights, Sidewalks
    Location
    • Region: Santa Clarita
    • Subdivision: Sonora Ridge (Sonrr)

    HOA & financial

    HOA
    • Has HOA: Yes
    • HOA fee: $195 monthly
    • Amenities included: Clubhouse, Outdoor Cooking Area, Barbecue, Picnic Area, Playground, Pool, Spa/Hot Tub
    • Association name: Tesoro Homeowners Association
    • Association phone: 661-294-5270

    Other

    Other facts
    • Listing terms: Cash,Cash to New Loan

    Price history

    DateEventPrice
    4/8/2024Sold$1,190,000+3.6%$444/sqft
    Source: CRMLS #PW24043796 Report a problem
    3/18/2024Contingent$1,149,000$429/sqft
    Source: CRMLS #PW24043796 Report a problem
    3/6/2024Listed for sale$1,149,000+43.6%$429/sqft
    Source: CRMLS #PW24043796 Report a problem
    9/6/2019Sold$800,000-4.8%$299/sqft
    Source: Public Record Report a problem
    8/7/2019Pending sale$840,000$313/sqft
    Source: NextHome Luxe Group #SR19153997 Report a problem
    7/27/2019Price change$840,000-1.2%$313/sqft
    Source: NextHome Luxe Group #SR19153997 Report a problem
    7/11/2019Pending sale$850,000$317/sqft
    Source: NextHome Luxe Group #SR19153997 Report a problem
    6/29/2019Listed for sale$850,000+13.6%$317/sqft
    Source: NextHome Luxe Group #SR19153997 Report a problem
    8/1/2018Sold$748,000-0.3%$279/sqft
    Source: Public Record Report a problem
    7/11/2018Pending sale$749,900$280/sqft
    Source: RE/MAX of Santa Clarita #SR18148932 Report a problem
    6/22/2018Listed for sale$749,900+11.1%$280/sqft
    Source: RE/MAX of Santa Clarita #SR18148932 Report a problem
    7/30/2014Sold$675,000+2.3%$252/sqft
    Source: Public Record Report a problem
    6/5/2014Listed for sale$659,900+19.9%$246/sqft
    Source: Pinnacle Estate Properties Inc. #SR14115773 Report a problem
    10/9/2003Sold$550,500$205/sqft
    Source: Public Record Report a problem

    Public tax history

    YearProperty taxesTax assessment
    2025$18,810 +31.8%$1,213,800 +41.5%
    2024$14,272 +2.7%$857,758 +2%
    2023$13,901 +1.7%$840,940 +2%
    2022$13,675 +1.8%$824,452 +2%
    2021$13,438 +1.1%$808,287 +1%
    2020$13,287 $800,000 +7%
    2019$13,287 +11.9%$748,000 +4.9%
    2018$11,877 $712,977 +2%
    2017$11,877 +1.7%$698,998 +2%
    2016$11,672 +3.5%$685,293 +1.5%
    2015$11,281 +10.4%$675,000 +10.1%
    2014$10,219 $613,000 +27.7%
    2012-- $480,000 -5.7%
    2011-- $509,200
    2010-- $509,200
    2009-- $509,200 -19.1%
    2008-- $629,569 +2%
    2007-- $617,225 +2%
    2006-- $605,124 +5.7%
    2005-- $572,324 +4%
    2004-- $550,100

    Find assessor info on the county website

    Neighborhood: Valencia

    Nearby schools

    GreatSchools rating
    Schools provided by the listing agent
    • Elementary: Tesoro
    • Middle: Rio Norte
    • High: Valencia

    Source: CRMLS. This data may not be complete. We recommend contacting the local school district to confirm school assignments for this home.

    Get a cash offer in 3 minutes
    Find out how much your home could sell for in as little as 3 minutes with a no-obligation cash offer.
    Estimated market value
    $1,143,300
    Get a cash offer in 3 minutes
    Find out how much your home could sell for in as little as 3 minutes with a no-obligation cash offer.
    Estimated market value
    $1,143,300