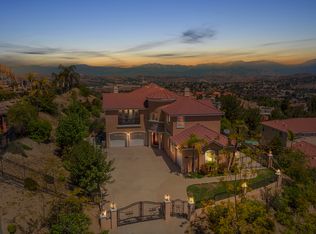
Step into elevated living at 24089 Gold Rush Dr—an exceptional Mediterranean-inspired custom estate nestled on a prestigious corner lot in the hills of Diamond Bar. With nearly 6,000 square feet of refined living space, this 5-bedroom, 5.5-bath masterpiece blends timeless architecture, modern luxury, and an effortless indoor-outdoor lifestyle.
From the moment you enter the gated courtyard, elegance surrounds you—marble floors, soaring ceilings, and a grand chandelier create a stunning first impression. The chef’s kitchen is designed to impress with Viking stainless steel appliances, Sub-Zero refrigerators, granite countertops, and custom maple cabinetry—perfect for preparing gourmet meals or hosting unforgettable dinner parties.
A tranquil Japanese tatami room brings cultural charm and grace, while the showstopping bonus living room invites you to unwind beneath a dramatic glass atrium rooftop, warmed by a floor-to-ceiling brick fireplace—ideal for cozy nights in or sipping wine under the stars.
A sweeping spiral staircase leads to a mezzanine landing and two upper balconies, where you can enjoy your morning coffee while taking in breathtaking panoramic views. Downstairs, the luxurious primary suite offers a spa-like bath with a Jacuzzi tub, perfect for unwinding after a swim in your private resort-style backyard.
Designed for entertaining and everyday joy, the outdoor space features a sparkling pool and spa with rock waterfall, built-in BBQ, and open-air areas perfect for sunset gatherings, weekend parties, and casual poolside lounging.
With four-zone A/C, energy-efficient solar, a three-car garage, no HOA, and low taxes, this home offers unmatched comfort, elegance, and value.
This is more than a home—it’s a lifestyle. A rare opportunity to own one of Diamond Bar’s finest custom estates. Come experience the luxury for yourself.
Sold for $2,420,000
Listed by: Keller Williams Realty • Angela Xiao • Contact: 626-716-7423
Bought with: Pinnacle Real Estate Group
$2,420,000
24089 Gold Rush Dr, Diamond Bar, CA 91765
5beds
5,952sqft
Single Family Residence
Built in 2002
0.46 Acres Lot
$2,415,200 Zestimate®
$407/sqft
$7,707 Estimated rent
Home value
$2,415,200
$2.20M - $2.66M
$7,707/mo
Zestimate® history
Owner options
List your home for rent
$7,707/mo
Rent Zestimate®
Find your next renter with Zillow Rental Manager. Plus, with online applications, you can quickly screen prospective tenants – for free.
$7,707/mo
Rent Zestimate®
Refinance and save
$15,640/mo
Est. payment
Refinancing to a lower rate could help reduce your monthly payments and save thousands over the life of the loan.
$15,640/mo
Est. payment
Explore your selling options
Work with a Zillow partner agent
Leverage their expertise and Zillow's premium Showcase listings to get your home seen by more buyers.
Get startedList with your own agent
Get your home in front of millions of buyers by listing it on Zillow.
Learn how to do itSell it yourself
Take full control of how buyers see your home on Zillow by listing For Sale by Owner (FSBO).
List your homeWhat's special
Floor-to-ceiling brick fireplaceMezzanine landingGated courtyardSpa-like bathGrand chandelierCustom maple cabinetryLuxurious primary suite
Zillow last checked:
Listing updated:
Listed by:
Angela Xiao DRE #02064938 angswain7@yahoo.com,
Keller Williams Realty
Bought with:
Edmund Lin, DRE #02077701
Pinnacle Real Estate Group
Angela Xiao, DRE #02064938
Keller Williams Realty
Source: CRMLS,MLS#: IG25163777 Originating MLS: California Regional MLS
Originating MLS: California Regional MLSFacts & features
Interior
Bedrooms & bathrooms
- Bedrooms: 5
- Bathrooms: 6
- Full bathrooms: 3
- 3/4 bathrooms: 2
- 1/2 bathrooms: 1
- Main level bathrooms: 4
- Main level bedrooms: 2
Rooms
- Room types: Atrium, Bathroom, Bonus Room, Entry/Foyer, Family Room, Guest Quarters, Kitchen, Laundry, Library, Living Room, Primary Bedroom, Other, Retreat, Recreation
Bathroom
- Features: Jack and Jill Bath
Heating
- Central
Cooling
- Central Air, Zoned
Appliances
- Included: Water Purifier
- Laundry: Inside
Features
- Built-in Features, Balcony, Ceiling Fan(s), Crown Molding, Granite Counters, High Ceilings, Multiple Staircases, Open Floorplan, Recessed Lighting, Atrium, Jack and Jill Bath, Main Level Primary, Multiple Primary Suites, Primary Suite, Walk-In Closet(s)
- Windows: Atrium
- Has fireplace: Yes
- Fireplace features: Bonus Room
- Common walls with other units/homes: No Common Walls
Interior area
- Total interior livable area: 5,952 sqft
Property
Parking
- Total spaces: 6
- Parking features: Driveway Up Slope From Street, Garage, On Street
- Attached garage spaces: 3
- Carport spaces: 3
- Covered spaces: 6
Features
- Levels: Two
- Stories: 2
- Entry location: Courtyard
- Patio & porch: Covered, Patio
- Exterior features: Barbecue
- Has private pool: Yes
- Pool features: Private
- Has spa: Yes
- Spa features: Private
- Fencing: Brick,Wrought Iron
- Has view: Yes
- View description: City Lights, Panoramic
Lot
- Size: 0.46 Acres
- Features: 0-1 Unit/Acre
Details
- Additional structures: Guest House Attached
- Parcel number: 8701018033
- Zoning: LCR3800015U-R1
- Special conditions: Standard
Construction
Type & style
- Home type: SingleFamily
- Architectural style: Mediterranean
- Property subtype: Single Family Residence
Materials
- Roof: Other,See Remarks
Condition
- Turnkey
- New construction: No
- Year built: 2002
Utilities & green energy
- Sewer: Public Sewer
- Water: Public
- Utilities for property: Electricity Available, Natural Gas Available, Sewer Available, Water Available
Green energy
- Energy generation: Solar
Community & HOA
Community
- Features: Street Lights, Sidewalks
- Security: Security System, Carbon Monoxide Detector(s), Smoke Detector(s)
Location
- Region: Diamond Bar
Financial & listing details
- Price per square foot: $407/sqft
- Tax assessed value: $2,758,241
- Annual tax amount: $36,114
- Date on market: 7/21/2025
- Cumulative days on market: 8 days
- Listing terms: Submit
- Road surface type: Paved
Price history
| Date | Event | Price |
|---|---|---|
| 9/9/2025 | Sold | $2,420,000-2.7%$407/sqft |
Source:  CRMLS #IG25163777 Report a problem CRMLS #IG25163777 Report a problem | ||
| 8/7/2025 | Pending sale | $2,488,000$418/sqft |
Source: CRMLS #IG25163777 Report a problem | ||
| 7/22/2025 | Listed for sale | $2,488,000-4.3%$418/sqft |
Source: CRMLS #IG25163777 Report a problem | ||
| 9/25/2021 | Listing removed | -- |
Source:  SDMLS #IG21141033 Report a problem SDMLS #IG21141033 Report a problem | ||
| 9/14/2021 | Price change | $2,599,000-10.1%$437/sqft |
Source: SDMLS #IG21141033 Report a problem | ||
| 7/28/2021 | Listed for sale | $2,890,900+18%$486/sqft |
Source: SDMLS #IG21141033 Report a problem | ||
| 9/1/2018 | Listing removed | $2,450,000$412/sqft |
Source: Champion Character Inc. #AR18138478 Report a problem | ||
| 7/27/2018 | Listed for sale | $2,450,000+5.2%$412/sqft |
Source: Sandicor, Inc. #300579179 Report a problem | ||
| 7/29/2015 | Sold | $2,330,000-8.2%$391/sqft |
Source: Public Record Report a problem | ||
| 6/6/2015 | Pending sale | $2,538,888$427/sqft |
Source: Wonderland Realty Inc. #TR15093906 Report a problem | ||
| 5/3/2015 | Listed for sale | $2,538,888+49.3%$427/sqft |
Source: Wonderland Realty Inc. #TR15093906 Report a problem | ||
| 4/12/2012 | Sold | $1,700,000-4.5%$286/sqft |
Source: Public Record Report a problem | ||
| 2/25/2012 | Pending sale | $1,780,000$299/sqft |
Source: RE/MAX 2000 #H11154784 Report a problem | ||
| 1/28/2012 | Price change | $1,780,000-5.3%$299/sqft |
Source: RE/MAX 2000 #H11154784 Report a problem | ||
| 12/1/2011 | Listed for sale | $1,880,000+97.9%$316/sqft |
Source: Re/Max 2000 Realty #H11154784 Report a problem | ||
| 5/29/2002 | Sold | $950,000$160/sqft |
Source: Public Record Report a problem | ||
Public tax history
| Year | Property taxes | Tax assessment |
|---|---|---|
| 2025 | $36,114 +8.8% | $2,758,241 +2% |
| 2024 | $33,187 +2% | $2,704,159 +2% |
| 2023 | $32,528 +1.5% | $2,651,137 +2% |
| 2022 | $32,046 +2.3% | $2,599,155 +2% |
| 2021 | $31,339 +0.3% | $2,548,193 +1% |
| 2020 | $31,240 | $2,522,066 +2% |
| 2019 | $31,240 +4.8% | $2,472,614 +2% |
| 2018 | $29,805 | $2,424,132 +2% |
| 2017 | $29,805 +1.7% | $2,376,600 +2% |
| 2016 | $29,294 +4.7% | $2,330,000 +31.1% |
| 2015 | $27,969 +30.5% | $1,776,673 +2% |
| 2014 | $21,435 | $1,741,871 +30.8% |
| 2012 | -- | $1,331,573 +2% |
| 2011 | -- | $1,305,464 +0.8% |
| 2010 | -- | $1,295,711 +5.4% |
| 2009 | -- | $1,229,451 +11.4% |
| 2008 | -- | $1,103,364 +2% |
| 2007 | -- | $1,081,731 +2% |
| 2006 | -- | $1,060,522 |
| 2005 | -- | $1,060,522 +4% |
| 2004 | -- | $1,019,342 +1.9% |
| 2003 | -- | $1,000,660 +1737.4% |
| 2002 | -- | $54,460 +4% |
| 2000 | -- | $52,347 |
Find assessor info on the county website
Neighborhood: 91765
Nearby homes
- $3,127,1006 bd7 ba6.4k sqft24077 Gold Rush Dr, Diamond Bar, CA 91765Off Market

- $2,338,9005 bd5 ba4.8k sqft24161 Highcrest Dr, Diamond Bar, CA 91765Off Market
- $3,753,1005 bd6 ba7.7k sqft24069 Gold Rush Dr, Diamond Bar, CA 91765Off Market
- $2,031,6004 bd4 ba4.5k sqft24089 Highcrest Dr, Diamond Bar, CA 91765Off Market

- $1,950,1005 bd5 ba3.5k sqft24094 Highcrest Dr, Diamond Bar, CA 91765Off Market
- $2,537,4005 bd5 ba4.6k sqft24199 Highcrest Dr, Diamond Bar, CA 91765Off Market
- $2,385,7005 bd5 ba4.9k sqft687 Radbury Pl, Diamond Bar, CA 91765Off Market
- $2,176,9004 bd5 ba4.9k sqft24168 Highcrest Dr, Diamond Bar, CA 91765Off Market
Nearby schools
GreatSchools rating
- 7/10Golden Springs Elementary SchoolGrades: K-6Distance: 0.6 mi
- 5/10Lorbeer Middle SchoolGrades: 7-8Distance: 0.6 mi
- 8/10Diamond Ranch High SchoolGrades: 9-12Distance: 1.2 mi
Schools provided by the listing agent
- Elementary: Golden Springs
- Middle: Lorbeer
- High: Diamond Ranch
Source: CRMLS. This data may not be complete. We recommend contacting the local school district to confirm school assignments for this home.
Get a cash offer in 3 minutes
Find out how much your home could sell for in as little as 3 minutes with a no-obligation cash offer.
Estimated market value
$2,415,200
Get a cash offer in 3 minutes
Find out how much your home could sell for in as little as 3 minutes with a no-obligation cash offer.
Estimated market value
$2,415,200
- California
- Los Angeles County
- Diamond Bar
- 91765
- 24089 Gold Rush Dr
Nearby cities
Nearby zip codes
Other Diamond Bar Topics
