Skip main navigation
Off market
  • $662,700

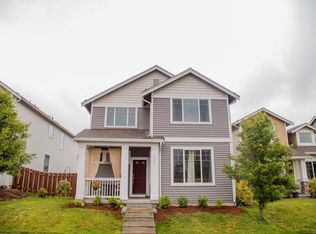
    2409 87th Dr NE, Lake Stevens, WA 98258

    4beds
    2,248sqft
    Single Family Residence
    Built in ----
    -- sqft lot
    $662,700 Zestimate®
    $295/sqft
    $3,312 Estimated rent

    Home value

    $662,700

    $630,000 - $696,000

    $3,312/mo

    Zestimate® history
    Loading
    Loading...

    Owner options

    List your home for rent

    $3,312/mo

    Rent Zestimate®

    Find your next renter with Zillow Rental Manager. Plus, with online applications, you can quickly screen prospective tenants – for free.

    Learn more

    $3,312/mo

    Rent Zestimate®

    Refinance and save

    $4,018/mo

    Est. payment

    Refinancing to a lower rate could help reduce your monthly payments and save thousands over the life of the loan.

    See today's rates

    $4,018/mo

    Est. payment

    Explore your selling options

    Work with a Zillow partner agent

    Leverage their expertise and Zillow's premium Showcase listings to get your home seen by more buyers.

    Get started

    List with your own agent

    Get your home in front of millions of buyers by listing it on Zillow.

    Learn how to do it

    Sell it yourself

    Take full control of how buyers see your home on Zillow by listing For Sale by Owner (FSBO).

    List your home

    What's special

    Landscaped yardDual sided gas fireplaceLarge islandLifeproof floorsWalk-in closetSoaking tubDual sinks

    Available Now! Spacious 4-Bedroom Home in the Desirable Lake Stevens Cross-Water Community Located in the peaceful and family-friendly Cross-Water community, this 2,248 sq ft, 4-bedroom plus Den, 2.5-bath home offers a welcoming atmosphere with great access to local amenities. The neighborhood features walking paths, four parks, and access to the Lake Stevens School District. Interior Highlights: Modern Kitchen: Spacious kitchen with a large island and granite countertops, stainless steel appliances, and LifeProof floors, perfect for everyday meals or entertainment. Living & Dining Rooms: Formal living and dining spaces with raised ceilings, giving a bright and open feel to the first floor. Family Room: Relax by the dual sided gas fireplace in the cozy family room. Master Suite: Large master bedroom plus den, with a 5-piece bath, including a soaking tub, shower, dual sinks, and a walk-in closet. Additional Bedrooms: Three more bedrooms upstairs, providing flexibility for family or guests. Laundry Room: Conveniently located upstairs with a front-loading washer and dryer. Outdoor & Additional Features: Air Conditioning Landscaped Yard: Fenced, low-maintenance side yard with a patio for outdoor enjoyment. Garage & Storage: 2-car garage with openers, keypad, and overhead wraparound storage for added convenience. Community & Location: Enjoy four parks, walking paths, soccer fields, and basketball courts within short walking distance. Convenient access to Hwy 9, Hwy 2, Hwy 205, and I-5 for easy commuting. Close to shopping at Frontier Village, Target, Safeway, and more. Rental Terms: First month's rent, security deposit, and a 1-year lease required. Income should be 3 times the rent or higher, with a credit score of 680+. Small dog ( 20 lbs.) considered. No smoking. ________________________________________ All applications will be reviewed in accordance with the Fair Housing Act and Washington State Law Against Discrimination. Contact David for more details or respond to listing. Driving Directions: Take Hwy 9 just north of Frontier Village to Soper Hill Road. Turn left on Soper Hill Road to 85th Dr NE, then left into Cross-Water community. Make a right on 88th Dr NE; make a right on 24th Pl NE and then left on 87th Dr NE, home is 2nd home on your left at 2409 87th Dr NE. All utilities and yard are the responsibility of renter, 680 or higher credit score, 3x monthly rent

    This property is off market, which means it's not currently listed for sale or rent on Zillow. This may be different from what's available on other websites or public sources.

    Zillow last checked:

    Listing updated:

    Source: Zillow Rentals

    Facts & features

    Interior

    Bedrooms & bathrooms
    • Bedrooms: 4
    • Bathrooms: 3
    • Full bathrooms: 2
    • 1/2 bathrooms: 1
    Heating
    • Forced Air
    Cooling
    • Central Air
    Appliances
    • Included: Dishwasher, Dryer, Freezer, Microwave, Oven, Refrigerator, Washer
    • Laundry: In Unit
    Features
    • Walk In Closet
    • Flooring: Carpet, Hardwood, Tile
    Interior area
    • Total interior livable area: 2,248 sqft

    Property

    Parking
    • Parking features: Attached
    • Has attached garage: Yes
    • Details: Contact manager
    Features
    • Exterior features: Heating system: Forced Air, Walk In Closet
    Details
    • Parcel number: 01030200208100

    Construction

    Type & style
    • Home type: SingleFamily
    • Property subtype: Single Family Residence

    Community & HOA

    Community
    • Deposit fee: $3,445
    • Pet deposit fee: $350
    • Pet fee: $35 monthly
    Location
    • Region: Lake Stevens

    Financial & listing details

    • Price per square foot: $295/sqft
    • Tax assessed value: $625,500
    • Annual tax amount: $5,723
    • Date on market: 5/14/2025
    • Date available: 05/14/2025
    • Lease term: 1 Year

    Price history

    DateEventPrice
    5/22/2025Listing removed$3,445$2/sqft
    Source: Zillow Rentals Report a problem
    5/14/2025Listed for rent$3,445+11.1%$2/sqft
    Source: Zillow Rentals Report a problem
    4/13/2022Listing removed--
    Source: Zillow Rental Manager Report a problem
    4/9/2022Listed for rent$3,100+0.8%$1/sqft
    Source: Zillow Rental Manager Report a problem
    3/31/2022Listing removed--
    Source: Zillow Rental Manager Report a problem
    3/1/2022Listed for rent$3,075+28.4%$1/sqft
    Source: Zillow Rental Manager Report a problem
    3/24/2021Listing removed--
    Source: Owner Report a problem
    1/28/2019Listing removed$2,395$1/sqft
    Source: Owner Report a problem
    1/5/2019Listed for rent$2,395$1/sqft
    Source: Owner Report a problem
    11/16/2018Sold$413,000+92.1%$184/sqft
    Source: Public Record Report a problem
    10/30/2013Sold$215,000-43.6%$96/sqft
    Source: NWMLS as distributed by MLS GRID #531452 Report a problem
    4/19/2013Sold$381,471+28.6%$170/sqft
    Source: Public Record Report a problem
    4/4/2008Sold$296,701$132/sqft
    Source: NWMLS as distributed by MLS GRID #28030938 Report a problem

    Public tax history

    YearProperty taxesTax assessment
    2024$5,723 +5.9%$625,500 +7.5%
    2023$5,405 +1.8%$582,000 -6.1%
    2022$5,308 +10.4%$619,800 +34%
    2021$4,808 +3.5%$462,700 +7.2%
    2020$4,644 +4%$431,500 +7.3%
    2019$4,465 $402,300 +8.3%
    2018-- $371,300 +20%
    2017$4,098 +19.4%$309,500 +5.8%
    2016$3,432 $292,400 +6.3%
    2015$3,432 +18.5%$275,100 +35.5%
    2013$2,896 $203,000
    2011-- --
    2010-- --
    Find assessor info on the county website

    Neighborhood: 98258

    Nearby schools

    GreatSchools rating
    Get a cash offer in 3 minutes
    Find out how much your home could sell for in as little as 3 minutes with a no-obligation cash offer.
    Estimated market value
    $662,700
    Get a cash offer in 3 minutes
    Find out how much your home could sell for in as little as 3 minutes with a no-obligation cash offer.
    Estimated market value
    $662,700