Skip main navigation
Sold for $142,580
  • $142,580

    2409 Alpha St, Lansing, MI 48910

    2beds
    1,207sqft
    Single Family Residence
    Built in 1943
    5,227 Square Feet Lot
    $143,100 Zestimate®
    $118/sqft
    $1,475 Estimated rent

    Home value

    $143,100

    $129,000 - $159,000

    $1,475/mo

    Zestimate® history
    Loading
    Loading...

    Owner options

    List your home for rent

    $1,475/mo

    Rent Zestimate®

    Find your next renter with Zillow Rental Manager. Plus, with online applications, you can quickly screen prospective tenants – for free.

    Learn more

    $1,475/mo

    Rent Zestimate®

    Refinance and save

    $1,037/mo

    Est. payment

    Refinancing to a lower rate could help reduce your monthly payments and save thousands over the life of the loan.

    See today's rates

    $1,037/mo

    Est. payment

    Explore your selling options

    Work with a Zillow partner agent

    Leverage their expertise and Zillow's premium Showcase listings to get your home seen by more buyers.

    Get started

    List with your own agent

    Get your home in front of millions of buyers by listing it on Zillow.

    Learn how to do it

    Sell it yourself

    Take full control of how buyers see your home on Zillow by listing For Sale by Owner (FSBO).

    List your home

    What's special

    One-floor livingThoughtfully designed living spaceNewer roofNewer water heaterDouble closetsSplit-bedroom floor planAdjoining dining room
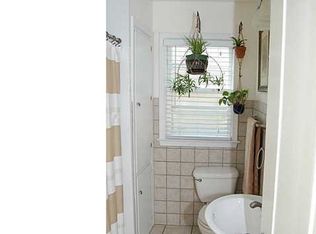
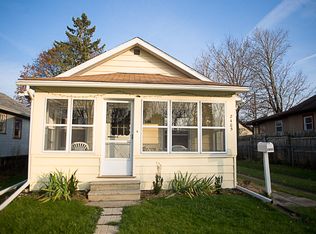
    Discover the Possibilities at 2409 Alpha Street, Lansing! Built in 1922, this inviting 2 bed, 1-bath home blends classic character with a touch of mid-century influence, offering approximately 908 square feet of thoughtfully designed living space. The split-bedroom floor plan provides added flexibility, while the convenience of one-floor living enhances everyday comfort. The home features a modern kitchen with a work island, seamlessly connected to the adjoining dining room, creating a functional and welcoming space for daily living and gathering. The primary bedroom is generously sized and features double closets, offering excellent storage and functionality. Freshly painted inside and out, the home presents a clean, refreshed feel that complements its simple, functional layout. Just off the kitchen, the mudroom offers additional pantry storage and convenient first-floor laundry, and provides continued added flexibility leading to the four-season room off the rear of the home with exterior access through a glass French door opening to a private rear deck. The bathroom features a tub/shower combination for everyday ease and functionality. The finished recreation room in the lower level beneath the previous addition adds versatile bonus space, ideal for hobbies, a home office, fitness, or a creative studio. Recent updates include a newer roof, newer furnace, newer water heater, and newer windows in the four-season room, enhancing both comfort and efficiency. An added highlight is the detached garage workshop, featuring a separate electric meter and added roof venting designed to accommodate a heating source, creating a highly functional space for projects, storage, or creative work. Conveniently located in an established Lansing neighborhood with easy access to shopping, dining, parks, and major roadways, 2409 Alpha Street offers a unique blend of character, flexibility, and subtle mid-century charm. Schedule your private showing today and experience all this distinctive home has to offer.

    Zillow last checked:

    Listing updated:

    Listed by:

    Joseph Vitale 517-712-4500,

    Century 21 Affiliated

    Bought with:

    Gary R. Newton, 6506045750

    RE/MAX Real Estate Professionals

    Source: Greater Lansing AOR,MLS#: 297271MLS Logo

    Facts & features

    Interior

    Bedrooms & bathrooms
    • Bedrooms: 2
    • Bathrooms: 1
    • Full bathrooms: 1
    Primary bedroom
    • Level: First
    • Area: 191.82 Square Feet
    • Dimensions: 13.9 x 13.8
    Bedroom 2
    • Level: First
    • Area: 88.32 Square Feet
    • Dimensions: 9.6 x 9.2
    Dining room
    • Level: First
    • Area: 97.06 Square Feet
    • Dimensions: 10.11 x 9.6
    Kitchen
    • Level: First
    • Area: 94.5 Square Feet
    • Dimensions: 7.5 x 12.6
    Living room
    • Level: First
    • Area: 139.2 Square Feet
    • Dimensions: 11.6 x 12
    Other
    • Description: 4 Seasons Room
    • Level: First
    • Area: 138.05 Square Feet
    • Dimensions: 12.11 x 11.4
    Other
    • Description: Mud Room
    • Level: First
    • Area: 55.3 Square Feet
    • Dimensions: 7 x 7.9
    Other
    • Description: Rec Room
    • Level: Basement
    • Area: 540.16 Square Feet
    • Dimensions: 21.1 x 25.6
    Heating
    • Forced Air, Natural Gas
    Cooling
    • Central Air
    Appliances
    • Included: Dishwasher, Dryer, Microwave, Oven, Range, Range Hood, Refrigerator, Washer, Washer/Dryer, Water Heater
    • Laundry: In Hall, Main Level
    Features
    • Breakfast Bar, Ceiling Fan(s), Eat-in Kitchen, High Speed Internet, Laminate Counters, Pantry
    • Flooring: Carpet, Ceramic Tile, Laminate, Vinyl
    • Windows: Double Pane Windows
    • Basement: Full,Partially Finished
    • Has fireplace: No
    • Fireplace features: None
    Interior area
    • Total structure area: 1,814
    • Total interior livable area: 1,207 sqft
    • Finished area above ground: 907
    • Finished area below ground: 300

    Property

    Parking
    • Total spaces: 1
    • Parking features: Detached, Driveway, Garage, Garage Door Opener, Garage Faces Front
    • Garage spaces: 1
    • Has uncovered spaces: Yes
    Features
    • Levels: One
    • Stories: 1
    • Entry location: 1st
    • Patio & porch: Front Porch, Patio, Porch, Rear Porch
    • Pool features: None
    • Spa features: None
    • Fencing: Back Yard,Gate
    • Has view: Yes
    • View description: Neighborhood, Trees/Woods
    Lot
    • Size: 5,227 Square Feet
    • Dimensions: 43 x 120
    • Features: Back Yard, City Lot, Front Yard, Landscaped, Native Plants, Rectangular Lot
    Details
    • Additional structures: Workshop
    • Foundation area: 907
    • Parcel number: 33010127182011
    • Zoning description: Zoning

    Construction

    Type & style
    • Home type: SingleFamily
    • Architectural style: Mid Century Modern,Ranch
    • Property subtype: Single Family Residence
    Materials
    • Aluminum Siding
    • Foundation: Block
    • Roof: Shingle
    Condition
    • Year built: 1943

    Utilities & green energy

    • Electric: 150 Amp Service
    • Sewer: Public Sewer
    • Water: Public
    • Utilities for property: Water Connected, Water Available, Sewer Connected, Sewer Available, Phone Available, Natural Gas Connected, Natural Gas Available, High Speed Internet Connected, High Speed Internet Available, Electricity Connected, Electricity Available, Cable Available

    Community & HOA

    Community
    • Security: Smoke Detector(s)
    • Subdivision: Sycamore
    Location
    • Region: Lansing

    Financial & listing details

    • Price per square foot: $118/sqft
    • Tax assessed value: $63,400
    • Annual tax amount: $2,768
    • Date on market: 7/2/2026
    • Listing terms: VA Loan,Cash,Conventional,FHA
    • Road surface type: Asphalt

    Price history

    DateEventPrice
    7/16/2026Sold$142,580-0.2%$118/sqft
    Source: Greater Lansing AOR #297271 Report a problem
    7/16/2026Pending sale$142,900$118/sqft
    Source: Greater Lansing AOR #297271 Report a problem
    7/2/2026Listed for sale$142,900+138.2%$118/sqft
    Source: Greater Lansing AOR #297271 Report a problem
    5/26/2017Sold$60,000-7.6%$50/sqft
    Source: Greater Lansing AOR #211262 Report a problem
    5/16/2017Pending sale$64,900+8.2%$54/sqft
    Source: C B Hubbell BriarWood-Delta #211262 Report a problem
    5/26/2016Sold$60,000-7.6%$50/sqft
    Source: Agent Provided Report a problem
    5/17/2016Listed for sale$64,900$54/sqft
    Source: C B Hubbell BriarWood-Delta #211262 Report a problem
    3/17/2016Listing removed$64,900$54/sqft
    Source: C B Hubbell BriarWood-Delta #75256 Report a problem
    10/29/2015Price change$64,900-3%$54/sqft
    Source: C B Hubbell BriarWood-Delta #75256 Report a problem
    10/12/2015Price change$66,900-4.3%$55/sqft
    Source: C B Hubbell BriarWood-Delta #75256 Report a problem
    12/19/2014Listed for sale$69,900-14.8%$58/sqft
    Source: James Pyle and Associates/Lana Wagner and Co. #65979 Report a problem
    11/5/2003Sold$82,000$68/sqft
    Source: Public Record Report a problem

    Public tax history

    YearProperty taxesTax assessment
    2025$2,662 +6.6%$63,400 +9.5%
    2024$2,496 $57,900 +16.3%
    2023-- $49,800 +10.9%
    2022-- $44,900 +10.3%
    2021-- $40,700 +1.2%
    2020-- $40,200 +11%
    2019$1,782 $36,200 +10.4%
    2018$1,782 +4.6%$32,800
    2017$1,704 $32,800 +1.9%
    2016$1,704 $32,200 +3.9%
    2015$1,704 $31,000 +3.7%
    2014$1,704 $29,900 -3.5%
    2013-- $31,000 -6.3%
    2012-- $33,100 -12.2%
    2011-- $37,700 -8.9%
    2010-- $41,400 -3.9%
    2009-- $43,100 -8.1%
    2008-- $46,900 -2.5%
    2007-- $48,100 +2.1%
    2006-- $47,100 +15.7%
    2005-- $40,700 +14%
    2004-- $35,700 +3.2%
    2003-- $34,600 +7.1%
    2002-- $32,300 +6.3%
    2001-- $30,400 +7%
    2000-- $28,400
    Find assessor info on the county website

    Neighborhood: Scott Woods

    Nearby schools

    GreatSchools rating
    Schools provided by the listing agent
    • High: Lansing

    Source: Greater Lansing AOR. This data may not be complete. We recommend contacting the local school district to confirm school assignments for this home.

    Get a cash offer in 3 minutes
    Find out how much your home could sell for in as little as 3 minutes with a no-obligation cash offer.
    Estimated market value
    $143,100
    Get a cash offer in 3 minutes
    Find out how much your home could sell for in as little as 3 minutes with a no-obligation cash offer.
    Estimated market value
    $143,100