OPEN HOUSE Jan 4 Sunday 1pm-3pm. The one you have been waiting for - you can not beat this location! Walking distance to Texas Health HEB, Chipotle, Starbucks, and a short drive to Glade Parks, DFW airport, and highways to go anywhere you want to go in the metroplex! Fully renovated from top to bottom with wonderful updates and upgrades throughout. New Lifeproof wood-look flooring, soft close wood cabinets, new stainless steel appliances, Calacatta Luxe countertops, newer windows, electronic gate for easy access and parking, walk-in master shower, tons of added storage, and so much more! What makes this home rare beyond the updates is the electronic gate, two car carport, landscaping, and covered patio. DO NOT MISS this rare gem in an AMAZING area!
Sold
Price Unknown
2409 Aquaduct Dr, Bedford, TX 76022
3beds
1,275sqft
Duplex, Single Family Residence
Built in 1985
5,052 Square Feet Lot
$307,000 Zestimate®
$--/sqft
$2,184 Estimated rent
Home value
$307,000
$286,000 - $332,000
$2,184/mo
Zestimate® history
Owner options
List your home for rent
$2,184/mo
Rent Zestimate®
Find your next renter with Zillow Rental Manager. Plus, with online applications, you can quickly screen prospective tenants – for free.
$2,184/mo
Rent Zestimate®
Refinance and save
Refinancing to a lower rate could help reduce your monthly payments and save thousands over the life of the loan.
Explore your selling options
Work with a Zillow partner agent
Leverage their expertise and Zillow's premium Showcase listings to get your home seen by more buyers.
Get startedList with your own agent
Get your home in front of millions of buyers by listing it on Zillow.
Learn how to do itSell it yourself
Take full control of how buyers see your home on Zillow by listing For Sale by Owner (FSBO).
List your homeWhat's special
New lifeproof wood-look flooringNewer windowsCovered patioSoft close wood cabinetsNew stainless steel appliancesCalacatta luxe countertopsTons of added storage
Zillow last checked:
Listing updated:
Listed by:
Robert Miller 0681208 940-435-1395,
OnDemand Realty 214-766-5833
Bought with:
Megan Newton
OnDemand Realty
Source: NTREIS,MLS#: 21142336
Facts & features
Interior
Bedrooms & bathrooms
- Bedrooms: 3
- Bathrooms: 2
- Full bathrooms: 2
Primary bedroom
- Features: Ceiling Fan(s), Walk-In Closet(s)
- Level: First
- Dimensions: 14 x 11
Bedroom
- Features: Ceiling Fan(s), Walk-In Closet(s)
- Level: First
- Dimensions: 10 x 10
Bedroom
- Features: Ceiling Fan(s), Walk-In Closet(s)
- Level: First
- Dimensions: 10 x 10
Dining room
- Level: First
- Dimensions: 14 x 11
Kitchen
- Features: Breakfast Bar, Built-in Features, Eat-in Kitchen, Pantry, Stone Counters
- Level: First
- Dimensions: 15 x 10
Living room
- Features: Ceiling Fan(s), Fireplace
- Level: First
- Dimensions: 14 x 14
Heating
- Central, Electric
Cooling
- Central Air, Ceiling Fan(s), Electric
Appliances
- Included: Dishwasher, Electric Cooktop, Electric Oven, Electric Range, Disposal, Microwave
- Laundry: Washer Hookup, Dryer Hookup, ElectricDryer Hookup, In Hall
Features
- Chandelier, Eat-in Kitchen, Kitchen Island, Open Floorplan, Pantry, Walk-In Closet(s)
- Flooring: Ceramic Tile, Luxury Vinyl Plank
- Has basement: No
- Number of fireplaces: 1
- Fireplace features: Wood Burning
Interior area
- Total interior livable area: 1,275 sqft
Property
Parking
- Total spaces: 2
- Parking features: Covered, Detached Carport, Electric Gate
- Carport spaces: 2
Features
- Levels: One
- Stories: 1
- Pool features: None
Lot
- Size: 5,052 Square Feet
Details
- Parcel number: 05215110
Construction
Type & style
- Home type: SingleFamily
- Architectural style: Ranch
- Property subtype: Duplex, Single Family Residence
- Attached to another structure: Yes
Materials
- Brick
- Foundation: Slab
- Roof: Composition
Condition
- Year built: 1985
Utilities & green energy
- Sewer: Public Sewer
- Water: Public
- Utilities for property: Sewer Available, Water Available
Community & HOA
Community
- Subdivision: Oakmont Add
HOA
- Has HOA: No
Location
- Region: Bedford
Financial & listing details
- Tax assessed value: $274,366
- Annual tax amount: $4,458
- Date on market: 1/2/2026
- Cumulative days on market: 4 days
- Listing terms: Cash,Conventional,FHA,VA Loan
Price history
| Date | Event | Price |
|---|---|---|
| 1/30/2026 | Sold | -- |
Source: NTREIS #21142336 Report a problem | ||
| 1/12/2026 | Pending sale | $309,000$242/sqft |
Source: NTREIS #21142336 Report a problem | ||
| 1/6/2026 | Contingent | $309,000$242/sqft |
Source: NTREIS #21142336 Report a problem | ||
| 1/2/2026 | Listed for sale | $309,000+4.4%$242/sqft |
Source: NTREIS #21142336 Report a problem | ||
| 11/10/2025 | Sold | -- |
Source: NTREIS #21007494 Report a problem | ||
| 11/2/2025 | Pending sale | $296,000$232/sqft |
Source: NTREIS #21007494 Report a problem | ||
| 10/6/2025 | Price change | $296,000-4.4%$232/sqft |
Source: NTREIS #21007494 Report a problem | ||
| 9/10/2025 | Price change | $309,500-1.7%$243/sqft |
Source: NTREIS #21007494 Report a problem | ||
| 8/21/2025 | Listed for sale | $315,000$247/sqft |
Source: NTREIS #21007494 Report a problem | ||
Public tax history
| Year | Property taxes | Tax assessment |
|---|---|---|
| 2025 | $710 +1% | $274,366 |
| 2024 | $703 -53.5% | $274,366 +5.6% |
| 2023 | $1,512 -2.9% | $259,866 +9% |
| 2022 | $1,558 +2.5% | $238,425 +14.1% |
| 2021 | $1,519 +2.4% | $209,042 +18.4% |
| 2020 | $1,484 +2.2% | $176,620 +10.5% |
| 2019 | $1,452 +2% | $159,887 +23.7% |
| 2018 | $1,423 +1.4% | $129,258 -4.5% |
| 2017 | $1,403 +1.6% | $135,326 +18.4% |
| 2016 | $1,380 -4.6% | $114,301 +15% |
| 2015 | $1,447 | $99,400 |
| 2014 | $1,447 | $99,400 |
| 2013 | -- | $99,400 -0.7% |
| 2012 | -- | $100,100 |
| 2011 | -- | $100,100 +3.5% |
| 2010 | -- | $96,700 -2.6% |
| 2009 | -- | $99,300 |
| 2008 | -- | $99,300 +4.1% |
| 2007 | -- | $95,400 |
| 2006 | -- | $95,400 -2.5% |
| 2005 | -- | $97,800 +3.4% |
| 2004 | -- | $94,600 +2.5% |
| 2003 | -- | $92,300 +3.9% |
| 2002 | -- | $88,800 +3.1% |
| 2001 | -- | $86,100 +10.5% |
| 2000 | -- | $77,900 |
Find assessor info on the county website
Neighborhood: The Oakmont
Nearby homes
- $273,0003 bd2 ba1.2k sqft2405 Aquaduct Dr, Bedford, TX 76022Off Market

- $270,6003 bd2 ba1.2k sqft2413 Aquaduct Dr, Bedford, TX 76022Off Market
- $269,8002 bd2 ba1.2k sqft2401 Aquaduct Dr, Bedford, TX 76022Off Market
- $237,7002 bd1 ba1k sqft2417 Aquaduct Dr, Bedford, TX 76022Off Market
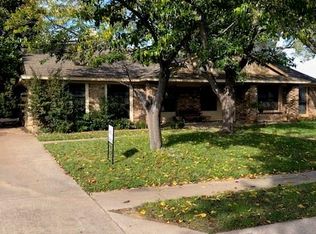
- $236,5002 bd2 ba1k sqft2408 Oakmont Dr, Bedford, TX 76022Off Market
- $273,6003 bd2 ba1.2k sqft2404 Oakmont Dr, Bedford, TX 76022Off Market
- $229,7002 bd1 ba1k sqft2412 Oakmont Dr, Bedford, TX 76022Off Market
- $243,6002 bd2 ba1k sqft2421 Aquaduct Dr, Bedford, TX 76022Off Market
Nearby schools
GreatSchools rating
- 5/10Bell Manor Elementary SchoolGrades: PK-6Distance: 0.6 mi
- 9/10Central Junior High SchoolGrades: 7-9Distance: 0.7 mi
- 6/10Trinity High SchoolGrades: 10-12Distance: 2.2 mi
Schools provided by the listing agent
- Elementary: Bellmanor
- High: Trinity
- District: Hurst-Euless-Bedford ISD
Source: NTREIS. This data may not be complete. We recommend contacting the local school district to confirm school assignments for this home.
Get a cash offer in 3 minutes
Find out how much your home could sell for in as little as 3 minutes with a no-obligation cash offer.
Estimated market value
$307,000
Get a cash offer in 3 minutes
Find out how much your home could sell for in as little as 3 minutes with a no-obligation cash offer.
Estimated market value
$307,000
- Texas
- Tarrant County
- Bedford
- 76022
- The Oakmont
- 2409 Aquaduct Dr
Nearby cities
Nearby neighborhoods
Nearby zip codes
Other Bedford Topics
