Skip main navigation
Closed
  • $745,000

    2409 Arden Gate Ln, Charlotte, NC 28262

    6beds
    4,611sqft
    Single Family Residence
    Built in 2001
    0.33 Acres Lot
    $744,000 Zestimate®
    $162/sqft
    $4,078 Estimated rent

    Home value

    $744,000

    $684,000 - $811,000

    $4,078/mo

    Zestimate® history
    Loading
    Loading...

    Owner options

    List your home for rent

    $4,078/mo

    Rent Zestimate®

    Find your next renter with Zillow Rental Manager. Plus, with online applications, you can quickly screen prospective tenants – for free.

    Learn more

    $4,078/mo

    Rent Zestimate®

    Refinance and save

    $5,470/mo

    Est. payment

    Refinancing to a lower rate could help reduce your monthly payments and save thousands over the life of the loan.

    See today's rates

    $5,470/mo

    Est. payment

    Explore your selling options

    Work with a Zillow partner agent

    Leverage their expertise and Zillow's premium Showcase listings to get your home seen by more buyers.

    Get started

    List with your own agent

    Get your home in front of millions of buyers by listing it on Zillow.

    Learn how to do it

    Sell it yourself

    Take full control of how buyers see your home on Zillow by listing For Sale by Owner (FSBO).

    List your home

    What's special

    Gas fireplaceFenced yardFully finished basementRefinished hardwood floorsWalk-out basementRocking chair front porchGourmet kitchen
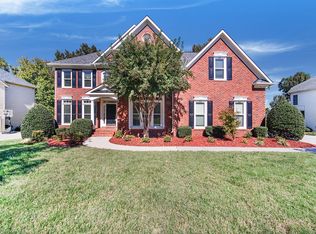
    This stunning John Wieland home sits on a flat 1/3-acre lot with a fully finished basement. Custom finishes include refinished hardwood floors (2024), crown molding, transom windows, built-ins, & tray ceilings. The gourmet kitchen features freshly painted cabinetry, SS appliances, quartz counters, & tile backsplash (2020). A grand 2-story living room with a floor-to-ceiling gas fireplace creates the perfect ambiance. Highlights include an open loft/library with built-in bookshelves, a spacious primary suite with two walk-in closets (one custom), and an attached sitting room ideal for an office or lounge. The walk-out basement offers a bedroom, bath, and living areas, plus three unfinished rooms for extra bedrooms or storage. The exterior boasts a lush fenced yard with new sod and sprinkler system, refinished deck, and rocking chair front porch. Updates: new roof (2024), water heater (2023), and HVAC (2020). Convenient to CLT airport, schools, PNC Pavilion, shopping, and restaurants!

    Zillow last checked:

    Listing updated:

    Listing Provided by:

    Shannon Cole shannon@dreamteamunited.com,

    Keller Williams Connected,

    Mike Morrell,

    Keller Williams Connected

    Bought with:

    Timothy Ogburn

    Lantern Realty & Development, LLC

    Source: Canopy MLS as distributed by MLS GRID,MLS#: 4220003MLS Logo

    Facts & features

    Interior

    Bedrooms & bathrooms
    • Bedrooms: 6
    • Bathrooms: 5
    • Full bathrooms: 5
    • Main level bedrooms: 1
    Primary bedroom
    • Level: Upper
    • Area: 240.88 Square Feet
    • Dimensions: 14' 8" X 16' 5"
    Bedroom s
    • Level: Main
    • Area: 180.09 Square Feet
    • Dimensions: 12' 5" X 14' 6"
    Bedroom s
    • Level: Basement
    • Area: 218.1 Square Feet
    • Dimensions: 11' 4" X 19' 3"
    Bedroom s
    • Level: Upper
    • Area: 175.16 Square Feet
    • Dimensions: 12' 1" X 14' 6"
    Bedroom s
    • Level: Upper
    • Area: 145.07 Square Feet
    • Dimensions: 12' 2" X 11' 11"
    Bedroom s
    • Level: Upper
    • Area: 191.06 Square Feet
    • Dimensions: 15' 1" X 12' 8"
    Bathroom full
    • Level: Main
    • Area: 47.43 Square Feet
    • Dimensions: 8' 6" X 5' 7"
    Bathroom full
    • Level: Upper
    • Area: 182.55 Square Feet
    • Dimensions: 12' 2" X 15' 0"
    Bathroom full
    • Level: Basement
    • Area: 44.91 Square Feet
    • Dimensions: 7' 11" X 5' 8"
    Bathroom full
    • Level: Upper
    • Area: 40.23 Square Feet
    • Dimensions: 7' 11" X 5' 1"
    Bathroom full
    • Level: Upper
    • Area: 46.12 Square Feet
    • Dimensions: 5' 2" X 8' 11"
    Breakfast
    • Level: Main
    • Area: 142.05 Square Feet
    • Dimensions: 9' 5" X 15' 1"
    Dining room
    • Level: Main
    • Area: 189.63 Square Feet
    • Dimensions: 12' 6" X 15' 2"
    Family room
    • Level: Main
    • Area: 291.2 Square Feet
    • Dimensions: 17' 11" X 16' 3"
    Kitchen
    • Level: Main
    • Area: 198.6 Square Feet
    • Dimensions: 13' 2" X 15' 1"
    Laundry
    • Level: Main
    • Area: 50.31 Square Feet
    • Dimensions: 8' 9" X 5' 9"
    Living room
    • Level: Main
    • Area: 165.62 Square Feet
    • Dimensions: 14' 0" X 11' 10"
    Office
    • Level: Upper
    • Area: 128.58 Square Feet
    • Dimensions: 9' 10" X 13' 1"
    Recreation room
    • Level: Basement
    • Area: 575.25 Square Feet
    • Dimensions: 27' 10" X 20' 8"
    Other
    • Level: Upper
    • Area: 188.22 Square Feet
    • Dimensions: 14' 8" X 12' 10"
    Heating
    • Central, Forced Air, Natural Gas
    Cooling
    • Ceiling Fan(s), Central Air, Electric
    Appliances
    • Included: Dishwasher, Disposal, Electric Cooktop, Electric Oven, Wall Oven
    • Laundry: Electric Dryer Hookup, Washer Hookup
    Features
    • Built-in Features, Soaking Tub, Kitchen Island, Open Floorplan, Pantry, Walk-In Closet(s), Walk-In Pantry
    • Flooring: Carpet, Tile, Wood
    • Windows: Insulated Windows
    • Basement: Daylight,Exterior Entry,Finished,Storage Space,Walk-Out Access
    • Attic: Pull Down Stairs
    • Fireplace features: Family Room, Gas Log
    Interior area
    • Total structure area: 3,544
    • Total interior livable area: 4,611 sqft
    • Finished area above ground: 3,544
    • Finished area below ground: 1,067

    Property

    Parking
    • Total spaces: 3
    • Parking features: Driveway, Attached Garage, Garage Faces Side, Keypad Entry, Garage on Main Level
    • Attached garage spaces: 3
    • Has uncovered spaces: Yes
    Features
    • Levels: Two
    • Stories: 2
    • Patio & porch: Covered, Deck, Front Porch, Patio
    • Exterior features: In-Ground Irrigation
    • Pool features: Community
    • Fencing: Back Yard,Fenced
    Lot
    • Size: 0.33 Acres
    • Features: Level, Wooded
    Details
    • Parcel number: 02913231
    • Zoning: N1-A
    • Special conditions: Standard

    Construction

    Type & style
    • Home type: SingleFamily
    • Property subtype: Single Family Residence
    Materials
    • Brick Partial, Fiber Cement, Synthetic Stucco
    • Roof: Shingle
    Condition
    • New construction: No
    • Year built: 2001

    Utilities & green energy

    • Sewer: Public Sewer
    • Water: City

    Community & neighborhood

    Security
    • Security features: Carbon Monoxide Detector(s), Smoke Detector(s)
    Community
    • Community features: Clubhouse, Playground, Tennis Court(s)
    Location
    • Region: Charlotte
    • Subdivision: Lexington

    HOA & financial

    HOA
    • Has HOA: Yes
    • HOA fee: $1,050 annually
    • Association name: Community Association Management Services
    • Association phone: 877-672-2267

    Other

    Other facts
    • Listing terms: Cash,Conventional,FHA,VA Loan
    • Road surface type: Concrete, Paved

    Price history

    DateEventPrice
    3/28/2025Sold$745,000-3.9%$162/sqft
    Source: Canopy MLS as distributed by MLS GRID #4220003 Report a problem
    2/26/2025Pending sale$775,000$168/sqft
    Source: Canopy MLS as distributed by MLS GRID #4220003 Report a problem
    2/13/2025Listed for sale$775,000+0.8%$168/sqft
    Source: Canopy MLS as distributed by MLS GRID #4220003 Report a problem
    2/2/2025Listing removed$769,000$167/sqft
    Source: Canopy MLS as distributed by MLS GRID #4203026 Report a problem
    1/28/2025Price change$769,000-0.8%$167/sqft
    Source: Canopy MLS as distributed by MLS GRID #4203026 Report a problem
    12/12/2024Price change$775,000-3%$168/sqft
    Source: Canopy MLS as distributed by MLS GRID #4203026 Report a problem
    11/25/2024Listed for sale$799,000$173/sqft
    Source: Canopy MLS as distributed by MLS GRID #4203026 Report a problem
    11/24/2024Listing removed$799,000$173/sqft
    Source: Canopy MLS as distributed by MLS GRID #4156544 Report a problem
    11/7/2024Price change$799,000-0.1%$173/sqft
    Source: Canopy MLS as distributed by MLS GRID #4156544 Report a problem
    9/27/2024Price change$800,000-1.1%$173/sqft
    Source: Canopy MLS as distributed by MLS GRID #4156544 Report a problem
    9/9/2024Price change$809,000-1.9%$175/sqft
    Source: Canopy MLS as distributed by MLS GRID #4156544 Report a problem
    8/24/2024Price change$825,000-1.7%$179/sqft
    Source: Canopy MLS as distributed by MLS GRID #4156544 Report a problem
    8/8/2024Price change$839,000-6.7%$182/sqft
    Source: Canopy MLS as distributed by MLS GRID #4156544 Report a problem
    7/29/2024Price change$899,500-5.3%$195/sqft
    Source: Canopy MLS as distributed by MLS GRID #4156544 Report a problem
    7/1/2024Listed for sale$950,000+118.9%$206/sqft
    Source: Canopy MLS as distributed by MLS GRID #4156544 Report a problem
    6/15/2001Sold$434,000$94/sqft
    Source: Public Record Report a problem

    Public tax history

    YearProperty taxesTax assessment
    2025$5,306 +1.6%$669,200
    2024$5,221 +3.4%$669,200
    2023$5,048 +14%$669,200 +50%
    2022$4,429 +0.2%$446,000
    2021$4,418 +0.1%$446,000 -0.1%
    2020$4,415 +0.4%$446,400
    2019$4,399 -14.6%$446,400 +15.3%
    2018$5,152 +1.7%$387,100
    2017$5,064 $387,100
    2016$5,064 $387,100
    2015$5,064 +0.6%$387,100
    2014$5,034 --
    2013-- $387,100
    2012-- $387,100
    2011-- $387,100 +11.3%
    2010-- $347,800
    2009-- $347,800
    2008-- $347,800
    2007-- $347,800
    2006-- $347,800
    2005-- $347,800
    2004-- $347,800
    2003-- $347,800 -4.2%
    2002-- $362,990

    Find assessor info on the county website

    Neighborhood: Mallard Creek - Withrow Downs

    Nearby schools

    GreatSchools rating
    Schools provided by the listing agent
    • Elementary: Mallard Creek
    • Middle: Ridge Road
    • High: Mallard Creek

    Source: Canopy MLS as distributed by MLS GRID. This data may not be complete. We recommend contacting the local school district to confirm school assignments for this home.

    Get a cash offer in 3 minutes
    Find out how much your home could sell for in as little as 3 minutes with a no-obligation cash offer.
    Estimated market value
    $744,000
    Get a cash offer in 3 minutes
    Find out how much your home could sell for in as little as 3 minutes with a no-obligation cash offer.
    Estimated market value
    $744,000