Skip main navigation
For sale
  • Price cut: $4.9K (7/15)
    $175,000

    2409 Arlington Cres APT A, Birmingham, AL 35205

    1beds
    770sqft
    : 
    Loading
    Get pre-qualified
    Condominium
    Built in 1972
    -- sqft lot
    $-- Zestimate®
    $227/sqft
    $-- HOA

    What's special

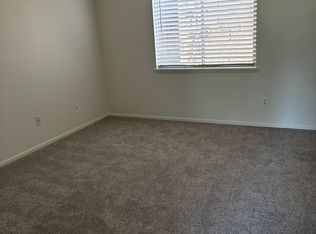
    Enjoy breathtaking views of downtown Birmingham from this fully renovated condo, where abundant natural light fills the living space and highlights the modern finishes throughout. The spacious living room offers a charming dining nook—perfect for everyday living or entertaining guests. The galley kitchen shines with beautiful quartz countertops and a perfectly placed pop of color on the backsplash, creating a fresh and stylish feel. Retreat to the spacious primary bedroom, complete with a large walk-in closet, while the primary bath seamlessly ties into the condo’s color palette and features a classic tub/shower combination. For added convenience, the unit includes in-unit laundry with washer and dryer hookups. Step outside to the balcony to unwind and take in stunning sunset views over the Birmingham skyline. Ideally located just blocks from UAB and St. Vincent's, this condo is nestled just below English Village and Redmont, and only minutes from Bottega, Chez Fonfon, Southside,& more
    143 days
    |
    86
    |
    4
    |

    Zillow last checked:

    Listing updated:

    Listed by:

    Katherine Sims 205-246-7481,

    ARC Realty Vestavia

    Source: GALMLS,MLS#: 21444558MLS Logo

    Loading...

      Facts & features

      Interior

      Bedrooms & bathrooms
      • Bedrooms: 1
      • Bathrooms: 1
      • Full bathrooms: 1
      Rooms
      • Room types: Kitchen, Living/Dining (ROOM), Master Bathroom, Master Bedroom
      Primary bedroom
      • Level: First
      Primary bathroom
      • Level: First
      Kitchen
      • Level: First
      Basement
      • Area: 0
      Heating
      • Central
      Cooling
      • Central Air
      Appliances
      • Included: Dishwasher, Microwave, Electric Oven, Self Cleaning Oven, Refrigerator, Stainless Steel Appliance(s), Stove-Electric, Electric Water Heater
      • Laundry: Electric Dryer Hookup, Washer Hookup, Main Level, Laundry Closet, Laundry (ROOM), Yes
      Features
      • None, Smooth Ceilings, Tub/Shower Combo, Walk-In Closet(s)
      • Flooring: Concrete, Tile
      • Windows: Window Treatments
      • Attic: None
      • Number of fireplaces: 1
      • Fireplace features: Masonry, Living Room, Wood Burning
      Interior area
      • Total interior livable area: 770 sqft
      • Finished area above ground: 770
      • Finished area below ground: 0
      Video & virtual tour

      Property

      Parking
      • Parking features: Off Street, Parking (MLVL), Unassigned, Open
      • Has uncovered spaces: Yes
      Features
      • Levels: One
      • Stories: 1
      • Patio & porch: Covered (DECK), Deck
      • Exterior features: Lighting
      • Pool features: None
      • Has view: Yes
      • View description: City
      • Waterfront features: No
      Details
      • Parcel number: 2800064006004.325
      • Special conditions: N/A

      Construction

      Type & style
      • Home type: Condo
      • Property subtype: Condominium
      Materials
      • Block
      • Foundation: Slab
      Condition
      • Year built: 1972

      Utilities & green energy

      • Water: Public
      • Utilities for property: Sewer Connected, Underground Utilities

      Community & HOA

      Community
      • Features: Street Lights
      • Subdivision: Sangria Condos
      HOA
      • Amenities included: Management
      • Services included: Trash, Maintenance Grounds, Insurance, Pest Control, Reserve for Improvements, Sewer, Utilities for Comm Areas, Water
      Location
      • Region: Birmingham

      Financial & listing details

      • Price per square foot: $227/sqft
      • Tax assessed value: $57,000
      • Annual tax amount: $1,760
      • Price range: $175K - $175K
      • Date on market: 2/25/2026

        Estimated market value

        Not available

        Estimated sales range

        Not available

        Not available

        Price history

        DateEventPrice
        7/15/2026Price change$175,000-2.7%$227/sqft
        Source: GALMLS #21444558 Report a problem
        4/29/2026Price change$179,900-2.8%$234/sqft
        Source: GALMLS #21444558 Report a problem
        2/27/2026Listed for sale$185,000+15.6%$240/sqft
        Source: GALMLS #21444558 Report a problem
        11/18/2022Sold$160,000$208/sqft
        Source: GALMLS #1329618 Report a problem
        10/19/2022Pending sale$160,000$208/sqft
        Source: GALMLS #1329618 Report a problem
        9/16/2022Price change$160,000-8.5%$208/sqft
        Source: GALMLS #1329618 Report a problem
        9/1/2022Price change$174,900-2.8%$227/sqft
        Source: GALMLS #1329618 Report a problem
        8/19/2022Price change$179,900-2.8%$234/sqft
        Source: GALMLS #1329618 Report a problem
        8/5/2022Listed for sale$185,000+65.9%$240/sqft
        Source: GALMLS #1329618 Report a problem
        8/9/2021Sold$111,500-6.7%$145/sqft
        Source: GALMLS #1292202 Report a problem
        7/15/2021Listed for sale$119,500+117.3%$155/sqft
        Source: RealtySouth #1292202 Report a problem
        5/24/2016Listing removed--
        Source: Auction.com Report a problem
        5/5/2016Listed for sale--
        Source: Auction.com Report a problem
        7/29/2004Sold$55,000+115.7%$71/sqft
        Source: Public Record Report a problem
        2/22/2000Sold$25,500$33/sqft
        Source: Public Record Report a problem

        Public tax history

        YearProperty taxesTax assessment
        2025$1,760 $24,280
        2024$1,760 $24,280
        2023$1,760 +16%$24,280 +16%
        2022$1,518 +152.6%$20,940 +125.6%
        2021$601 +23.5%$9,280 +20.5%
        2020$487 $7,700
        2019$487 +13.9%$7,700 +11.9%
        2018$427 $6,880
        2017$427 $6,880
        2016$427 $6,880
        2015$427 +19.8%$6,880 +0.9%
        2014$357 $6,820 +15.2%
        2013$357 $5,920 +15.4%
        2012$357 $5,130
        Find assessor info on the county website

        Monthly payment

        Est. payment

        Payment breakdown

        Explore the cost of this home by adjusting the details. Changes won't be saved.
        All calculations are estimates and provided by Zillow, Inc. for informational purposes only. Actual amounts may vary.
        HOA fees may include property taxes on listings classified as Co-Ops. Contact the listing agent and/or owner for fee details.
        Mortgage interest rates are dependent on a number of factors, including credit score, down payment, and repayment length. Interest rate data provided by Zillow Group Marketplace, Inc. as of 1/1/1970 from various mortgage lenders with which we have lead or other similar arrangements; the Estimated Payment is an average of those rates.
        See how much you could borrow to make a competitive offer.

        Climate risks

        Neighborhood: Redmont Park

        Getting around

        67 / 100
        Somewhat Walkable
        34 / 100
        Some Transit
        31 / 100
        Somewhat Bikeable

        Nearby schools

        GreatSchools rating
        Schools provided by the listing agent
        • Elementary: Avondale
        • Middle: Putnam, W E
        • High: Woodlawn

        Source: GALMLS. This data may not be complete. We recommend contacting the local school district to confirm school assignments for this home.

        A local agent can set up tours, give advice and negotiate with sellers.

        A local lender can help you make sure your offer is ready when you are.

        Browse local experts

        Similar homes