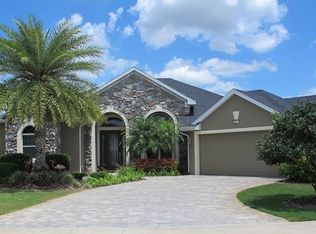
Stunning Waterfront home in the Gated Lakes of Mount Dora. Nestled on a sprawling, lushly landscaped over half-acre lot, this waterfront home is a true gem in the esteemed Lakes of Mount Dora community. Enjoy breathtaking water views from nearly every room in this tranquil cul-de-sac setting. The home greets you with an elegant stone front façade, complementing the manicured landscaping. A 3-car garage and a generous six-car pavered driveway provide ample parking. A new roof in 2014 combines style and functionality. Step inside through ornate double glass front doors to a thoughtfully customized Sterling model with an open floor plan spanning 2,998 square feet under air. This well-appointed home boasts three bedrooms, three bathrooms, a den/library, formal dining room, kitchen café, extended great room, and a gracious foyer. Neutral paint tones accentuate the 12-foot ceilings. A majestic 15-foot trey ceiling in the great room adds sophistication, and decorative crown molding, tasteful columns, and plantation shutters enhance the refinement. Hardwood floors grace all bedrooms, while 18x18 ceramic tiles adorn wet areas and living spaces. The indoor laundry room combines practicality with style, featuring upper and lower wood cabinets, a sink, and Corian countertops. The kitchen is a culinary haven with top-tier GE Profile stainless steel appliances, including a built-in wall oven and an electric stovetop crowned by an oversized stainless steel rangehood. Two sinks, a discreet garbage disposal, a spice drawer, and a built-in pantry with pull-out drawers provide functionality. Elegant 42-inch cherry cabinets feature glass cabinets with crown molding and lighting. The custom-made island boasts a luxurious butcher block top, and pedestal lights create a warm ambiance. Lustrous granite countertops add opulence. In 2022, a new HVAC system with a Honeywell wireless Bluetooth thermostat ensures comfort and energy efficiency. Pest control is integrated into the in-wall tubes, and a tankless hot water tank guarantees efficiency. The primary bedroom suite offers direct access to the spacious enclosed lanai with breathtaking water views. Dual closets provide ample storage. The en-suite bathroom resembles a spa, with an extended shower, seating area, and dual vanities. Two additional bathrooms feature oversized walk-in showers. The lanai is an idyllic relaxation spot, with a bubble top screen and pavers. Serene lake views are framed by vibrant foliage. Lakes of Mount Dora, a prestigious 55+ gated community, offers over 50 clubs and a dozen recreational options, including pickleball, a large pool, tennis, croquet, softball, basketball, bocce ball, water aerobics, a fitness center, library, banquet hall, stage, card room, billiard room, craft room, and conference room. Enjoy an active and engaging lifestyle in this welcoming community.
Sold for $735,000
$735,000
2409 Bar Harbor Bay, Mount Dora, FL 32757
3beds
2,998sqft
Single Family Residence
Built in 2009
0.58 Acres Lot
$729,500 Zestimate®
$245/sqft
$3,327 Estimated rent
Home value
$729,500
$693,000 - $773,000
$3,327/mo
Zestimate® history
Owner options
List your home for rent
$3,327/mo
Rent Zestimate®
Find your next renter with Zillow Rental Manager. Plus, with online applications, you can quickly screen prospective tenants – for free.
$3,327/mo
Rent Zestimate®
Refinance and save
$5,181/mo
Est. payment
Refinancing to a lower rate could help reduce your monthly payments and save thousands over the life of the loan.
$5,181/mo
Est. payment
Explore your selling options
Work with a Zillow partner agent
Leverage their expertise and Zillow's premium Showcase listings to get your home seen by more buyers.
Get startedList with your own agent
Get your home in front of millions of buyers by listing it on Zillow.
Learn how to do itSell it yourself
Take full control of how buyers see your home on Zillow by listing For Sale by Owner (FSBO).
List your homeWhat's special
Waterfront homeFormal dining roomLarge poolCustom-made islandLakes of mount doraManicured landscapingDual closets
Zillow last checked:
Listing updated:
Listed by:
Jarene Mathias 352-516-9692,
RE/MAX PREMIER REALTY 352-735-4060,
Coach Torrance, II 407-221-6072,
RE/MAX PREMIER REALTY
Bought with:
Dustin Hansen, 3451669
LPT REALTY, LLC
Source: Stellar MLS,MLS#: G5073018 Originating MLS: Lake and Sumter
Originating MLS: Lake and Sumter
Facts & features
Interior
Bedrooms & bathrooms
- Bedrooms: 3
- Bathrooms: 3
- Full bathrooms: 3
Rooms
- Room types: Breakfast Room Separate, Den/Library/Office, Utility Room
Primary bedroom
- Level: First
- Dimensions: 24x13
Bedroom 2
- Level: First
- Dimensions: 13x12
Bedroom 3
- Level: First
- Dimensions: 12x11
Den
- Level: First
- Dimensions: 14x12
Dining room
- Level: First
- Dimensions: 13x10
Kitchen
- Level: First
- Dimensions: 15x13
Living room
- Level: First
- Dimensions: 14x19
Heating
- Central
Cooling
- Central Air
Appliances
- Included: Dishwasher, Disposal, Microwave, Range, Range Hood, Refrigerator, Tankless Water Heater
- Laundry: Inside, Laundry Room
Features
- Cathedral Ceiling(s), Ceiling Fan(s)
- Flooring: Carpet, Hardwood
- Windows: Shutters, Window Treatments
- Has fireplace: Yes
- Fireplace features: Gas
Interior area
- Total structure area: 3,892
- Total interior livable area: 2,998 sqft
Property
Parking
- Total spaces: 3
- Parking features: Garage - Attached
- Attached garage spaces: 3
Features
- Levels: One
- Stories: 1
- Exterior features: Irrigation System, Rain Gutters
- Has view: Yes
- View description: Water, Lake
- Has water view: Yes
- Water view: Water,Lake
- Waterfront features: Lake Privileges
Lot
- Size: 0.58 Acres
Details
- Parcel number: 081927120100031900
- Zoning: PUD
- Special conditions: None
Construction
Type & style
- Home type: SingleFamily
- Property subtype: Single Family Residence
Materials
- Stucco
- Foundation: Slab
- Roof: Shingle
Condition
- New construction: No
- Year built: 2009
Utilities & green energy
- Sewer: Public Sewer
- Water: Public
- Utilities for property: Electricity Connected, Public
Community & HOA
Community
- Features: Clubhouse, Deed Restrictions, Gated Community - No Guard, Pool
- Pet fee: $0 monthly
- Senior community: Yes
- Subdivision: LAKES OF MOUNT DORA PH 02
HOA
- Has HOA: Yes
- Amenities included: Clubhouse, Fitness Center, Gated, Pickleball Court(s), Recreation Facilities, Tennis Court(s)
- Services included: Cable TV, Internet
- HOA fee: $310 monthly
- HOA name: Cindy Pierson
- HOA phone: 352-357-1019
Location
- Region: Mount Dora
Financial & listing details
- Price per square foot: $245/sqft
- Tax assessed value: $556,773
- Annual tax amount: $4,474
- Date on market: 9/9/2023
- Cumulative days on market: 14 days
- Listing terms: Cash,Conventional,FHA,VA Loan
- Ownership: Fee Simple
- Total actual rent: 0
- Electric utility on property: Yes
- Road surface type: Asphalt
Price history
| Date | Event | Price |
|---|---|---|
| 11/17/2023 | Sold | $735,000-0.5%$245/sqft |
Source:  Stellar MLS #G5073018 Report a problem Stellar MLS #G5073018 Report a problem | ||
| 9/24/2023 | Pending sale | $739,000$246/sqft |
Source: Stellar MLS #G5073018 Report a problem | ||
| 9/9/2023 | Listed for sale | $739,000+392.7%$246/sqft |
Source: Stellar MLS #G5073018 Report a problem | ||
| 2/12/2008 | Sold | $150,000$50/sqft |
Source: Public Record Report a problem | ||
Public tax history
| Year | Property taxes | Tax assessment |
|---|---|---|
| 2025 | $6,318 +2.9% | $366,210 +2.9% |
| 2024 | $6,142 +35.7% | $355,892 +28.7% |
| 2023 | $4,528 +1.2% | $276,520 +3% |
| 2022 | $4,474 +3.7% | $268,470 +3% |
| 2021 | $4,313 -3.5% | $260,653 +1.4% |
| 2020 | $4,471 0% | $257,055 +2.3% |
| 2019 | $4,472 +3.3% | $251,276 +1.9% |
| 2018 | $4,328 | $246,591 +2.1% |
| 2017 | $4,328 +6.2% | $241,520 +2.1% |
| 2016 | $4,077 +2.4% | $236,553 +0.7% |
| 2015 | $3,981 -0.3% | $234,909 +0.8% |
| 2014 | $3,993 +7.3% | $233,045 +1.5% |
| 2013 | $3,722 +1.2% | $229,601 +1.7% |
| 2012 | $3,677 -1.1% | $225,764 -2% |
| 2011 | $3,717 -3.1% | $230,362 -3.1% |
| 2010 | $3,836 +212.5% | $237,789 +276% |
| 2009 | $1,227 -45.8% | $63,250 -45.9% |
| 2008 | $2,266 -1.8% | $116,883 |
| 2007 | $2,309 | $116,883 |
Find assessor info on the county website
Neighborhood: 32757
Nearby homes
- $543,7003 bd2 ba2.5k sqft2413 Bar Harbor Bay, Mount Dora, FL 32757Off Market
- $574,3003 bd2 ba2.4k sqft2408 Bar Harbor Bay, Mount Dora, FL 32757Off Market
- $570,3003 bd2 ba2.1k sqft2417 Bar Harbor Bay, Mount Dora, FL 32757Off Market
- $545,6003 bd2 ba2.6k sqft2412 Bar Harbor Bay, Mount Dora, FL 32757Off Market
- $365,6003 bd2 ba1.4k sqft2416 Bar Harbor Bay, Mount Dora, FL 32757Off Market
- $494,3003 bd2 ba2.1k sqft2421 Bar Harbor Bay, Mount Dora, FL 32757Off Market
- $522,8003 bd2 ba2.5k sqft2420 Bar Harbor Bay, Mount Dora, FL 32757Off Market
- $510,0003 bd2 ba2.1k sqft8944 Bridgeport Bay Cir, Mount Dora, FL 32757Sold
Nearby schools
GreatSchools rating
- 5/10Seminole Springs Elementary SchoolGrades: PK-5Distance: 5.9 mi
- 3/10Eustis Middle SchoolGrades: 6-8Distance: 1.7 mi
- 3/10Eustis High SchoolGrades: 9-12Distance: 3.1 mi
Get a cash offer in 3 minutes
Find out how much your home could sell for in as little as 3 minutes with a no-obligation cash offer.
Estimated market value
$729,500
Get a cash offer in 3 minutes
Find out how much your home could sell for in as little as 3 minutes with a no-obligation cash offer.
Estimated market value
$729,500
- Florida
- Lake County
- Mount Dora
- 32757
- 2409 Bar Harbor Bay
Nearby cities
Nearby zip codes
Other Mount Dora Topics
