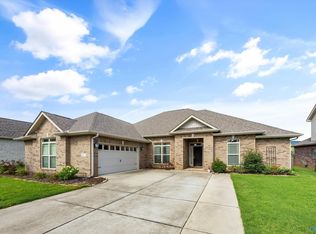
Seller is offering 1 Year Home Warranty with Old Republic! 4BR/3BA Home in desirable SE Huntsville. Featuring Hardwood Floors, Upgraded Lighting, & Custom Built-Ins throughout. Family room with Bookcases centering a Gas Fireplace with Vintage Barnwood Mantel — recently inspected and Tanks Freshly Filled. Coffered Ceiling in Dining Room. Gourmet Kitchen with Large Island, Granite Counters, Pantry, Built-In Bench Seating, & Refrigerator included. Mudroom Drop Zone, Spacious Laundry, & Powder Room. Upstairs Loft with Built-In Desk, Sitting Nook, & Storage. Generously Sized Bedrooms with Vaulted Ceilings and Large Closets. Private Primary Suite with Custom Closet. New A/C. Minutes to Redstone.
For sale
Price cut: $500 (8/10)
$425,000
2409 Bell Manor Dr SW, Huntsville, AL 35803
4beds
2,564sqft
Single Family Residence
Built in 2013
8,712 Square Feet Lot
$417,900 Zestimate®
$166/sqft
$13/mo HOA
What's special
Mudroom drop zoneGenerously sized bedroomsBuilt-in bench seatingSpacious laundryPowder roomRefrigerator includedGranite counters
- 175 days
- 400
- 20
Zillow last checked:
Listing updated:
Listed by:
Sonia Burnett 256-520-1538,
Capstone Realty LLC Huntsville,
Valerie Gonzalez-Tablada 256-348-8253,
Capstone Realty LLC Huntsville
Source: ValleyMLS,MLS#: 21912094
Facts & features
Interior
Bedrooms & bathrooms
- Bedrooms: 4
- Bathrooms: 3
- Full bathrooms: 2
- 1/2 bathrooms: 1
Rooms
- Room types: Foyer, Master Bedroom, Living Room, Bedroom 2, Dining Room, Bedroom 3, Kitchen, Bedroom 4, Breakfast
Primary bedroom
- Features: Smooth Ceiling, Wood Floor
- Level: Second
- Area: 285
- Dimensions: 19 x 15
Bedroom 2
- Features: Smooth Ceiling, Wood Floor
- Level: Second
- Area: 132
- Dimensions: 12 x 11
Bedroom 3
- Features: Smooth Ceiling, Wood Floor
- Level: Second
- Area: 132
- Dimensions: 12 x 11
Bedroom 4
- Features: Smooth Ceiling, Wood Floor
- Level: Second
- Area: 168
- Dimensions: 14 x 12
Dining room
- Features: Smooth Ceiling, Wood Floor
- Level: First
- Area: 132
- Dimensions: 12 x 11
Kitchen
- Features: Kitchen Island, Smooth Ceiling, Wood Floor
- Level: First
- Area: 320
- Dimensions: 20 x 16
Living room
- Features: Smooth Ceiling
- Level: First
- Area: 320
- Dimensions: 16 x 20
Heating
- Central 1
Cooling
- Central 1
Appliances
- Included: Range, Dishwasher, Microwave
Features
- Has basement: No
- Number of fireplaces: 1
- Fireplace features: Gas Log, One
Interior area
- Total interior livable area: 2,564 sqft
Video & virtual tour
Property
Parking
- Parking features: Garage-Two Car
Features
- Levels: Two
- Stories: 2
Lot
- Size: 8,712 Square Feet
Details
- Parcel number: 2406130001011049
Construction
Type & style
- Home type: SingleFamily
- Property subtype: Single Family Residence
Materials
- Foundation: Slab
Condition
- New construction: No
- Year built: 2013
Utilities & green energy
- Sewer: Public Sewer
- Water: Public
Community & HOA
Community
- Subdivision: Bell Grove Manor
HOA
- Has HOA: Yes
- HOA fee: $150 annually
- HOA name: Andrea Rhodes
Location
- Region: Huntsville
Financial & listing details
- Price per square foot: $166/sqft
- Tax assessed value: $392,300
- Annual tax amount: $2,228
- Date on market: 3/12/2026
Estimated market value
$417,900
$397,000 - $439,000
$2,259/mo
Price history
| Date | Event | Price |
|---|---|---|
| 8/10/2026 | Price change | $425,000-0.1%$166/sqft |
Source:  ValleyMLS #21912094 Report a problem ValleyMLS #21912094 Report a problem | ||
| 7/29/2026 | Price change | $425,500-1%$166/sqft |
Source: ValleyMLS #21912094 Report a problem | ||
| 7/14/2026 | Price change | $429,9000%$168/sqft |
Source: ValleyMLS #21912094 Report a problem | ||
| 6/9/2026 | Price change | $430,000-1.1%$168/sqft |
Source: ValleyMLS #21912094 Report a problem | ||
| 4/26/2026 | Price change | $435,000-1.1%$170/sqft |
Source: ValleyMLS #21912094 Report a problem | ||
| 3/31/2026 | Price change | $439,8000%$172/sqft |
Source: ValleyMLS #21912094 Report a problem | ||
| 3/12/2026 | Listed for sale | $439,900$172/sqft |
Source: ValleyMLS #21912094 Report a problem | ||
| 1/27/2026 | Listing removed | $439,900$172/sqft |
Source: ValleyMLS #21905517 Report a problem | ||
| 12/10/2025 | Listed for sale | $439,900+13.7%$172/sqft |
Source: ValleyMLS #21905517 Report a problem | ||
| 8/30/2022 | Sold | $387,000+19.1%$151/sqft |
Source: Public Record Report a problem | ||
| 5/28/2021 | Sold | $325,000$127/sqft |
Source: ValleyMLS #1779060 Report a problem | ||
| 4/17/2021 | Listed for sale | $325,000+22.7%$127/sqft |
Source:  Weichert Pro #1779060 Report a problem Weichert Pro #1779060 Report a problem | ||
| 5/2/2019 | Sold | $264,900$103/sqft |
Source: Public Record Report a problem | ||
| 4/1/2019 | Pending sale | $264,900$103/sqft |
Source: Keller Williams Huntsville #1115070 Report a problem | ||
| 3/29/2019 | Listed for sale | $264,900+33.1%$103/sqft |
Source: Keller Williams Realty #1115070 Report a problem | ||
| 4/9/2014 | Sold | $199,000+4.7%$78/sqft |
Source: Public Record Report a problem | ||
| 11/12/2013 | Listed for sale | $190,000-5%$74/sqft |
Source: Legend Realty #457358 Report a problem | ||
| 9/19/2013 | Listing removed | $200,000$78/sqft |
Source: Legend Realty #457358 Report a problem | ||
| 8/10/2013 | Price change | $200,000-9%$78/sqft |
Source: Legend Realty #457358 Report a problem | ||
| 2/20/2013 | Price change | $219,735-0.3%$86/sqft |
Source: Rise Real Estate Inc., Parkway Plaza Office #448283 Report a problem | ||
| 1/31/2013 | Listed for sale | $220,376$86/sqft |
Source: Rise Real Estate Inc., Parkway Plaza Office #448283 Report a problem | ||
Public tax history
| Year | Property taxes | Tax assessment |
|---|---|---|
| 2025 | $2,228 +2.7% | $39,240 +2.6% |
| 2024 | $2,170 +6.9% | $38,240 +6.8% |
| 2023 | $2,030 -42.5% | $35,820 -41.2% |
| 2022 | $3,531 +125.4% | $60,880 +118.7% |
| 2021 | $1,567 +9.7% | $27,840 +9.3% |
| 2020 | $1,429 +27.9% | $25,460 +26.8% |
| 2019 | $1,117 | $20,080 +0.8% |
| 2018 | $1,117 +0.8% | $19,920 |
| 2017 | $1,107 | $19,920 |
| 2016 | $1,107 | $19,920 |
| 2015 | $1,107 -48.9% | $19,920 -46.7% |
| 2014 | $2,166 | $37,340 |
Find assessor info on the county website
Monthly payment
Est. payment
Payment breakdown
Explore the cost of this home by adjusting the details. Changes won't be saved.Climate risks
Neighborhood: Cedar Park
Nearby schools
Schools provided by the listing agent
- Elementary: Farley
- Middle: Challenger
- High: Grissom High School
Source: ValleyMLS. This data may not be complete. We recommend contacting the local school district to confirm school assignments for this home.
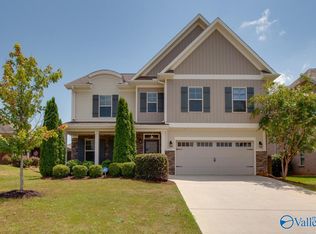
- $422,8004 bd3 ba2.5k sqft2409 Bell Manor Dr, Huntsville, AL 35803Off Market
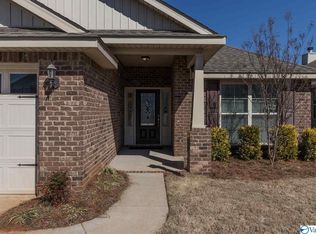
- $320,5004 bd2 ba1.8k sqft2413 Bell Manor Dr, Huntsville, AL 35803Off Market
- $330,1003 bd2 ba2.1k sqft2407 Bell Manor Dr SW, Huntsville, AL 35803Off Market
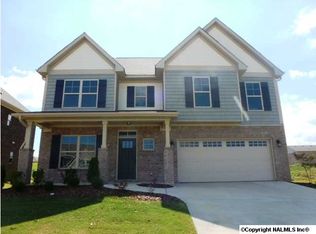
- $373,9004 bd3 ba2.5k sqft2411 Bell Manor Dr SW, Huntsville, AL 35803Off Market
Similar homes
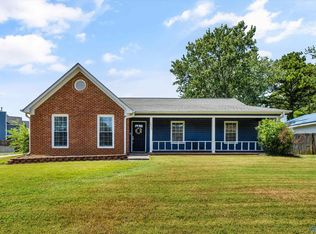
- $425,0004 bd3 ba2k sqft2520 Weatherstone Rd SE, Huntsville, AL 35803For Sale
 MLS ID #21927364, Susan Baldwin. ValleyMLS
 - $429,9004 bd3 ba2.3k sqft13028 S Village Square Rd SE, Huntsville, AL 35803For Sale
 MLS ID #21925542, Stephanie Schrimsher. ValleyMLS
 - $369,9003 bd2 ba2.2k sqft2513 Marjorie Ln SW, Huntsville, AL 35803For Sale
 MLS ID #21925226, David Benefield. ValleyMLS
 - $500,0004 bd3 ba3.1k sqft2217 Ells Rd SW, Huntsville, AL 35803For Sale
 MLS ID #21921842, Jared Shepard. ValleyMLS
