Welcome home to this spacious one story home offering over 2,100 square feet of living space in the desirable Creek Crossing Estates neighborhood. From the moment you step inside, you’ll appreciate the inviting atmosphere created by 10 foot ceilings and an open layout. This home features a formal dining room, a formal living area or flex room, and a comfortable main living room complete with a cozy gas fireplace perfect for relaxing or entertaining guests. The recently updated kitchen is a true highlight, showcasing quartz countertops, new stainless steel appliances, and a gas cooktop. The refrigerator will convey with the home, making this kitchen both stylish and functional, ideal for gatherings and everyday living. With 4 bedrooms and 2 full bathrooms, there’s plenty of space for family, guests, or a home office setup. Step outside to your private backyard oasis, featuring a refreshing pool, and covered patio area with built in speakers, perfect for beating the Texas heat, entertaining, or simply unwinding with family and friends. Additional updates include a brand NEW roof installed in 2026 and HVAC 2021. Conveniently located near major highways, shopping, and dining, this home offers both comfort and accessibility.
Don’t miss your chance to own this incredible home, it truly has it all. Come see it today and make it your own!
Sold
Price Unknown
2409 Buckeye Dr, Mesquite, TX 75181
4beds
2,156sqft
Single Family Residence
Built in 1996
7,187 Square Feet Lot
$339,500 Zestimate®
$--/sqft
$3,294 Estimated rent
Home value
$339,500
$316,000 - $367,000
$3,294/mo
Zestimate® history
Owner options
List your home for rent
$3,294/mo
Rent Zestimate®
Find your next renter with Zillow Rental Manager. Plus, with online applications, you can quickly screen prospective tenants – for free.
$3,294/mo
Rent Zestimate®
Refinance and save
Refinancing to a lower rate could help reduce your monthly payments and save thousands over the life of the loan.
Explore your selling options
Work with a Zillow partner agent
Leverage their expertise and Zillow's premium Showcase listings to get your home seen by more buyers.
Get startedList with your own agent
Get your home in front of millions of buyers by listing it on Zillow.
Learn how to do itSell it yourself
Take full control of how buyers see your home on Zillow by listing For Sale by Owner (FSBO).
List your homeWhat's special
Refreshing poolCozy gas fireplaceSpacious one story homePrivate backyard oasisFormal dining roomQuartz countertopsRecently updated kitchen
Zillow last checked:
Listing updated:
Listed by:
Ashley Hernandez 0745636,
Elite Real Estate Texas 623-570-2789
Bought with:
Maria Sanchez, 0595002
Monument Realty
Source: NTREIS,MLS#: 21236352
Facts & features
Interior
Bedrooms & bathrooms
- Bedrooms: 4
- Bathrooms: 2
- Full bathrooms: 2
Primary bedroom
- Features: Ceiling Fan(s), En Suite Bathroom, Walk-In Closet(s)
- Level: First
- Dimensions: 15 x 16
Bedroom
- Features: Ceiling Fan(s), Walk-In Closet(s)
- Level: First
- Dimensions: 9 x 11
Bedroom
- Features: Ceiling Fan(s), Walk-In Closet(s)
- Level: First
- Dimensions: 9 x 11
Bedroom
- Features: Ceiling Fan(s), Walk-In Closet(s)
- Level: First
- Dimensions: 12 x 9
Primary bathroom
- Features: Garden Tub/Roman Tub
- Level: First
- Dimensions: 0 x 0
Dining room
- Level: First
- Dimensions: 9 x 11
Living room
- Features: Ceiling Fan(s), Fireplace
- Level: First
- Dimensions: 21 x 18
Heating
- Central
Cooling
- Central Air, Ceiling Fan(s), Electric
Appliances
- Included: Some Gas Appliances, Dishwasher, Electric Oven, Gas Cooktop, Disposal, Microwave, Plumbed For Gas, Refrigerator
- Laundry: Washer Hookup, Dryer Hookup, Laundry in Utility Room
Features
- Eat-in Kitchen, High Speed Internet, Kitchen Island, Open Floorplan, Pantry, Vaulted Ceiling(s), Walk-In Closet(s)
- Flooring: Ceramic Tile, Wood
- Windows: Window Coverings
- Has basement: No
- Number of fireplaces: 1
- Fireplace features: Gas, Living Room
Interior area
- Total interior livable area: 2,156 sqft
Property
Parking
- Total spaces: 2
- Parking features: Alley Access, Garage, Garage Faces Rear
- Attached garage spaces: 2
Features
- Levels: One
- Stories: 1
- Patio & porch: Covered
- Exterior features: Awning(s)
- Pool features: In Ground, Pool, Pool/Spa Combo
- Fencing: Gate,Wood,Wrought Iron
Lot
- Size: 7,187 Square Feet
- Features: Sprinkler System
Details
- Parcel number: 38053840010070000
Construction
Type & style
- Home type: SingleFamily
- Architectural style: Traditional,Detached
- Property subtype: Single Family Residence
Materials
- Brick
- Foundation: Slab
- Roof: Shingle
Condition
- Year built: 1996
Utilities & green energy
- Sewer: Public Sewer
- Water: Public
- Utilities for property: Electricity Available, Sewer Available, Water Available
Community & HOA
Community
- Features: Curbs, Sidewalks
- Security: Security System, Smoke Detector(s)
- Subdivision: Creek Crossing Estates
HOA
- Has HOA: No
Location
- Region: Mesquite
Financial & listing details
- Tax assessed value: $366,850
- Annual tax amount: $8,605
- Date on market: 4/13/2026
- Cumulative days on market: 49 days
- Listing terms: Cash,Conventional,FHA,VA Loan
Price history
| Date | Event | Price |
|---|---|---|
| 6/30/2026 | Sold | -- |
Source: NTREIS #21236352 Report a problem | ||
| 6/9/2026 | Pending sale | $349,999$162/sqft |
Source: NTREIS #21236352 Report a problem | ||
| 5/31/2026 | Contingent | $349,999$162/sqft |
Source: NTREIS #21236352 Report a problem | ||
| 4/13/2026 | Listed for sale | $349,999+7.5%$162/sqft |
Source: NTREIS #21236352 Report a problem | ||
| 1/14/2021 | Listing removed | -- |
Source:  NTREIS Report a problem NTREIS Report a problem | ||
| 12/19/2020 | Listed for sale | $325,493$151/sqft |
Source: Ultima Real Estate #14488342 Report a problem | ||
Public tax history
| Year | Property taxes | Tax assessment |
|---|---|---|
| 2025 | $8,605 +1.1% | $366,850 |
| 2024 | $8,511 +339.7% | $366,850 +3.3% |
| 2023 | $1,936 +27.6% | $354,980 +35.6% |
| 2022 | $1,517 +25.2% | $261,710 +6.5% |
| 2021 | $1,212 +1% | $245,690 +4.9% |
| 2020 | $1,199 +4.7% | $234,310 |
| 2019 | $1,145 +8.3% | $234,310 +16.1% |
| 2018 | $1,057 -76.6% | $201,740 |
| 2017 | $4,525 +11% | $201,740 +19.9% |
| 2016 | $4,078 +10.5% | $168,290 +11.3% |
| 2015 | $3,692 | $151,240 |
| 2014 | $3,692 | $151,240 |
| 2013 | -- | -- |
| 2012 | -- | -- |
| 2011 | -- | -- |
| 2010 | -- | -- |
| 2009 | -- | -- |
| 2008 | -- | -- |
| 2007 | -- | -- |
| 2005 | -- | -- |
| 2004 | -- | -- |
| 2003 | -- | -- |
| 2002 | -- | -- |
| 2001 | -- | -- |
Find assessor info on the county website
Neighborhood: Creek Crossing
Nearby homes
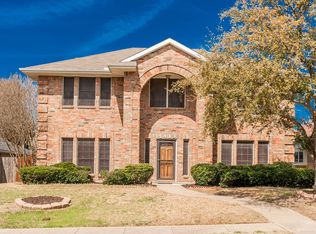
- $329,1004 bd3 ba2.3k sqft2413 Buckeye Dr, Mesquite, TX 75181Off Market
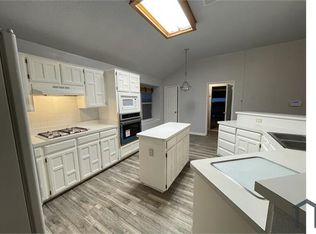
- $334,0005 bd3 ba2.6k sqft2405 Buckeye Dr, Mesquite, TX 75181Off Market

- $319,6004 bd2 ba2k sqft2417 Buckeye Dr, Mesquite, TX 75181Off Market
- $317,0003 bd2 ba2.1k sqft2401 Buckeye Dr, Mesquite, TX 75181Off Market
- $230,9003 bd2 ba1.1k sqft2406 Weatherby Dr, Mesquite, TX 75181Off Market
- $255,1003 bd2 ba1.4k sqft2410 Weatherby Dr, Mesquite, TX 75181Off Market
- $257,9003 bd2 ba1.4k sqft2402 Weatherby Dr, Mesquite, TX 75181Off Market
- $258,5003 bd2 ba1.4k sqft2414 Weatherby Dr, Mesquite, TX 75181Off Market
Nearby schools
GreatSchools rating
- 5/10Smith Elementary SchoolGrades: PK-5Distance: 0.7 mi
- 4/10Berry Middle SchoolGrades: 6-8Distance: 0.9 mi
- 3/10Horn High SchoolGrades: 9-12Distance: 1.6 mi
Schools provided by the listing agent
- Elementary: Smith
- Middle: Berry
- High: Horn
- District: Mesquite ISD
Source: NTREIS. This data may not be complete. We recommend contacting the local school district to confirm school assignments for this home.
Get a cash offer in 3 minutes
Find out how much your home could sell for in as little as 3 minutes with a no-obligation cash offer.
Estimated market value
$339,500
Get a cash offer in 3 minutes
Find out how much your home could sell for in as little as 3 minutes with a no-obligation cash offer.
Estimated market value
$339,500
- Texas
- Dallas County
- Mesquite
- 75181
- Creek Crossing
- 2409 Buckeye Dr
Nearby cities
Nearby neighborhoods
Nearby zip codes
Other Mesquite Topics
