Skip main navigation
Sold for $400,000
  • $400,000

    2409 Burning Tree Dr, Dayton, OH 45440

    4beds
    1,956sqft
    Single Family Residence
    Built in 1964
    0.28 Acres Lot
    $414,800 Zestimate®
    $204/sqft
    $2,459 Estimated rent

    Home value

    $414,800

    $377,000 - $456,000

    $2,459/mo

    Zestimate® history
    Loading
    Loading...

    Owner options

    List your home for rent

    $2,459/mo

    Rent Zestimate®

    Find your next renter with Zillow Rental Manager. Plus, with online applications, you can quickly screen prospective tenants – for free.

    Learn more

    $2,459/mo

    Rent Zestimate®

    Refinance and save

    $2,700/mo

    Est. payment

    Refinancing to a lower rate could help reduce your monthly payments and save thousands over the life of the loan.

    See today's rates

    $2,700/mo

    Est. payment

    Explore your selling options

    Work with a Zillow partner agent

    Leverage their expertise and Zillow's premium Showcase listings to get your home seen by more buyers.

    Get started

    List with your own agent

    Get your home in front of millions of buyers by listing it on Zillow.

    Learn how to do it

    Sell it yourself

    Take full control of how buyers see your home on Zillow by listing For Sale by Owner (FSBO).

    List your home

    What's special

    Electric fireplaceModern hardwareDesigner finishesSerene park-like settingCompletely open-concept layoutExpansive three-level deckBuilt-in gas grill
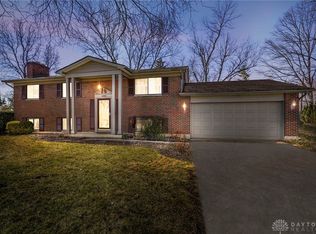
    Welcome to this beautifully updated 4-bedroom, 2-bath home nestled in a serene, park-like setting in the heart of Kettering. Thoughtfully redesigned from top to bottom, this home offers over 1950 sq ft with a completely open-concept layout and designer finishes throughout. Beginning with the feature wall with an electric fireplace perfect for cozy evenings. The spacious kitchen is complete with quartz countertops, self-closing cabinetry, a large center island and stainless steel Bosch appliances. Off the kitchen there is now a custom food pantry with a pass through to the new laundry room. The fourth bedroom is currently staged as a comfortable family room, offering flexibility to fit your lifestyle. Both bathrooms have been completely remodeled with contemporary fixtures and finishes. Additional updates include all-new flooring, drywall, wood trim, and solid wood interior doors with updated door casings and modern hardware. Stylish new lighting fixtures brighten every space, while double-hung windows provide energy efficiency and curb appeal. Freshly painted inside and out, the home also features a newer roof and gutters, new garage door, and all new exterior doors, including a sleek new sliding glass door that opens to the expansive three-level deck perfect for relaxing or hosting guests with the built-in gas grill. Take a step down off the deck to walkways that lead to the second tier of the backyard with a large shed with electric-ideal for a workshop, hobby space, or extra storage.

    Zillow last checked:

    Listing updated:

    Listed by:

    Teri Hoops (937)890-9111,

    Keller Williams Home Town Rlty

    Bought with:

    Cara Reese, 2021006951

    Coldwell Banker Heritage

    Source: DABR MLS,MLS#: 943782MLS LogoOriginating MLS: Dayton Area Board of REALTORS

    Facts & features

    Interior

    Bedrooms & bathrooms
    • Bedrooms: 4
    • Bathrooms: 2
    • Full bathrooms: 2
    • Main level bathrooms: 2
    Primary bedroom
    • Level: Main
    • Dimensions: 14 x 14
    Bedroom
    • Level: Main
    • Dimensions: 12 x 17
    Bedroom
    • Level: Main
    • Dimensions: 11 x 15
    Bedroom
    • Level: Main
    • Dimensions: 12 x 14
    Dining room
    • Level: Main
    • Dimensions: 12 x 14
    Great room
    • Level: Main
    • Dimensions: 23 x 13
    Kitchen
    • Level: Main
    • Dimensions: 12 x 14
    Laundry
    • Level: Main
    • Dimensions: 7 x 6
    Utility room
    • Level: Main
    • Dimensions: 7 x 6
    Heating
    • Forced Air, Natural Gas, Other
    Cooling
    • Central Air, Other
    Appliances
    • Included: Dishwasher, Range, Gas Water Heater
    Features
    • Ceiling Fan(s), Kitchen Island, Pantry, Quartz Counters, Remodeled, Solid Surface Counters, Walk-In Closet(s)
    • Windows: Double Hung, Double Pane Windows, Insulated Windows, Vinyl
    • Number of fireplaces: 2
    • Fireplace features: Electric, Two, Stove, Wood Burning
    Interior area
    • Total structure area: 1,956
    • Total interior livable area: 1,956 sqft

    Property

    Parking
    • Total spaces: 2
    • Parking features: Attached, Garage, Two Car Garage, Garage Door Opener, Storage
    • Attached garage spaces: 2
    Features
    • Levels: One
    • Stories: 1
    • Patio & porch: Deck, Porch
    • Exterior features: Deck, Fence, Porch, Storage
    Lot
    • Size: 0.28 Acres
    • Dimensions: 86 x 86 x 144 x 144
    Details
    • Additional structures: Shed(s)
    • Parcel number: N64024060004
    • Zoning: Residential
    • Zoning description: Residential

    Construction

    Type & style
    • Home type: SingleFamily
    • Architectural style: Ranch
    • Property subtype: Single Family Residence
    Materials
    • Brick, Vinyl Siding
    • Foundation: Slab
    Condition
    • Year built: 1964

    Utilities & green energy

    • Water: Public
    • Utilities for property: Natural Gas Available, Sewer Available, Water Available

    Community & HOA

    Community
    • Subdivision: Parkview Estates
    HOA
    • Has HOA: No
    Location
    • Region: Dayton

    Financial & listing details

    • Price per square foot: $204/sqft
    • Tax assessed value: $239,000
    • Annual tax amount: $6,958
    • Date on market: 9/17/2025
    • Listing terms: Conventional,FHA,VA Loan

    Price history

    DateEventPrice
    11/4/2025Sold$400,000-2.1%$204/sqft
    Source: DABR MLS #943782 Report a problem
    9/26/2025Price change$408,400-0.4%$209/sqft
    Source: DABR MLS #943782 Report a problem
    9/17/2025Listed for sale$409,900+74.4%$210/sqft
    Source: DABR MLS #943782 Report a problem
    6/12/2025Sold$235,000$120/sqft
    Source: DABR MLS #933323 Report a problem
    5/21/2025Pending sale$235,000$120/sqft
    Source: WRIST #1038429 Report a problem
    5/19/2025Price change$235,000-6%$120/sqft
    Source: WRIST #1038429 Report a problem
    5/16/2025Price change$250,000-3.8%$128/sqft
    Source: WRIST #1038429 Report a problem
    5/12/2025Pending sale$260,000$133/sqft
    Source: WRIST #1038429 Report a problem
    5/11/2025Listed for sale$260,000$133/sqft
    Source: WRIST #1038429 Report a problem
    5/11/2025Pending sale$260,000$133/sqft
    Source: WRIST #1038429 Report a problem
    5/2/2025Listed for sale$260,000$133/sqft
    Source: DABR MLS #933323 Report a problem

    Public tax history

    YearProperty taxesTax assessment
    2025$6,958 +47.7%$83,650
    2024$4,712 +2.1%$83,650
    2023$4,616 +1.7%$83,650 +25.4%
    2022$4,540 +8.1%$66,680
    2021$4,198 -0.3%$66,680
    2020$4,211 +13.5%$66,680 +23.8%
    2019$3,709 -0.5%$53,840
    2018$3,729 +8.6%$53,840
    2017$3,435 +10.9%$53,840 +14.7%
    2016$3,097 +3.3%$46,930
    2015$2,998 +1.3%$46,930
    2014$2,959 $46,930
    Find assessor info on the county website

    Neighborhood: 45440

    Nearby schools

    GreatSchools rating
    Schools provided by the listing agent
    • District: Kettering

    Source: DABR MLS. This data may not be complete. We recommend contacting the local school district to confirm school assignments for this home.

    Get a cash offer in 3 minutes
    Find out how much your home could sell for in as little as 3 minutes with a no-obligation cash offer.
    Estimated market value
    $414,800
    Get a cash offer in 3 minutes
    Find out how much your home could sell for in as little as 3 minutes with a no-obligation cash offer.
    Estimated market value
    $414,800