Seller is offering up to $5,000 towards buyer closing costs with an acceptable offer! Picture yourself in this beautifully updated East Nashville charmer located in desirable Rosebank. The open plan kitchen features new cabinetry, butcher block countertops, tile backsplash, and stainless steel appliances. It flows seamlessly into a combined dining nook and living room, complete with a cozy wood-burning fireplace. Original hardwood floors lead to 2 bedrooms on this main level, which share a fully updated bathroom. Upstairs you'll find a versatile third bedroom with an oversized closet offering plenty of storage. Flex options abound as this space can easily be used as an office, studio, or workout area. The basement has been refreshed with brand-new porcelain tile flooring and offers ample room for entertaining. It also features an en-suite bedroom with a walk-in closet, ideal for in-law quarters or a primary retreat. Additionally, this level includes a brightly lit, multipurpose space - perfect as an art room, workshop, or dedicated music studio. Other updates to the home include a new roof, gutters, LVP flooring, lighting, and fresh interior and exterior paint throughout. A private, fully fenced backyard gives pets and kids room to roam while you unwind in the cozy Adirondack seating area - your own peaceful retreat right at home! Out front, the covered porch and newly refreshed landscaping offer the perfect spot to say hello to neighbors and enjoy the friendly, community-driven feel of the neighborhood. This home is so private yet just minutes away from Cornelia Fort Airpark, Shelby Bottoms greenway, and the shops and restaurants along Porter Road. 1% Lender Credit when using Christi Wedig with CMG Home Loans NMLS 2005615
Closed
$610,000
2409 Carter Ave, Nashville, TN 37206
4beds
2,422sqft
Single Family Residence, Residential
Built in 1953
0.28 Acres Lot
$612,000 Zestimate®
$252/sqft
$3,321 Estimated rent
Home value
$612,000
$581,000 - $643,000
$3,321/mo
Zestimate® history
Owner options
List your home for rent
$3,321/mo
Rent Zestimate®
Find your next renter with Zillow Rental Manager. Plus, with online applications, you can quickly screen prospective tenants – for free.
$3,321/mo
Rent Zestimate®
Refinance and save
$3,613/mo
Est. payment
Refinancing to a lower rate could help reduce your monthly payments and save thousands over the life of the loan.
$3,613/mo
Est. payment
Explore your selling options
Work with a Zillow partner agent
Leverage their expertise and Zillow's premium Showcase listings to get your home seen by more buyers.
Get startedList with your own agent
Get your home in front of millions of buyers by listing it on Zillow.
Learn how to do itSell it yourself
Take full control of how buyers see your home on Zillow by listing For Sale by Owner (FSBO).
List your homeWhat's special
Cozy wood-burning fireplaceLarge fenced backyardMature treesCraft spaceNew roofCharming covered porchStainless steel appliances
Zillow last checked:
Listing updated:
Listed by:
Sarah Meyer 516-852-1776,
Muttz Realty, LLC
Bought with:
Amy Newton, 366058
Compass
Source: RealTracs MLS as distributed by MLS GRID,MLS#: 3011612
Facts & features
Interior
Bedrooms & bathrooms
- Bedrooms: 4
- Bathrooms: 2
- Full bathrooms: 2
- Main level bedrooms: 2
Bedroom 1
- Area: 143 Square Feet
- Dimensions: 13x11
Bedroom 2
- Area: 132 Square Feet
- Dimensions: 11x12
Bedroom 3
- Area: 143 Square Feet
- Dimensions: 13x11
Bedroom 4
- Features: Walk-In Closet(s)
- Level: Walk-In Closet(s)
- Area: 132 Square Feet
- Dimensions: 12x11
Primary bathroom
- Features: Double Vanity
- Level: Double Vanity
Dining room
- Area: 90 Square Feet
- Dimensions: 9x10
Kitchen
- Area: 132 Square Feet
- Dimensions: 11x12
Living room
- Area: 192 Square Feet
- Dimensions: 16x12
Heating
- Central, Electric
Cooling
- Central Air, Dual, Electric
Appliances
- Included: Electric Range, Dishwasher, Disposal, Dryer, Microwave, Refrigerator, Stainless Steel Appliance(s), Washer
- Laundry: Electric Dryer Hookup, Washer Hookup
Features
- Flooring: Wood, Laminate, Tile
- Basement: Finished,Full
- Number of fireplaces: 2
- Fireplace features: Wood Burning
Interior area
- Total structure area: 2,422
- Total interior livable area: 2,422 sqft
- Finished area above ground: 1,212
- Finished area below ground: 1,210
Property
Parking
- Total spaces: 1
- Parking features: Detached, Asphalt
- Carport spaces: 1
Features
- Levels: Three Or More
- Stories: 2
- Patio & porch: Porch, Covered
- Fencing: Back Yard
Lot
- Size: 0.28 Acres
- Dimensions: 65 x 201
- Features: Private, Wooded
- Topography: Private,Wooded
Details
- Additional structures: Storage
- Parcel number: 08304006800
- Special conditions: Standard
Construction
Type & style
- Home type: SingleFamily
- Property subtype: Single Family Residence, Residential
Materials
- Brick
Condition
- New construction: No
- Year built: 1953
Utilities & green energy
- Sewer: Public Sewer
- Water: Public
- Utilities for property: Electricity Available, Water Available
Community & HOA
Community
- Security: Smoke Detector(s)
- Subdivision: Rosebank Park
HOA
- Has HOA: No
Location
- Region: Nashville
Financial & listing details
- Price per square foot: $252/sqft
- Tax assessed value: $577,300
- Annual tax amount: $3,208
- Date on market: 10/5/2025
- Electric utility on property: Yes
Price history
| Date | Event | Price |
|---|---|---|
| 2/18/2026 | Sold | $610,000-0.8%$252/sqft |
Source:  RealTracs MLS as distributed by MLS GRID #3011612 Report a problem RealTracs MLS as distributed by MLS GRID #3011612 Report a problem | ||
| 1/17/2026 | Contingent | $615,000$254/sqft |
Source: RealTracs MLS as distributed by MLS GRID #3011612 Report a problem | ||
| 12/10/2025 | Price change | $615,000-1.6%$254/sqft |
Source: RealTracs MLS as distributed by MLS GRID #3011612 Report a problem | ||
| 11/14/2025 | Listed for sale | $625,000-1.6%$258/sqft |
Source: RealTracs MLS as distributed by MLS GRID #3011612 Report a problem | ||
| 11/5/2025 | Contingent | $635,000$262/sqft |
Source: RealTracs MLS as distributed by MLS GRID #3011612 Report a problem | ||
| 10/28/2025 | Price change | $635,000-2.3%$262/sqft |
Source: RealTracs MLS as distributed by MLS GRID #3011612 Report a problem | ||
| 10/5/2025 | Listed for sale | $650,000+150%$268/sqft |
Source: RealTracs MLS as distributed by MLS GRID #3011612 Report a problem | ||
| 2/19/2016 | Sold | $260,000$107/sqft |
Source: RealTracs MLS as distributed by MLS GRID #1674170 Report a problem | ||
Public tax history
| Year | Property taxes | Tax assessment |
|---|---|---|
| 2025 | $4,061 +26.6% | $144,325 +46.4% |
| 2024 | $3,208 | $98,600 |
| 2023 | $3,208 | $98,600 |
| 2022 | $3,208 -1% | $98,600 |
| 2021 | $3,242 +26.5% | $98,600 +62.4% |
| 2020 | $2,563 +33.8% | $60,725 |
| 2019 | $1,916 | $60,725 |
| 2018 | $1,916 | $60,725 |
| 2017 | $1,916 | $60,725 +24.6% |
| 2016 | $1,916 +2.8% | $48,750 |
| 2015 | $1,863 -15.4% | $48,750 |
| 2014 | $2,202 | $48,750 |
| 2013 | -- | $48,750 +7.1% |
| 2012 | -- | $45,500 |
| 2011 | -- | $45,500 |
| 2010 | -- | $45,500 |
| 2009 | -- | $45,500 +14.5% |
| 2008 | -- | $39,725 +41.7% |
| 2007 | -- | $28,025 |
| 2006 | -- | -- |
| 2005 | -- | -- |
| 2004 | -- | -- |
| 2003 | -- | -- |
| 2002 | -- | -- |
| 2001 | -- | -- |
| 2000 | -- | -- |
Find assessor info on the county website
Neighborhood: Porter Heights
Nearby homes
- $509,6003 bd2 ba1.9k sqft2407 Carter Ave, Nashville, TN 37206Off Market
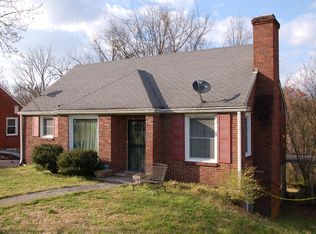
- $47,4754 bd2 ba2.1k sqft2411 Carter Ave, Nashville, TN 37206Sold
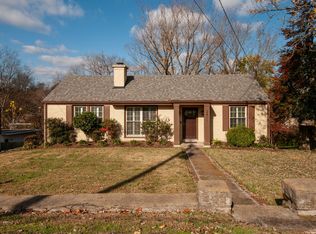
- $460,0003 bd1 ba1.7k sqft2405 Carter Ave, Nashville, TN 37206Off Market
- $490,4003 bd1 ba1.4k sqft2413 Carter Ave, Nashville, TN 37206Off Market
- $642,2005 bd2 ba1.8k sqft2406 Pafford Dr, Nashville, TN 37206Off Market
- $525,6003 bd2 ba1.6k sqft2408 Pafford Dr, Nashville, TN 37206Off Market
- $548,7003 bd1 ba2.3k sqft2404 Pafford Dr, Nashville, TN 37206Off Market
- $742,0004 bd4 ba2.4k sqft2403 Carter Ave, Nashville, TN 37206Off Market
Nearby schools
GreatSchools rating
- 7/10Rosebank Elementary SchoolGrades: PK-5Distance: 0.3 mi
- 3/10Stratford Comp High SchoolGrades: 6-12Distance: 0.6 mi
Schools provided by the listing agent
- Elementary: Rosebank Elementary
- Middle: Stratford STEM Magnet School Lower Campus
- High: Stratford STEM Magnet School Upper Campus
Source: RealTracs MLS as distributed by MLS GRID. This data may not be complete. We recommend contacting the local school district to confirm school assignments for this home.
Get a cash offer in 3 minutes
Find out how much your home could sell for in as little as 3 minutes with a no-obligation cash offer.
Estimated market value
$612,000
Get a cash offer in 3 minutes
Find out how much your home could sell for in as little as 3 minutes with a no-obligation cash offer.
Estimated market value
$612,000
- Tennessee
- Davidson County
- Nashville
- 37206
- Porter Heights
- 2409 Carter Ave
Nearby cities
Nearby neighborhoods
Nearby zip codes
Other Nashville Topics
