Skip main navigation
Closed
  • $533,000

    2409 Center Ave, Northbrook, IL 60062

    4beds
    2,000sqft
    Single Family Residence
    Built in 1951
    8,060 Square Feet Lot
    $767,400 Zestimate®
    $267/sqft
    $4,931 Estimated rent

    Home value

    $767,400

    $675,000 - $875,000

    $4,931/mo

    Zestimate® history
    Loading
    Loading...

    Owner options

    List your home for rent

    $4,931/mo

    Rent Zestimate®

    Find your next renter with Zillow Rental Manager. Plus, with online applications, you can quickly screen prospective tenants – for free.

    Learn more

    $4,931/mo

    Rent Zestimate®

    Refinance and save

    $3,749/mo

    Est. payment

    Refinancing to a lower rate could help reduce your monthly payments and save thousands over the life of the loan.

    See today's rates

    $3,749/mo

    Est. payment

    Explore your selling options

    Work with a Zillow partner agent

    Leverage their expertise and Zillow's premium Showcase listings to get your home seen by more buyers.

    Get started

    List with your own agent

    Get your home in front of millions of buyers by listing it on Zillow.

    Learn how to do it

    Sell it yourself

    Take full control of how buyers see your home on Zillow by listing For Sale by Owner (FSBO).

    List your home

    What's special

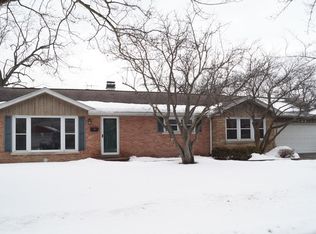
    Flooded with natural light, this charming 4-bed, 3-bath Northbrook classic offers the warmth of a true neighborhood home and the freedom to tailor the decor to your own style. Step into a sunny living room that flows to a generous dining area, perfect for both lively gatherings and quiet dinners. Two comfortable bedrooms on the main floor make everyday living a breeze, while two more upstairs create a cozy retreat for kids, guests, or a home office. The inviting lower-level family room, with its own full bath, promises the ideal spot for movie nights, playtime, or a private gym. Outside, a spacious detached garage anchors the backyard, ready for hobbies, storage, or weekend projects. Families value this location for its seamless blend of toptier amenities and everyday convenience. Children attend highly regarded Westmoor Elementary and Northbrook Junior High before progressing to awardwinning Glenbrook North High School. Commuters appreciate quick access to the Northbrook Metra station and I294, placing both Chicago and the wider North Shore within easy reach. Recreation options abound, from Village Green Park and the public library to Techny Prairie Park & Fields, extensive bike paths, and the shops and dining at Northbrook Court, while the village's cafes, boutiques, farmers' markets, and summer concerts foster a closeknit, welcoming community. Meticulously cared for yet ready for your personal touch, this sunny charmer is a wonderful canvas for a new family's memories-move in, dream big, and make it your own!

    Zillow last checked:

    Listing updated:

    Listing courtesy of:

    Mark Mallett 847-736-9689,

    Standard Properties Group LLC

    Bought with:

    Rene Nelson

    Compass

    Source: MRED as distributed by MLS GRID,MLS#: 12428870MLS Logo

    Facts & features

    Interior

    Bedrooms & bathrooms
    • Bedrooms: 4
    • Bathrooms: 3
    • Full bathrooms: 3
    Primary bedroom
    • Level: Second
    • Area: 195 Square Feet
    • Dimensions: 15X13
    Bedroom 2
    • Level: Second
    • Area: 170 Square Feet
    • Dimensions: 10X17
    Bedroom 3
    • Features: Flooring (Hardwood)
    • Level: Main
    • Area: 140 Square Feet
    • Dimensions: 10X14
    Bedroom 4
    • Features: Flooring (Hardwood)
    • Level: Main
    • Area: 108 Square Feet
    • Dimensions: 12X9
    Dining room
    • Features: Flooring (Ceramic Tile)
    • Level: Main
    • Area: 72 Square Feet
    • Dimensions: 9X8
    Family room
    • Features: Flooring (Vinyl)
    • Level: Basement
    • Area: 247 Square Feet
    • Dimensions: 19X13
    Kitchen
    • Features: Flooring (Ceramic Tile)
    • Level: Main
    • Area: 117 Square Feet
    • Dimensions: 13X9
    Laundry
    • Features: Flooring (Vinyl)
    • Level: Basement
    • Area: 81 Square Feet
    • Dimensions: 9X9
    Living room
    • Features: Flooring (Hardwood)
    • Level: Main
    • Area: 273 Square Feet
    • Dimensions: 21X13
    Heating
    • Natural Gas
    Cooling
    • Central Air
    Features
    • Basement: Finished,Partial
    • Number of fireplaces: 1
    • Fireplace features: Basement
    Interior area
    • Total structure area: 0
    • Total interior livable area: 2,000 sqft

    Property

    Parking
    • Total spaces: 2
    • Parking features: Asphalt, Yes, Garage Owned, Detached, Garage
    • Garage spaces: 2
    Accessibility
    • Accessibility features: No Disability Access
    Features
    • Stories: 2
    Lot
    • Size: 8,060 sqft
    • Dimensions: 62 X 130
    Details
    • Parcel number: 04093110090000
    • Special conditions: None

    Construction

    Type & style
    • Home type: SingleFamily
    • Property subtype: Single Family Residence
    Materials
    • Brick
    • Roof: Asphalt
    Condition
    • New construction: No
    • Year built: 1951

    Utilities & green energy

    • Sewer: Public Sewer
    • Water: Public

    Community & neighborhood

    Location
    • Region: Northbrook

    HOA & financial

    HOA
    • Services included: None

    Other

    Other facts
    • Listing terms: Conventional
    • Ownership: Fee Simple

    Price history

    DateEventPrice
    1/7/2026Sold$533,000-3.9%$267/sqft
    Source: MRED as distributed by MLS GRID #12428870 Report a problem
    10/25/2025Contingent$554,900$277/sqft
    Source: MRED as distributed by MLS GRID #12428870 Report a problem
    10/17/2025Price change$554,900-4.3%$277/sqft
    Source: MRED as distributed by MLS GRID #12428870 Report a problem
    9/17/2025Price change$579,900-3.3%$290/sqft
    Source: MRED as distributed by MLS GRID #12428870 Report a problem
    8/8/2025Price change$599,900-3.9%$300/sqft
    Source: MRED as distributed by MLS GRID #12428870 Report a problem
    7/25/2025Listed for sale$624,000$312/sqft
    Source: MRED as distributed by MLS GRID #12428870 Report a problem

    Public tax history

    Tax history is unavailable.

    Neighborhood: 60062

    Nearby schools

    GreatSchools rating
    Schools provided by the listing agent
    • District: 28

    Source: MRED as distributed by MLS GRID. This data may not be complete. We recommend contacting the local school district to confirm school assignments for this home.

    Get a cash offer in 3 minutes
    Find out how much your home could sell for in as little as 3 minutes with a no-obligation cash offer.
    Estimated market value
    $767,400
    Get a cash offer in 3 minutes
    Find out how much your home could sell for in as little as 3 minutes with a no-obligation cash offer.
    Estimated market value
    $767,400