Skip main navigation
Sold for $950,000
  • $950,000

    2409 Central Avenue, Augusta, GA

    5beds
    4,594sqft
    Single Family Residence
    Built in 1921
    0.47 Acres Lot
    $943,700 Zestimate®
    $207/sqft
    $4,927 Estimated rent

    Home value

    $943,700

    $821,000 - $1.09M

    $4,927/mo

    Zestimate® history
    Loading
    Loading...

    Owner options

    List your home for rent

    $4,927/mo

    Rent Zestimate®

    Find your next renter with Zillow Rental Manager. Plus, with online applications, you can quickly screen prospective tenants – for free.

    Learn more

    $4,927/mo

    Rent Zestimate®

    Refinance and save

    $5,818/mo

    Est. payment

    Refinancing to a lower rate could help reduce your monthly payments and save thousands over the life of the loan.

    See today's rates

    $5,818/mo

    Est. payment

    Explore your selling options

    Work with a Zillow partner agent

    Leverage their expertise and Zillow's premium Showcase listings to get your home seen by more buyers.

    Get started

    List with your own agent

    Get your home in front of millions of buyers by listing it on Zillow.

    Learn how to do it

    Sell it yourself

    Take full control of how buyers see your home on Zillow by listing For Sale by Owner (FSBO).

    List your home

    What's special

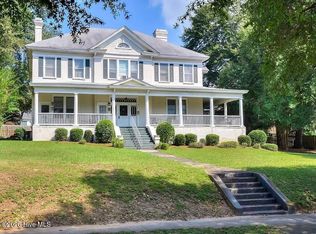
    Perched gracefully above historic Central Avenue, this iconic Summerville estate captures the timeless beauty of Augusta's past while embracing the comfort and functionality of modern living. Thoughtfully restored and elevated through exceptional updates, the home now offers more space, more light, and more livable luxury than ever before. Located on one of Augusta's most cherished historic corridors, this home is walkable to Sheehans, Monte Sano shops, churches, the AU campus, and St. Mary's. From the street, the home makes a lasting first impression with the stately brick fa�ade, historic columns, manicured landscaping, and a deep, welcoming front porch that has become a signature of Central Avenue. Inside, a grand foyer sets the tone with soaring ceilings, wavy glass windows, intricate millwork, and pristine hardwood floors and gorgeous high ceilings that continue throughout the home. The formal living and dining rooms feature period fireplaces and flow seamlessly together through glass French doors showcasing timeless inlaid floors, restored architectural details, fresh designer paint, and updated lighting. The black-and-white kitchen serves as the heart of the home with generous counter space, walk-in pantry, timeless finishes, and new hardware. Just beyond, the cozy family room invites everyday living with warm natural textures. A convenient half bath, additional washer/dryer hookups, and an upgraded main-floor water heater enhance functionality without compromising charm. The second floor is home to a beautifully updated primary suite, transformed with a new walk-in closet and ensuite bath that has been fully renovated with period-appropriate selections and a spacious subway-tile shower. Two additional bedrooms, one with a private bath, the other served by a renovated hall bath, offer bright, airy spaces with charming decorative fireplaces. A second-story balcony provides a quiet outdoor retreat and the refined library/office with arched openings welcomes booklovers and scholars. A major enhancement to the home is the fully reimagined third floor. The seller completed a top-to-bottom renovation, including a brand-new staircase, two additional bedrooms with built-in bed frames, a brand new full bath, and a versatile bonus space, ideal for guests, teens, or a private studio. Outside, the backyard has been transformed. With three aging oaks removed, the area now enjoys abundant natural light, opening up the saltwater gunite pool and patio as a true outdoor oasis. The beds have been cleared and refreshed, making the space feel larger, brighter, and more usable. The gated driveway and rare two-car garage provide secure parking and storage. Additional improvements include new paint throughout, new lighting and hardware in every room, new media center in the primary suite, renovated baths throughout (except main-floor powder room), updated HVAC systems, newer roof, electric vehicle charging station, and an upgraded sewer line. This is a rare opportunity to own a fully restored, thoughtfully modernized estate on Central Avenue, where historic charm meets refined, move-in-ready living. Don't miss your chance to call this historical beauty home! Call for your appointment today!

    Zillow last checked:

    Listing updated:

    Listed by:

    Ann Marie McManus 706-481-3800,

    Meybohm Real Estate - Wheeler

    Bought with:

    Jonathan Ross Trulock, 302679

    Blanchard & Calhoun - Evans

    Source: Hive MLS,MLS#: 98251554MLS LogoOriginating MLS: REALTORS® of Greater Augusta

    Facts & features

    Interior

    Bedrooms & bathrooms
    • Bedrooms: 5
    • Bathrooms: 5
    • Full bathrooms: 4
    • 1/2 bathrooms: 1
    Primary bedroom
    • Description: 2nd level
    • Level: Upper
    • Dimensions: 18 x 13
    Bedroom 2
    • Description: 2nd level
    • Level: Upper
    • Dimensions: 16 x 13
    Bedroom 3
    • Description: 2nd level
    • Level: Upper
    • Dimensions: 12 x 11
    Bedroom 4
    • Description: 3rd level
    • Level: Upper
    • Dimensions: 13 x 11
    Bedroom 5
    • Description: 3rd level
    • Level: Upper
    • Dimensions: 13 x 11
    Bonus room
    • Description: 3rd level
    • Level: Upper
    • Dimensions: 14 x 11
    Dining room
    • Level: Main
    • Dimensions: 16 x 15
    Great room
    • Level: Main
    • Dimensions: 16 x 14
    Kitchen
    • Level: Main
    • Dimensions: 15 x 14
    Living room
    • Level: Main
    • Dimensions: 17 x 15
    Sunroom
    • Level: Main
    • Dimensions: 14 x 7
    Heating
    • Gas Pack, Fireplace(s), Forced Air
    Cooling
    • Central Air, Ceiling Fan(s), Multi Units
    Appliances
    • Included: Vented Exhaust Fan, Built-In Microwave, Built-In Electric Oven, Washer, Refrigerator, Range, Dryer, Disposal, Dishwasher
    • Laundry: Dryer Hookup, Washer Hookup
    Features
    • Walk-in Closet(s), Entrance Foyer, Pantry, Blinds/Shades, Built-in Features, Walk-In Closet(s), Other, See Remarks
    • Flooring: Ceramic Tile, Hardwood
    • Basement: None
    • Attic: Partially Floored,Storage
    Interior area
    • Total structure area: 4,594
    • Total interior livable area: 4,594 sqft

    Property

    Parking
    • Total spaces: 2
    • Parking features: Detached, Gravel, Other, See Remarks, Garage
    Features
    • Levels: Three Or More
    • Patio & porch: Covered, Patio, Front Porch, Side Porch
    • Pool features: In Ground
    • Fencing: Privacy,Fenced
    Lot
    • Size: 0.47 Acres
    • Dimensions: 155 x 150 x 73 x 20 x 73 x 125
    • Features: Landscaped, Sprinklers in Front, Sprinklers in Rear
    Details
    • Parcel number: 0441090000

    Construction

    Type & style
    • Home type: SingleFamily
    • Property subtype: Single Family Residence
    Materials
    • Brick
    • Foundation: Crawl Space
    • Roof: Composition
    Condition
    • New construction: No
    • Year built: 1921

    Utilities & green energy

    • Sewer: Public Sewer
    • Water: Public
    • Utilities for property: Cable Available

    Community & neighborhood

    Security
    • Security features: Security System, Smoke Detector(s)
    Location
    • Region: Augusta
    • Subdivision: Summerville

    HOA & financial

    HOA
    • Has HOA: No
    • Amenities included: Street Lights

    Other

    Other facts
    • Listing agreement: Exclusive Right To Sell
    • Listing terms: Cash,Conventional,FHA,VA Loan

    Price history

    DateEventPrice
    3/6/2026Sold$950,000-4.8%$207/sqft
    Source: Hive MLS #98251554 Report a problem
    2/24/2026Pending sale$998,000$217/sqft
    Source: Hive MLS #550074 Report a problem
    12/12/2025Listed for sale$998,000+7.9%$217/sqft
    Source: Hive MLS #550074 Report a problem
    2/26/2025Sold$925,000$201/sqft
    Source: Hive MLS #98195456 Report a problem
    1/30/2025Pending sale$925,000$201/sqft
    Source: REALTORS® of Greater Augusta #537022 Report a problem
    1/9/2025Listed for sale$925,000+4.8%$201/sqft
    Source: REALTORS® of Greater Augusta #537022 Report a problem
    7/14/2023Sold$882,500-4.1%$192/sqft
    Source: Public Record Report a problem
    6/12/2023Contingent$920,000$200/sqft
    Source: REALTORS® of Greater Augusta #513370 Report a problem
    3/20/2023Listed for sale$920,000+115%$200/sqft
    Source: REALTORS® of Greater Augusta #513370 Report a problem
    7/1/2015Sold$428,000+35.9%$93/sqft
    Source: Public Record Report a problem
    9/4/2002Sold$315,000$69/sqft
    Source: Public Record Report a problem

    Public tax history

    YearProperty taxesTax assessment
    2025$9,705 +2.4%$325,520 +1.5%
    2024$9,478 +10.9%$320,644 -1%
    2023$8,546 +16.2%$323,944 +37.7%
    2022$7,353 +5.1%$235,310 +13.4%
    2021$6,999 +18.8%$207,485 +27.6%
    2020$5,890 -0.9%$162,591
    2019$5,941 +0.5%$162,591
    2018$5,909 -3.1%$162,591 +21.6%
    2015$6,095 +23.8%$133,708
    2014$4,924 $133,708
    2013-- --
    2012-- --
    2011-- --
    2010-- --
    2009-- --
    2008-- --
    2007-- --
    2005-- --
    2004-- --
    2001-- --
    2000-- --

    Find assessor info on the county website

    Neighborhood: Summerville

    Nearby schools

    GreatSchools rating
    Schools provided by the listing agent
    • Elementary: Monte Sano
    • Middle: Tutt
    • High: Richmond Academy

    Source: Hive MLS. This data may not be complete. We recommend contacting the local school district to confirm school assignments for this home.

    Get pre-qualified for a loan
    At Zillow Home Loans, we can pre-qualify you in as little as 5 minutes with no impact to your credit score.

    An equal housing lender. NMLS #10287.

    Sell for more on Zillow
    Get a Zillow Showcase℠ listing at no additional cost and you could sell for .
    $943,700
    2% more
    +$18,874
    With Zillow Showcase(estimated)
    $962,574