Skip main navigation
Off market
  • $709,000

    2409 Chardonnay Ter, Parrish, FL 34219

    3beds
    2,828sqft
    Single Family Residence
    Built in 2014
    0.29 Acres Lot
    $709,000 Zestimate®
    $251/sqft
    $4,072 Estimated rent

    Home value

    $709,000

    $666,000 - $752,000

    $4,072/mo

    Zestimate® history
    Loading
    Loading...

    Owner options

    List your home for rent

    $4,072/mo

    Rent Zestimate®

    Find your next renter with Zillow Rental Manager. Plus, with online applications, you can quickly screen prospective tenants – for free.

    Learn more

    $4,072/mo

    Rent Zestimate®

    Refinance and save

    $4,789/mo

    Est. payment

    Refinancing to a lower rate could help reduce your monthly payments and save thousands over the life of the loan.

    See today's rates

    $4,789/mo

    Est. payment

    Explore your selling options

    Work with a Zillow partner agent

    Leverage their expertise and Zillow's premium Showcase listings to get your home seen by more buyers.

    Get started

    List with your own agent

    Get your home in front of millions of buyers by listing it on Zillow.

    Learn how to do it

    Sell it yourself

    Take full control of how buyers see your home on Zillow by listing For Sale by Owner (FSBO).

    List your home

    What's special

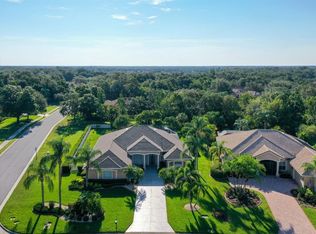
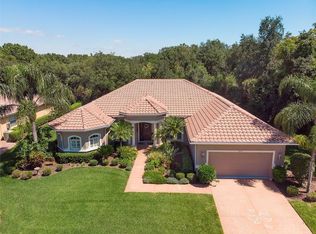
    Offering you a welcome respite from the busy world, immerse yourself in this well designed 3 bedroom/3 bath home in the highly esteemed community of River Wilderness. Enjoy this well-maintained and well-appointed, luxury home in this golf course community with mature oaks, larger lots and old Florida ambiance. River Wilderness Golf and Country Club offers its members a prestigious level of services and a lifestyle your friends will envy. This home immediately envelops you with a warm and cozy feel, yet is exceedingly practical, well laid out for ordinary family living or for lavish entertaining. With custom crown molding, thick granite countertops, high end appliances and custom cherry cabinets, you will be living in style. Even the garage offers a luxury flooring of epoxy with a power trowel finish. And you will certainly feel secure during storm season knowing you are surrounded by impact windows and doors with 3M UV resistant film. Finally, relax on your pool deck which overlooks a beautifully shaped pool and spa and also looks out to a greenscape walking easement leading to three lakes. Luxury and serenity are definitely attainable in this home and community.

    This property is off market, which means it's not currently listed for sale or rent on Zillow. This may be different from what's available on other websites or public sources.

    Originating MLS: Sarasota - Manatee

    Facts & features

    Interior

    Bedrooms & bathrooms
    • Bedrooms: 3
    • Bathrooms: 3
    • Full bathrooms: 3
    Heating
    • Forced air, Electric
    Cooling
    • Central
    Appliances
    • Included: Dishwasher, Dryer, Microwave, Range / Oven, Refrigerator, Washer
    • Laundry: Laundry Room
    Features
    • Ceiling Fans(s), High Ceiling(s), Stone Counters, Walk-In Closet(s), Crown Molding, Solid Wood Cabinets, Thermostat, Kitchen/Family Room Combo, Living Room/Dining Room Combo, Solid Surface Counters, Window Treatments, Tray Ceiling(s), Coffered Ceiling(s), Pest Guard System
    • Flooring: Tile, Carpet, Hardwood
    • Windows: Insulated Windows, Blinds, Drapes, Solar Screens
    • Has fireplace: No
    Interior area
    • Structure area source: Public Records
    • Total interior livable area: 2,828 sqft

    Property

    Parking
    • Parking features: Garage - Attached
    Features
    • Levels: One
    • Patio & porch: Patio, Screened, Covered
    • Exterior features: Stone, Brick
    • Pool features: Heated, In Ground
    • Has spa: Yes
    • Spa features: Heated, In Ground
    Lot
    • Size: 0.29 Acres
    • Dimensions: 112.3x
    • Features: In County, Street Paved, Corner Lot, Near Golf Course, Greenbelt
    Details
    • Parcel number: 503929259
    • Zoning: PDR

    Construction

    Type & style
    • Home type: SingleFamily
    • Property subtype: Single Family Residence
    Materials
    • masonry
    • Roof: Tile
    Condition
    • Year built: 2014
    Details
    • Builder model: Portofino
    • Builder name: Vernon Construction Corp - William Vernon

    Utilities & green energy

    • Sewer: Public Sewer
    • Water: Public
    • Utilities for property: Electricity Connected, Sewer Connected, Public, Street Lights, Underground Utilities, Fiber Optics, Water Available

    Community & neighborhood

    Security
    • Security features: Security System, Security System Owned, Gated Community
    Location
    • Region: Parrish
    • Subdivision: RIVER WILDERNESS PH III SP J & K

    HOA & financial

    HOA
    • Has HOA: Yes
    • HOA fee: $154 monthly
    • Amenities included: Clubhouse, Fitness Center, Pool, Fence Restrictions, Gated, Tennis Court(s), Golf Course, Other
    • Services included: Community Pool, Maintenance Grounds, 24-Hour Guard, Manager

    Other

    Other facts
    • Additional Parcels YN: 0
    • Additional Rooms: Inside Utility, Den/Library/Office
    • Appliances: Dishwasher, Range, Refrigerator, Microwave, Washer, Dryer, Range Hood
    • Association Approval Required YN: 0
    • Association Fee Frequency: Annually
    • Association Fee Requirement: Required
    • Attached Garage YN: 1
    • Available For Lease YN: 1
    • Community Features: Deed Restrictions, Sidewalk, Gated Community, Pool, Fitness, Golf Carts OK, Fishing, Tennis Courts, Golf, Water Access, Community Boat Ramp
    • Construction Materials: Block, Stucco
    • Cooling: Central Air
    • Country: US
    • Building Area Source: Public Records
    • Exist Lse Tenant YN: 0
    • Fireplace YN: 0
    • Flood Zone Code: X
    • Flooring: Carpet, Ceramic Tile, Engineered Hardwood
    • Foundation Details: Slab
    • Garage YN: 1
    • Heating: Central
    • DPRYN: 0
    • Homestead YN: 1
    • Interior Features: Ceiling Fans(s), High Ceiling(s), Stone Counters, Walk-In Closet(s), Crown Molding, Solid Wood Cabinets, Thermostat, Kitchen/Family Room Combo, Living Room/Dining Room Combo, Solid Surface Counters, Window Treatments, Tray Ceiling(s), Coffered Ceiling(s), Pest Guard System
    • Furnished: Unfurnished
    • Lease Restrictions YN: 0
    • Listing Service: Full Service
    • Listing Terms: Cash, Conventional, FHA, VA Loan
    • Lot Features: In County, Street Paved, Corner Lot, Near Golf Course, Greenbelt
    • Major Change Type: Pending
    • Minimum Lease: No Minimum
    • Mls Status: Pending
    • New Construction YN: 0
    • Ownership: Fee Simple
    • Parking Features: Garage Door Opener, Driveway, Oversized, Garage Faces Side, Golf Cart Parking, Golf Cart Garage
    • Patio And Porch Features: Patio, Screened, Covered
    • Total Acreage: 1/4 Acre to 21779 Sq. Ft.
    • Utilities: Electricity Connected, Sewer Connected, Public, Street Lights, Underground Utilities, Fiber Optics, Water Available
    • Previous Status: Active
    • Property Sub Type: Single Family Residence
    • Property Type: Residential
    • Window Features: Insulated Windows, Blinds, Drapes, Solar Screens
    • Sewer: Public Sewer
    • Syndicate To: Homes.com, HomeSnap, Realtor.com, State27Homes.com, Zillow/Trulia
    • Tax Year: 2018
    • Water Access YN: 0
    • Water Extras YN: 0
    • Waterfront Feet Total: 0
    • Waterfront YN: 0
    • Water Source: Public
    • Water View YN: 0
    • Direction Faces: East
    • Laundry Features: Laundry Room
    • Association Fee Includes: Community Pool, Maintenance Grounds, 24-Hour Guard, Manager
    • Association Amenities: Clubhouse, Fitness Center, Pool, Fence Restrictions, Gated, Tennis Court(s), Golf Course, Other
    • Pool Features: Heated, In Ground
    • Exterior Features: Rain Gutters, Sliding Doors, Outdoor Kitchen, Hurricane Shutters
    • Pool Private YN: 1
    • Security Features: Security System, Security System Owned, Gated Community
    • Year Built: 2014
    • Roof: Tile
    • Levels: One
    • List Agent AOR: Sarasota - Manatee
    • List AOR: Sarasota - Manatee
    • Representation: Seller Represented
    • Spa Features: Heated, In Ground
    • County Or Parish: Manatee
    • Room Count: 3
    • Stories Total: 1
    • Public Survey Section: 08
    • Pets Allowed: No
    • View: Greenbelt
    • MLS Area Major: 34219 - Parrish
    • Zoning: PDR
    • Amenities Additional Fees: tennis, Golf, Athletic & Social Members are available but are no
    • Association Name: Argus Management
    • Living Area: 2828.00
    • Public Survey Range: 19E
    • Garage Dimensions: 20x26
    • Building Area Total: 3786.00
    • Association Fee: 1850.00
    • Pool Dimensions: 26x12
    • Subdivision Name: RIVER WILDERNESS PH III SP J & K
    • Builder Model: Portofino
    • Builder Name: Vernon Construction Corp - William Vernon
    • Lot Size Dimensions: 112.3x
    • Tax Annual Amount: 4992.11
    • Listing terms: Cash, Conventional, FHA, VA Loan
    • Ownership: Fee Simple

    Price history

    DateEventPrice
    3/2/2020Sold$470,000-3.1%$166/sqft
    Source: Public Record Report a problem
    3/2/2020Listed for sale$484,900$171/sqft
    Source: PREMIER SOTHEBYS INTL REALTY #A4455569 Report a problem
    1/20/2020Pending sale$484,900$171/sqft
    Source: Premier Sotheby's International Realty #A4455569 Report a problem
    1/10/2020Listed for sale$484,900+736%$171/sqft
    Source: PREMIER SOTHEBYS INTL REALTY #A4455569 Report a problem
    8/16/2013Sold$58,000$21/sqft
    Source: Public Record Report a problem
    4/26/2013Listing removed$58,000$21/sqft
    Source: Coldwell Banker Residential Real Estate - Lakewood Ranch #M5832745 Report a problem
    10/27/2012Listed for sale$58,000$21/sqft
    Source: Coldwell Banker Residential Real Estate - Lakewood Ranch #M5832745 Report a problem
    6/24/2011Listing removed$58,000$21/sqft
    Source: Coldwell Banker Residential Real Estate - Lakewood Ranch #M5814299 Report a problem
    4/8/2011Listed for sale$58,000-31.8%$21/sqft
    Source: Coldwell Banker Residential Real Estate - Lakewood Ranch #M5814299 Report a problem
    5/16/2006Sold$85,000$30/sqft
    Source: Public Record Report a problem

    Public tax history

    YearProperty taxesTax assessment
    2025$6,027 +2.9%$464,320 +2.9%
    2024$5,857 +1.1%$451,234 +3%
    2023$5,792 +2.6%$438,091 +3%
    2022$5,646 -0.3%$425,331 +3%
    2021$5,661 +10.9%$412,943 +9.8%
    2020$5,106 +1.5%$376,256 +2.3%
    2019$5,033 $367,797 +1.9%
    2018$5,033 +0.8%$360,939 +2.1%
    2017$4,992 +769.9%$353,515 +2.1%
    2016$574 $346,244 +0.7%
    2015$574 $343,837 +834.3%
    2014$574 +0.7%$36,800
    2013$570 +56889%$36,800 +3%
    2012$1 $35,725 -10%
    2011$1 $39,700 -8%
    2010-- $43,150 -25%
    2009$889 -12.6%$57,500 -14.8%
    2008$1,017 -13.3%$67,500 -11.7%
    2007$1,173 -4.7%$76,430 +3%
    2006$1,231 +6.5%$74,200 +9.9%
    2005$1,156 $67,500

    Find assessor info on the county website

    Neighborhood: 34219

    Nearby schools

    GreatSchools rating
    Schools provided by the listing agent
    • Elementary: Williams Elementary
    • Middle: Lincoln Middle
    • High: Palmetto High

    Source: The MLS. This data may not be complete. We recommend contacting the local school district to confirm school assignments for this home.

    Get pre-qualified for a loan
    At Zillow Home Loans, we can pre-qualify you in as little as 5 minutes with no impact to your credit score.

    An equal housing lender. NMLS #10287.