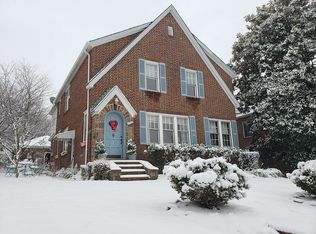
This exceptional stone colonial in the Mayfield community blends timeless architecture with the ease that today’s lifestyle demands. With over 3,000 finished square feet, four bedrooms, and three and a half baths, every corner of this home offers a way to live, work, or unwind with quiet nooks and open flow that invite creativity and comfort. On the main level, the open floor plan offers space for effortless entertaining. Sunlight is cast through leaded and stained glass windows adding warmth further elevated by a striking carved fireplace and hardwood floors. The gourmet kitchen is thoughtfully designed with granite counters, stainless steel appliances, a breakfast bar, soft close cabinetry, and pantry. A main level office or bonus room and convenient powder room add flexibility for work, play, or everyday living. Upstairs, the primary suite is a sanctuary, complete with a spacious walk-in closet, spa inspired ensuite bath with double vanity and modern walk in shower, and a charming Juliet balcony overlooking Herring Run Park. Two additional bedrooms and hall bath complete the second level and a finished attic level provides an elevated fourth bedroom or retreat. The lower level expands the living space with a knotty pine family room anchored by a wood burning fireplace, along with a full bathroom, dedicated laundry area, and flexible space perfect for a home gym, playroom, or media room. Outdoors, enjoy a spacious backyard, patio, and detached garage. Just minutes from Downtown Baltimore, Johns Hopkins, Clifton Park Golf Course, Lake Montebello, and Herring Run Park, the area delivers a rare balance of tranquility, character, and accessibility.
Sold for $535,000
Street View
Zillow last checked:
Listing updated:
Bought with:
Kim Pellegrino, 672365
Cummings & Co. Realtors
Source: Bright MLS,MLS#: MDBA2215040
Price history
| Date | Event | Price |
|---|---|---|
| 7/27/2026 | Sold | $535,000+1%$175/sqft |
Source:  Bright MLS #MDBA2215040 Report a problem Bright MLS #MDBA2215040 Report a problem | ||
| 7/7/2026 | Pending sale | $529,900$173/sqft |
Source: Bright MLS #MDBA2215040 Report a problem | ||
| 6/30/2026 | Contingent | $529,900$173/sqft |
Source: Bright MLS #MDBA2215040 Report a problem | ||
| 6/24/2026 | Price change | $529,900-2.8%$173/sqft |
Source: Bright MLS #MDBA2215040 Report a problem | ||
| 5/22/2026 | Listed for sale | $545,000+21.1%$178/sqft |
Source: Bright MLS #MDBA2215040 Report a problem | ||
| 4/3/2023 | Listing removed | -- |
Source: Bright MLS #MDBA531454 Report a problem | ||
| 9/14/2021 | Sold | $450,000+0.2%$147/sqft |
Source: Bright MLS #MDBA2009212 Report a problem | ||
| 8/20/2021 | Pending sale | $449,000$147/sqft |
Source: Bright MLS #MDBA2009212 Report a problem | ||
| 8/19/2021 | Listed for sale | $449,000+54.8%$147/sqft |
Source: Bright MLS #MDBA2009212 Report a problem | ||
| 7/30/2021 | Sold | $290,000$95/sqft |
Source: Public Record Report a problem | ||
| 4/2/2021 | Sold | $290,000-10.8%$95/sqft |
Source:  Long & Foster Broker Feed #MDBA531454_100 Report a problem Long & Foster Broker Feed #MDBA531454_100 Report a problem | ||
| 3/3/2021 | Pending sale | $325,000+25.5%$106/sqft |
Source: Bright MLS #MDBA531454 Report a problem | ||
| 11/6/2020 | Listing removed | $2,500$1/sqft |
Source: Berkshire Hathaway HomeServices Homesale Realty #MDBA528734 Report a problem | ||
| 10/21/2020 | Listed for rent | $2,500$1/sqft |
Source: Berkshire Hathaway HomeServices Homesale Realty #MDBA528734 Report a problem | ||
| 4/23/2014 | Sold | $259,000-0.3%$85/sqft |
Source: Public Record Report a problem | ||
| 12/14/2013 | Listed for sale | $259,900$85/sqft |
Source: Prudential PenFed Realty #BA8204028 Report a problem | ||
| 11/11/2013 | Listing removed | $259,900$85/sqft |
Source: Prudential PenFed Realty #BA8204028 Report a problem | ||
| 10/23/2013 | Price change | $259,900-5.5%$85/sqft |
Source: Prudential PenFed Realty #BA8204028 Report a problem | ||
| 10/12/2013 | Price change | $275,000-8.3%$90/sqft |
Source: Prudential PenFed Realty #BA8204028 Report a problem | ||
| 10/7/2013 | Price change | $299,900-6.3%$98/sqft |
Source: Prudential PenFed Realty #BA8192468 Report a problem | ||
| 9/27/2013 | Listed for sale | $320,000+28%$105/sqft |
Source: Prudential PenFed Realty Report a problem | ||
| 5/21/2007 | Sold | $250,000-19.4%$82/sqft |
Source: Public Record Report a problem | ||
| 6/24/2004 | Sold | $310,000$101/sqft |
Source: Public Record Report a problem | ||
Nearby homes
- $381,900-- bd1 ba2.2k sqft2411 Chesterfield Ave, Baltimore, MD 21213Off Market
- $395,000-- bd2 ba2k sqft2407 Chesterfield Ave, Baltimore, MD 21213Off Market
- $340,800-- bd1 ba1.8k sqft2413 Chesterfield Ave, Baltimore, MD 21213Off Market
- $393,8004 bd3 ba2k sqft2405 Chesterfield Ave, Baltimore, MD 21213Off Market


Get pre-qualified for a loan
At Zillow Home Loans, we can pre-qualify you in as little as 5 minutes with no impact to your credit score.An equal housing lender. NMLS #10287.
