Tucked away on a quiet cul-de-sac in one of Midlothian's most established communities, this home offers the lifestyle homeowners dream about. Surrounded by mature trees and peaceful scenery, every season brings a different backdrop to enjoy, from colorful fall evenings around the backyard fire pit to cozy winter days spent by the living room fireplace.
The open-concept main level creates a warm, inviting atmosphere perfect for everyday living and memorable gatherings. Whether hosting holiday celebrations, birthday parties, or summer barbecues with friends and family, the layout was designed to bring people together while still feeling comfortable and connected.
Step outside and enjoy the privacy of a park-like setting with space to relax, entertain, and unwind. The backyard becomes an extension of the home, offering the perfect place to enjoy crisp autumn evenings, warm summer nights, and peaceful mornings surrounded by nature.
In addition to its charm and functionality, the home offers valuable peace of mind with major updates already completed, including an HVAC system replaced in approximately 2016 and a roof replaced in 2018/2019 featuring a durable 50-year shingle.
Beyond the home itself, the community lifestyle truly stands out. Residents enjoy access to multiple neighborhood pools, including St. Ledger's pool within walking distance, along with nearby walking trails, parks, reservoir fishing, and outdoor recreation. Sunday Park offers scenic waterfront views, community events, and Fourth of July fireworks that create lasting memories year after year.
Conveniently located near shopping, dining, everyday essentials, and commuter routes, this location blends peaceful neighborhood living with easy access to everything Midlothian has to offer. Quiet streets, mature landscaping, friendly neighbors, and nearby amenities make this home feel like a true retreat while still staying connected to the conveniences homeowners want most. Some photos have been virtually staged.
Sold for $462,775
Zillow last checked:
Listing updated:
Bought with:
Meg Clark, 0225069315
Liz Moore & Associates
Source: CVRMLS,MLS#: 2613591 Originating MLS: Central Virginia Regional MLS
Originating MLS: Central Virginia Regional MLSPrice history
| Date | Event | Price |
|---|---|---|
| 7/9/2026 | Sold | $462,775+2.8%$216/sqft |
Source:  CVRMLS #2613591 Report a problem CVRMLS #2613591 Report a problem | ||
| 6/12/2026 | Pending sale | $450,000$210/sqft |
Source: CVRMLS #2613591 Report a problem | ||
| 6/10/2026 | Listed for sale | $450,000+100%$210/sqft |
Source: CVRMLS #2613591 Report a problem | ||
| 10/20/2014 | Sold | $225,000+87.5%$105/sqft |
Source: CVRMLS #1418723 Report a problem | ||
| 10/16/1997 | Sold | $120,000+3.4%$56/sqft |
Source: Public Record Report a problem | ||
| 11/14/1996 | Sold | $116,000$54/sqft |
Source: Public Record Report a problem | ||
Nearby homes
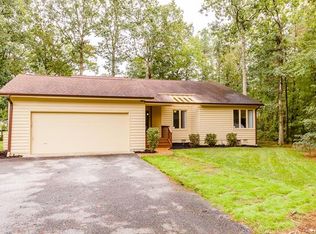
- $408,7003 bd2 ba1.7k sqft2407 Copper Hill Pl, Midlothian, VA 23112Off Market
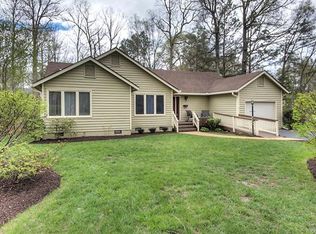
- $405,0003 bd2 ba1.6k sqft2501 Copper Hill Ct, Midlothian, VA 23112Off Market
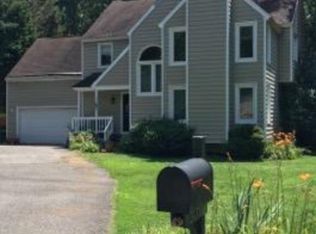
- $447,3004 bd2 ba2.3k sqft2405 Copper Hill Pl, Midlothian, VA 23112Off Market
- $450,8005 bd3 ba2k sqft2406 Tanglebrook Rd, Midlothian, VA 23112Off Market
Get a cash offer in 3 minutes
Find out how much your home could sell for in as little as 3 minutes with a no-obligation cash offer.
Estimated market value
$466,200
