One or more photo(s) has been virtually staged. Step into this stunning cul de sac home, nestled within the exclusive gated community of BLACKSTONE, conveniently close to Lake Nona-Medical City. As you approach, admire the meticulously maintained front yard enhanced by newly added concrete edging, setting the stage for the beauty within. Inside, discover a plethora of contemporary upgrades that redefine modern living. Revel in the brilliance of recessed lighting, casting a warm glow throughout every corner of the home. The kitchen stands as a focal point, boasting a brand new stove and glistening QUARTZ countertops, exuding both style and functionality. The hall bath has been revitalized with an updated vanity, adding a fresh aesthetic to the space. Indulge in the luxury of the master bath, transformed into a serene oasis with a new vanity, mirrors, and vanity lights. An enclosed FLEX ROOM off the formal living and dining area presents versatile options, ideal for a 4th BEDROOM or office, catering to your lifestyle needs. Moreover, this home offers the added convenience of a BRAND NEW WATER HEATER and recently serviced HVAC system, ensuring optimal comfort year-round. Every inch of the interior has been thoughtfully adorned with a fresh coat of paint, infusing the home with vibrancy and charm. With its thoughtful upgrades and modern amenities, this residence is primed to impress even the most discerning buyer. Don't miss the opportunity to make this exquisite property your own!
Sold for $452,500
$452,500
2409 Country Pond Ct, Saint Cloud, FL 34771
3beds
2,337sqft
Single Family Residence
Built in 2007
0.32 Acres Lot
$460,100 Zestimate®
$194/sqft
$2,491 Estimated rent
Home value
$460,100
$437,000 - $483,000
$2,491/mo
Zestimate® history
Owner options
List your home for rent
$2,491/mo
Rent Zestimate®
Find your next renter with Zillow Rental Manager. Plus, with online applications, you can quickly screen prospective tenants – for free.
$2,491/mo
Rent Zestimate®
Refinance and save
$3,177/mo
Est. payment
Refinancing to a lower rate could help reduce your monthly payments and save thousands over the life of the loan.
$3,177/mo
Est. payment
Explore your selling options
Work with a Zillow partner agent
Leverage their expertise and Zillow's premium Showcase listings to get your home seen by more buyers.
Get startedList with your own agent
Get your home in front of millions of buyers by listing it on Zillow.
Learn how to do itSell it yourself
Take full control of how buyers see your home on Zillow by listing For Sale by Owner (FSBO).
List your homeWhat's special
Contemporary upgradesModern amenitiesUpdated vanityHall bathGreat enclosed flex roomNew stoveVanity lights
Zillow last checked:
Listing updated:
Listed by:
Nicole Dege 443-404-9293,
REDFIN CORPORATION 407-708-9747
Bought with:
Angela Elozua, 3421537
TRIPLE Z REALTY LLC
Source: Stellar MLS,MLS#: O6182075 Originating MLS: Orlando Regional
Originating MLS: Orlando Regional
Facts & features
Interior
Bedrooms & bathrooms
- Bedrooms: 3
- Bathrooms: 2
- Full bathrooms: 2
Rooms
- Room types: Attic, Bonus Room
Primary bedroom
- Features: En Suite Bathroom, Walk-In Closet(s)
- Level: First
Kitchen
- Features: Kitchen Island
- Level: First
Living room
- Level: First
Heating
- Electric
Cooling
- Central Air
Appliances
- Included: Dishwasher, Disposal, Electric Water Heater, Exhaust Fan, Range, Refrigerator
- Laundry: Laundry Room
Features
- Ceiling Fan(s), Crown Molding, Eating Space In Kitchen, High Ceilings, Open Floorplan, Primary Bedroom Main Floor, Solid Surface Counters, Stone Counters, Thermostat, Walk-In Closet(s)
- Flooring: Bamboo, Ceramic Tile
- Doors: Sliding Doors
- Has fireplace: No
Interior area
- Total structure area: 3,072
- Total interior livable area: 2,337 sqft
Property
Parking
- Total spaces: 3
- Parking features: Driveway, Garage Door Opener, Garage Faces Side, Oversized
- Attached garage spaces: 3
- Has uncovered spaces: Yes
Features
- Levels: One
- Stories: 1
- Patio & porch: Deck, Porch, Wrap Around
- Exterior features: Irrigation System, Sidewalk
- Fencing: Vinyl
- Has view: Yes
- View description: Trees/Woods
Lot
- Size: 0.32 Acres
- Features: Cleared, Cul-De-Sac, Flood Insurance Required, Oversized Lot, Sidewalk, Street Dead-End
- Residential vegetation: Fruit Trees, Mature Landscaping
Details
- Parcel number: 182531292700010770
- Zoning: PD
- Special conditions: None
Construction
Type & style
- Home type: SingleFamily
- Property subtype: Single Family Residence
Materials
- Block, Stucco
- Foundation: Slab
- Roof: Shingle
Condition
- New construction: No
- Year built: 2007
Utilities & green energy
- Sewer: Public Sewer
- Water: Public
- Utilities for property: Cable Available, Electricity Available, Electricity Connected, Public, Sewer Connected, Sprinkler Recycled, Underground Utilities, Water Available, Water Connected
Community & HOA
Community
- Features: Deed Restrictions, Gated Community - Guard, Irrigation-Reclaimed Water, Park, Sidewalks
- Security: Gated Community
- Pet fee: $0 monthly
- Subdivision: BLACKSTONE
HOA
- Has HOA: Yes
- Amenities included: Basketball Court, Gated, Playground
- Services included: Common Area Taxes
- HOA fee: $123 monthly
- HOA name: Leslie Ludlam/Blackstone HOA
Location
- Region: Saint Cloud
Financial & listing details
- Price per square foot: $194/sqft
- Tax assessed value: $401,500
- Annual tax amount: $5,375
- Date on market: 2/29/2024
- Cumulative days on market: 71 days
- Listing terms: Cash,Conventional,VA Loan
- Ownership: Fee Simple
- Total actual rent: 0
- Electric utility on property: Yes
- Road surface type: Paved, Asphalt
Price history
| Date | Event | Price |
|---|---|---|
| 6/21/2024 | Sold | $452,500-1.6%$194/sqft |
Source:  Stellar MLS #O6182075 Report a problem Stellar MLS #O6182075 Report a problem | ||
| 5/19/2024 | Pending sale | $460,000$197/sqft |
Source: Stellar MLS #O6182075 Report a problem | ||
| 5/8/2024 | Price change | $460,000-2.1%$197/sqft |
Source: Stellar MLS #O6182075 Report a problem | ||
| 4/26/2024 | Listed for sale | $470,000$201/sqft |
Source: Stellar MLS #O6182075 Report a problem | ||
| 4/22/2024 | Pending sale | $470,000$201/sqft |
Source: Stellar MLS #O6182075 Report a problem | ||
| 4/4/2024 | Price change | $470,000-2.1%$201/sqft |
Source: Stellar MLS #O6182075 Report a problem | ||
| 3/15/2024 | Price change | $480,000-2%$205/sqft |
Source: Stellar MLS #O6182075 Report a problem | ||
| 3/7/2024 | Price change | $489,999-1%$210/sqft |
Source: Stellar MLS #O6182075 Report a problem | ||
| 3/1/2024 | Listed for sale | $494,999+57.1%$212/sqft |
Source: Stellar MLS #O6182075 Report a problem | ||
| 11/20/2020 | Sold | $315,000+0%$135/sqft |
Source: Public Record Report a problem | ||
| 10/13/2020 | Pending sale | $314,950$135/sqft |
Source: CAPITAL EQUITY REAL ESTATE CO #S5041085 Report a problem | ||
| 10/10/2020 | Listed for sale | $314,950+50%$135/sqft |
Source: CAPITAL EQUITY REAL ESTATE CO #S5041085 Report a problem | ||
| 1/29/2014 | Sold | $210,000-4.5%$90/sqft |
Source: Public Record Report a problem | ||
| 12/7/2013 | Price change | $219,900-4.3%$94/sqft |
Source: RE/MAX PREMIER PROPERTIES #S4717619 Report a problem | ||
| 11/8/2013 | Price change | $229,900-2.2%$98/sqft |
Source: RE/MAX PREMIER PROPERTIES #S4717619 Report a problem | ||
| 9/16/2013 | Listed for sale | $235,000+1466.7%$101/sqft |
Source: RE/MAX PREMIER PROPERTIES #S4717619 Report a problem | ||
| 6/20/2013 | Listing removed | -- |
Source: Auction.com Report a problem | ||
| 6/8/2013 | Price change | $15,000-93.8%$6/sqft |
Source: Auction.com Report a problem | ||
| 6/7/2013 | Listed for sale | -- |
Source: Auction.com Report a problem | ||
| 5/22/2013 | Sold | $243,745-5%$104/sqft |
Source: Public Record Report a problem | ||
| 12/11/2007 | Sold | $256,600$110/sqft |
Source: Public Record Report a problem | ||
Public tax history
| Year | Property taxes | Tax assessment |
|---|---|---|
| 2025 | $993 -83% | $401,500 -2.7% |
| 2024 | $5,857 +9% | $412,700 +16.1% |
| 2023 | $5,375 +13.6% | $355,500 +12.9% |
| 2022 | $4,733 +12.1% | $314,900 +29.1% |
| 2021 | $4,223 +36.8% | $243,900 +3.8% |
| 2020 | $3,087 -2.6% | $235,000 +2.2% |
| 2019 | $3,170 | $230,000 +17.7% |
| 2018 | $3,170 +3.3% | $195,353 +2.1% |
| 2017 | $3,069 +0.1% | $191,335 +2.1% |
| 2016 | $3,065 +1.3% | $187,400 +8.3% |
| 2015 | $3,026 +3.5% | $173,100 +11.1% |
| 2014 | $2,923 | $155,800 +13.9% |
| 2013 | -- | $136,800 +2.6% |
| 2012 | -- | $133,300 -8.8% |
| 2011 | -- | $146,200 -15% |
| 2010 | -- | $171,900 -9.4% |
| 2009 | -- | $189,800 -8% |
| 2008 | -- | $206,300 |
Find assessor info on the county website
Neighborhood: 34771
Nearby homes
- $474,0003 bd3 ba3.1k sqft2407 Country Pond Ct, Saint Cloud, FL 34771Off Market
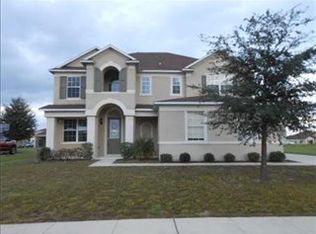
- $424,4004 bd2 ba2.2k sqft2411 Country Pond Ct, Saint Cloud, FL 34771Off Market

- $432,9004 bd2 ba2.2k sqft4877 Stone Acres Cir, Saint Cloud, FL 34771Off Market

- $419,5003 bd2 ba2.2k sqft4879 Stone Acres Cir, Saint Cloud, FL 34771Off Market
- $379,4003 bd2 ba1.9k sqft2405 Country Pond Ct, Saint Cloud, FL 34771Off Market
- $467,3004 bd2 ba2.2k sqft4875 Stone Acres Cir, Saint Cloud, FL 34771Off Market
- $534,4004 bd2 ba2.6k sqft2408 Country Pond Ct, Saint Cloud, FL 34771Off Market
- $453,7004 bd2 ba2.9k sqft2413 Country Pond Ct, Saint Cloud, FL 34771Off Market
Nearby schools
GreatSchools rating
- 6/10Narcoossee Elementary SchoolGrades: PK-5Distance: 0.9 mi
- 6/10Narcoossee Middle SchoolGrades: 6-8Distance: 0.9 mi
- 5/10Tohopekaliga High SchoolGrades: PK,9-12Distance: 3.3 mi
Get a cash offer in 3 minutes
Find out how much your home could sell for in as little as 3 minutes with a no-obligation cash offer.
Estimated market value
$460,100
Get a cash offer in 3 minutes
Find out how much your home could sell for in as little as 3 minutes with a no-obligation cash offer.
Estimated market value
$460,100
- Florida
- Osceola County
- Saint Cloud
- 34771
- 2409 Country Pond Ct
Nearby cities
Nearby neighborhoods
Nearby zip codes
Other Saint Cloud Topics
