Welcome home to this beautifully updated 3-bedroom, 1.5-bath Orchard Valley Courtyard townhome, offering stylish finishes, a functional layout, and an unbeatable location. Nearly every surface has been refreshed, making this home truly move-in ready. The main level showcases brand-new luxury vinyl plank flooring, while the upper and lower levels feature brand-new carpet throughout. The updated kitchen is highlighted by custom concrete countertops, a breakfast bar with seating, stainless steel appliances, and plenty of cabinet and prep space. A brand-new washer and dryer are also included, so all the major essentials are already in place. Step outside to enjoy the freshly stained balcony, providing the perfect spot to relax with your morning coffee or unwind at the end of the day. The versatile English lower level provides additional living space that can easily serve as the 3rd bedroom, a family room, home office, workout area, or playroom to fit your lifestyle. Enjoy being just minutes from Orchard Valley Golf Course, the Vaughan Athletic Center, I-88, shopping, dining, parks, and schools, making commuting and everyday conveniences a breeze. This is a rare opportunity to own a recently renovated home in one of Aurora's most desirable neighborhoods. Simply move in and start enjoying everything this exceptional home and location have to offer!
New
$269,900
2409 Courtyard Cir Unit 4, Aurora, IL 60506
3beds
1,250sqft
Townhouse, Single Family Residence
Built in 1999
-- sqft lot
$266,900 Zestimate®
$216/sqft
$300/mo HOA
What's special
Stylish finishesFreshly stained balconyBreakfast bar with seatingFunctional layoutUpdated kitchenBrand-new carpet throughoutStainless steel appliances
- 1 day |
- 483 |
- 39 |
Zillow last checked:
Listing updated:
Listed by:
Chris McGary (815)970-4873,
eXp Realty
Source: MRED as distributed by MLS GRID,MLS#: 12710274
Facts & features
Interior
Bedrooms & bathrooms
- Bedrooms: 3
- Bathrooms: 2
- Full bathrooms: 1
- 1/2 bathrooms: 1
Rooms
- Room types: No additional rooms
Primary bedroom
- Features: Flooring (Carpet), Bathroom (Full)
- Level: Second
- Area: 143 Square Feet
- Dimensions: 11X13
Bedroom 2
- Features: Flooring (Carpet)
- Level: Second
- Area: 110 Square Feet
- Dimensions: 10X11
Bedroom 3
- Features: Flooring (Carpet)
- Level: Lower
- Area: 100 Square Feet
- Dimensions: 10X10
Dining room
- Features: Flooring (Wood Laminate)
- Level: Main
- Area: 100 Square Feet
- Dimensions: 10X10
Kitchen
- Features: Kitchen (Eating Area-Breakfast Bar, Pantry-Closet), Flooring (Wood Laminate)
- Level: Main
- Area: 80 Square Feet
- Dimensions: 8X10
Laundry
- Level: Second
- Area: 25 Square Feet
- Dimensions: 5X5
Living room
- Features: Flooring (Wood Laminate)
- Level: Main
- Area: 168 Square Feet
- Dimensions: 12X14
Heating
- Natural Gas, Forced Air
Cooling
- Central Air
Appliances
- Included: Range, Dishwasher, Refrigerator, Washer, Dryer
- Laundry: Upper Level
Features
- Cathedral Ceiling(s), Storage
- Flooring: Laminate
- Basement: Finished,Daylight
Interior area
- Total structure area: 0
- Total interior livable area: 1,250 sqft
Property
Parking
- Total spaces: 2
- Parking features: Garage Door Opener, Yes, Garage Owned, Attached, Garage
- Attached garage spaces: 2
- Has uncovered spaces: Yes
Accessibility
- Accessibility features: No Disability Access
Features
- Patio & porch: Deck
- Exterior features: Balcony
Details
- Parcel number: 1413231055
- Special conditions: Home Warranty
Construction
Type & style
- Home type: Townhouse
- Property subtype: Townhouse, Single Family Residence
Materials
- Vinyl Siding
- Foundation: Concrete Perimeter
- Roof: Asphalt
Condition
- New construction: No
- Year built: 1999
- Major remodel year: 2026
Details
- Warranty included: Yes
Utilities & green energy
- Electric: Circuit Breakers
- Sewer: Public Sewer, Storm Sewer
- Water: Public
Community & HOA
Community
- Subdivision: Courtyards Of Orchard Valley
HOA
- Has HOA: Yes
- Amenities included: Park
- Services included: Insurance, Exterior Maintenance, Lawn Care
- HOA fee: $300 monthly
Location
- Region: Aurora
Financial & listing details
- Price per square foot: $216/sqft
- Tax assessed value: $207,897
- Annual tax amount: $5,040
- Date on market: 7/21/2026
- Ownership: Condo
Estimated market value
$266,900
$254,000 - $280,000
$2,426/mo
Price history
| Date | Event | Price |
|---|---|---|
| 7/21/2026 | Listed for sale | $269,900+66.1%$216/sqft |
Source:  MRED as distributed by MLS GRID #12710274 Report a problem MRED as distributed by MLS GRID #12710274 Report a problem | ||
| 11/2/2018 | Sold | $162,500+1.6%$130/sqft |
Source: MRED as distributed by MLS GRID #10067183 Report a problem | ||
| 1/6/2006 | Sold | $160,000+18.1%$128/sqft |
Source: Public Record Report a problem | ||
| 12/18/2002 | Sold | $135,500+19.4%$108/sqft |
Source: Public Record Report a problem | ||
| 10/21/1999 | Sold | $113,500$91/sqft |
Source: Public Record Report a problem | ||
Public tax history
| Year | Property taxes | Tax assessment |
|---|---|---|
| 2024 | $4,854 -9.3% | $69,299 +10.9% |
| 2023 | $5,354 +4.9% | $62,499 +8.3% |
| 2022 | $5,105 +2% | $57,698 +5.1% |
| 2021 | $5,007 -0.2% | $54,909 +2.2% |
| 2020 | $5,015 -1% | $53,738 +3.4% |
| 2019 | $5,064 +22% | $51,981 +24.6% |
| 2018 | $4,149 +1.5% | $41,732 +4.7% |
| 2017 | $4,090 +5.4% | $39,855 +8.8% |
| 2016 | $3,880 | $36,639 +7.5% |
| 2015 | -- | $34,090 +20.2% |
| 2014 | -- | $28,366 -37.8% |
| 2013 | -- | $45,599 -5% |
| 2012 | -- | $47,978 -7.8% |
| 2011 | -- | $52,025 -1.2% |
| 2010 | -- | $52,676 -4.4% |
| 2009 | -- | $55,077 +1.7% |
| 2008 | -- | $54,151 +7.9% |
| 2007 | -- | $50,194 +4.6% |
| 2006 | -- | $47,982 +7.7% |
| 2005 | -- | $44,568 +4.8% |
| 2004 | -- | $42,510 +8.7% |
| 2003 | -- | $39,104 +2.2% |
| 2002 | -- | $38,248 +4% |
| 2001 | -- | $36,781 +5.7% |
| 2000 | -- | $34,794 |
Find assessor info on the county website
Monthly payment
Est. payment
Payment breakdown
Explore the cost of this home by adjusting the details. Changes won't be saved.Climate risks
Neighborhood: 60506
Nearby schools
GreatSchools rating
- 6/10Hall Elementary SchoolGrades: PK-5Distance: 0.8 mi
- 7/10Herget Middle SchoolGrades: 6-8Distance: 0.7 mi
- 4/10West Aurora High SchoolGrades: 9-12Distance: 2 mi
Schools provided by the listing agent
- Elementary: Hall Elementary School
- Middle: Herget Middle School
- High: West Aurora High School
- District: 129
Source: MRED as distributed by MLS GRID. This data may not be complete. We recommend contacting the local school district to confirm school assignments for this home.
- $276,1002 bd3 ba1.5k sqft2409 Courtyard Cir UNIT 1, Aurora, IL 60506Off Market
- $273,4003 bd3 ba1.6k sqft2409 Courtyard Cir UNIT 2, Aurora, IL 60506Off Market
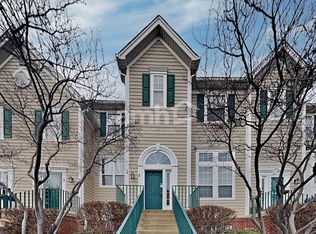
- $253,000-- bd-- ba1.2k sqft2409 Courtyard Cir UNIT 3, Aurora, IL 60506Off Market
- $252,9002 bd3 ba1.2k sqft2409 Courtyard Cir UNIT 5, Aurora, IL 60506Off Market
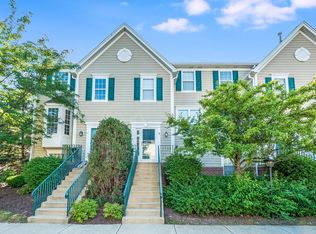
- $280,500-- bd-- ba1.5k sqft2409 Courtyard Cir UNIT 6, Aurora, IL 60506Off Market
- $293,400-- bd-- ba1.6k sqft2449 Courtyard Cir UNIT 1, Aurora, IL 60506Off Market
- $270,300-- bd-- ba1.5k sqft2449 Courtyard Cir UNIT 2, Aurora, IL 60506Off Market
- $260,0003 bd3 ba1.2k sqft2449 Courtyard Cir UNIT 3, Aurora, IL 60506Sold
A local agent can set up tours, give advice and negotiate with sellers.
A local lender can help you make sure your offer is ready when you are.
Similar homes
- $319,9994 bd4 ba1.6k sqft2430 Courtyard Cir Unit 5, Aurora, IL 60506New
 MLS ID #12709311, Stephen Zidek, Grandview Realty LLC. MRED as distributed by MLS GRID
 - $329,5003 bd2 ba1.4k sqft2160 W Illinois Ave, Aurora, IL 60506New
 MLS ID #12704232, Melissa Garcia, Legacy Properties, A Sarah Leonard Company, LLC. MRED as distributed by MLS GRID
 - $225,0003 bd2 ba1.5k sqft1486 Elder Dr, Aurora, IL 60506New
 MLS ID #12706571, Jacob Brady, eXp Realty. MRED as distributed by MLS GRID
 - $205,0003 bd1 ba1k sqft1388 Monomoy St APT A, Aurora, IL 60506New
 MLS ID #12709316, Yesenia Duran, Vista Real Estate Group LLC. MRED as distributed by MLS GRID
 - $324,5003 bd2 ba1.3k sqft568 Manor Pl, Aurora, IL 60506NewMLS ID #12709465, Abha Dey, iCalyx Real Estate. MRED as distributed by MLS GRID
- $295,0003 bd2 ba873 sqft917 Shady Ln, Aurora, IL 60506ActiveMLS ID #12692565, Adriana Cuellar, Cagan's Realty, Inc.. MRED as distributed by MLS GRID
- $240,0002 bd2 ba1.2k sqft506 S Gladstone Ave, Aurora, IL 60506NewMLS ID #12711663, Sandra Miramontes, OnPath Realty Inc.. MRED as distributed by MLS GRID
- $259,9004 bd2 ba1.2k sqft707 Talma St, Aurora, IL 60505NewMLS ID #12708701, Cathy Peters, ABR, Keller Williams Innovate - Aurora. MRED as distributed by MLS GRID
- $--2 bd2 ba1k sqft30 S Walnut Dr, North Aurora, IL 60542AuctionAuction.com 1
- $295,0004 bd2 ba1.4k sqft909 E Lake St, Aurora, IL 60506ActiveMLS ID #12701568, Pedro Malca, Buenavista Properties Corporation. MRED as distributed by MLS GRID
- $307,9003 bd2 ba1.3k sqft(Undisclosed Address), Aurora, IL 60502ActiveMLS ID #12682597, Cleo Connor, 1Stop4homes, Inc.. MRED as distributed by MLS GRID
- $280,0003 bd3 ba1.7k sqft909 Four Seasons Blvd, Aurora, IL 60504NewMLS ID #12706896, Adam Stary, eXp Realty. MRED as distributed by MLS GRID
- $335,0002 bd4 ba1.7k sqft1221 Oakleaf Ct, Aurora, IL 60506ActiveMLS ID #12655827, Linda Pilmer, ABR,ABRM,CRB,CRS,GRI,SFR, Pilmer Real Estate, Inc. MRED as distributed by MLS GRID
- $335,0004 bd2 ba1.5k sqft427 Grand Ave, Aurora, IL 60506NewMLS ID #12709002, Kristen Padovich, ABR,E-PRO, Results Realty ERA Powered. MRED as distributed by MLS GRID
- $249,5003 bd2 ba1.2k sqft1651 Linden Park Ln #0, Aurora, IL 60504NewMLS ID #12709128, Miguel Castillo, HomeSmart Connect LLC. MRED as distributed by MLS GRID
- $290,0002 bd2 ba1.2k sqft798 County Line Rd #798, Aurora, IL 60502NewMLS ID #12704947, Moin Haque, ABR,CNC,CSC,E-PRO,SFR,SRS, Coldwell Banker Realty. MRED as distributed by MLS GRID
- $345,0002 bd2 ba1.7k sqft1257 Oakleaf Ct, Aurora, IL 60506ActiveMLS ID #12691683, Shahzana Ripp, Coldwell Banker Realty. MRED as distributed by MLS GRID
- $300,0004 bd2 ba1.5k sqft420 Robinhood Dr, Aurora, IL 60505NewMLS ID #12682495, Anai Rodriguez, Keller Williams Innovate - Aurora. MRED as distributed by MLS GRID
- $285,0002 bd3 ba1.6k sqft3841 Bailey Rd, Yorkville, IL 60560NewMLS ID #12712002, Cynthia Nelson Katsenes, Village Realty, Inc.. MRED as distributed by MLS GRID
- $250,0002 bd2 ba1.3k sqft1730 W Galena Blvd APT 304W, Aurora, IL 60506ActiveMLS ID #12692754, Kathy Brothers, ABR, Keller Williams Innovate - Aurora. MRED as distributed by MLS GRID
