Welcome to your idyllic home in Evans, CO! This charming ranch-style home masterfully combines contemporary comfort with unparalleled convenience. Perfectly positioned in a serene cul-de-sac, the property promises privacy and tranquility, just moments away from the bustling heart of Evans. Inside, the residence boasts a generous layout featuring four spacious bedrooms and three modern bathrooms, providing ample space for family and guests. The master suite offers a peaceful retreat with crown ceilings, complete with an ensuite bathroom designed for relaxation. The heart of the home is the open kitchen, equipped with contemporary SS appliances and ample counter space, seamlessly flowing into the open-plan living and dining area. This inviting space is perfect for entertaining, offering a harmonious blend of style and function. A two-car garage provides convenience and security, with additional storage space to meet your needs. This home stands out with its freedom from HOA or metro district restrictions, offering you the liberty to personalize and enjoy your property without extra fees or regulations. Situated with easy access to HWY 34, this home ensures a quick and smooth commute to surrounding areas. It's also conveniently close to shopping centers and parks, offering ample opportunities for shopping, dining, and outdoor adventures. The peaceful cul-de-sac location fosters a sense of community, providing a safe and quiet environment for leisurely strolls and family activities. This remarkable property combines an ideal location with unparalleled convenience, making it not just a home, but a haven. Don't miss the opportunity to own this exceptional residence and experience the best of Evans living today!
Sold for $457,000
$457,000
2409 Dock Dr, Evans, CO 80620
4beds
2,576sqft
Single Family Residence
Built in 2004
8,000 Square Feet Lot
$458,900 Zestimate®
$177/sqft
$2,774 Estimated rent
Home value
$458,900
$436,000 - $486,000
$2,774/mo
Zestimate® history
Owner options
List your home for rent
$2,774/mo
Rent Zestimate®
Find your next renter with Zillow Rental Manager. Plus, with online applications, you can quickly screen prospective tenants – for free.
$2,774/mo
Rent Zestimate®
Refinance and save
$2,660/mo
Est. payment
Refinancing to a lower rate could help reduce your monthly payments and save thousands over the life of the loan.
$2,660/mo
Est. payment
Explore your selling options
Work with a Zillow partner agent
Leverage their expertise and Zillow's premium Showcase listings to get your home seen by more buyers.
Get startedList with your own agent
Get your home in front of millions of buyers by listing it on Zillow.
Learn how to do itSell it yourself
Take full control of how buyers see your home on Zillow by listing For Sale by Owner (FSBO).
List your homeWhat's special
Zillow last checked:
Listing updated:
Listed by:
Desarey Fajardo 970-534-9976,
1st Realty Associates Inc
Bought with:
Erika Gonzalez-Pena, 100094000
Megastar Realty
Source: IRES as distributed by MLS GRID,MLS#: 1039446
Facts & features
Interior
Bedrooms & bathrooms
- Bedrooms: 4
- Bathrooms: 3
- Full bathrooms: 2
- 3/4 bathrooms: 1
- Main level bathrooms: 2
Primary bedroom
- Description: Carpet
- Features: Full Primary Bath
- Level: Main
- Area: 195 Square Feet
- Dimensions: 13 x 15
Bedroom 2
- Description: Carpet
- Level: Main
- Area: 132 Square Feet
- Dimensions: 12 x 11
Bedroom 3
- Description: Carpet
- Level: Main
- Area: 132 Square Feet
- Dimensions: 11 x 12
Bedroom 4
- Description: Carpet
- Level: Basement
Dining room
- Description: Laminate
- Level: Main
- Area: 90 Square Feet
- Dimensions: 9 x 10
Family room
- Description: Carpet
- Level: Basement
- Area: 700 Square Feet
- Dimensions: 20 x 35
Kitchen
- Description: Laminate
- Level: Main
- Area: 132 Square Feet
- Dimensions: 11 x 12
Laundry
- Description: Vinyl
- Level: Main
- Area: 15 Square Feet
- Dimensions: 3 x 5
Living room
- Description: Laminate
- Level: Main
- Area: 240 Square Feet
- Dimensions: 15 x 16
Recreation room
- Description: Carpet
- Level: Basement
Study
- Description: Carpet
- Level: Basement
Heating
- Forced Air
Cooling
- Central Air, Ceiling Fan(s)
Appliances
- Included: Electric Range, Self Cleaning Oven, Dishwasher, Refrigerator, Washer, Dryer, Microwave, Disposal
Features
- Eat-in Kitchen
- Windows: Window Coverings
- Basement: Partially Finished
- Has fireplace: Yes
- Fireplace features: Electric, Family Room, Basement
Interior area
- Total structure area: 1,302
- Total interior livable area: 2,576 sqft
- Finished area above ground: 1,302
Property
Parking
- Total spaces: 2
- Parking features: Garage Door Opener, RV Access/Parking
- Attached garage spaces: 2
- Details: Attached
Accessibility
- Accessibility features: Level Lot, Main Level Laundry
Features
- Levels: One
- Stories: 1
- Patio & porch: Patio
- Exterior features: Sprinkler System
- Fencing: Fenced
Lot
- Size: 8,000 Square Feet
- Features: Cul-De-Sac, Paved, Curbs, Gutters, Sidewalks, Street Light, Fire Hydrant within 500 Feet, Mineral Rights Excluded
Details
- Parcel number: R0596401
- Zoning: Res
- Special conditions: Private Owner
Construction
Type & style
- Home type: SingleFamily
- Architectural style: Legal Conforming
- Property subtype: Single Family Residence
Materials
- Brick
- Roof: Composition
Condition
- New construction: No
- Year built: 2004
Utilities & green energy
- Sewer: Public Sewer
- Water: City
- Utilities for property: Natural Gas Available, Electricity Available
Green energy
- Energy efficient items: Southern Exposure, Windows, Doors
Community & HOA
Community
- Security: Fire Alarm
- Subdivision: Willowbrook Sub
HOA
- Has HOA: No
Location
- Region: Evans
Financial & listing details
- Price per square foot: $177/sqft
- Tax assessed value: $426,521
- Annual tax amount: $2,495
- Date on market: 7/17/2025
- Listing terms: Cash,Conventional,FHA,VA Loan
- Electric utility on property: Yes
- Road surface type: Asphalt
Price history
| Date | Event | Price |
|---|---|---|
| 8/8/2025 | Sold | $457,000+1.6%$177/sqft |
Source:  IRES as distributed by MLS GRID #1039446 Report a problem IRES as distributed by MLS GRID #1039446 Report a problem | ||
| 8/2/2025 | Pending sale | $450,000$175/sqft |
Source:  REcolorado as distributed by MLS GRID #IR1039446 Report a problem REcolorado as distributed by MLS GRID #IR1039446 Report a problem | ||
| 8/2/2025 | Listed for sale | $450,000$175/sqft |
Source: REcolorado as distributed by MLS GRID #IR1039446 Report a problem | ||
| 7/23/2025 | Pending sale | $450,000$175/sqft |
Source: REcolorado as distributed by MLS GRID #IR1039446 Report a problem | ||
| 7/18/2025 | Listed for sale | $450,000+15.4%$175/sqft |
Source: IRES as distributed by MLS GRID #1039446 Report a problem | ||
| 3/25/2021 | Sold | $390,000+105.3%$151/sqft |
Source: IRES as distributed by MLS GRID #933949 Report a problem | ||
| 8/18/2014 | Sold | $190,000+2%$74/sqft |
Source: Public Record Report a problem | ||
| 10/28/2004 | Sold | $186,300$72/sqft |
Source: Public Record Report a problem | ||
Public tax history
| Year | Property taxes | Tax assessment |
|---|---|---|
| 2026 | $2,652 +6.3% | $26,110 -2.1% |
| 2025 | $2,495 +4.4% | $26,660 -12.6% |
| 2024 | $2,389 +10.3% | $30,510 -1% |
| 2023 | $2,167 -3.1% | $30,810 +35.6% |
| 2022 | $2,236 +8.5% | $22,720 -2.8% |
| 2021 | $2,061 | $23,380 +8.1% |
| 2020 | $2,061 +47.7% | $21,620 |
| 2019 | $1,396 -32.4% | $21,620 +40.9% |
| 2018 | $2,066 +48% | $15,340 |
| 2017 | $1,396 -0.5% | $15,340 +17.1% |
| 2016 | $1,403 +30.8% | $13,100 |
| 2015 | $1,073 +24.4% | $13,100 +27.2% |
| 2014 | $862 | $10,300 |
| 2013 | -- | $10,300 -2.6% |
| 2012 | -- | $10,570 |
| 2011 | -- | $10,570 +4% |
| 2010 | -- | $10,160 |
| 2009 | -- | $10,160 -21.3% |
| 2008 | -- | $12,910 |
| 2007 | -- | $12,910 -1.8% |
| 2006 | -- | $13,140 |
| 2005 | -- | $13,140 +61.2% |
| 2004 | -- | $8,150 |
Find assessor info on the county website
Neighborhood: 80620
Nearby homes
- $398,2003 bd2 ba1.2k sqft2413 Dock Dr, Evans, CO 80620Off Market
- $431,3003 bd2 ba1.4k sqft2405 Dock Dr, Evans, CO 80620Off Market
- $430,1003 bd2 ba2.9k sqft2417 Dock Dr, Evans, CO 80620Off Market
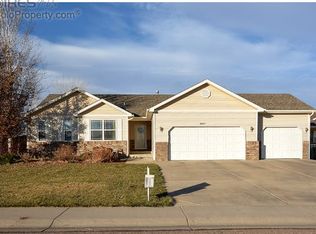
- $426,6004 bd3 ba2.2k sqft2400 Dock Dr, Evans, CO 80620Off Market

- $425,2003 bd2 ba1.3k sqft2421 Dock Dr, Evans, CO 80620Off Market
- $458,7003 bd3 ba1.9k sqft2404 Dock Dr, Evans, CO 80620Off Market
- $438,3004 bd3 ba1.3k sqft2408 Dock Dr, Evans, CO 80620Off Market
- $457,0004 bd3 ba2.5k sqft2412 Dock Dr, Evans, CO 80620Sold
Nearby schools
GreatSchools rating
- 2/10Dos Rios Elementary SchoolGrades: K-5Distance: 0.5 mi
- 6/10Brentwood Middle SchoolGrades: 6-8Distance: 1.2 mi
- 3/10Greeley West High SchoolGrades: 9-12Distance: 1.9 mi
Schools provided by the listing agent
- Elementary: Dos Rios
- Middle: Heath
- High: Greeley West
Source: IRES as distributed by MLS GRID. This data may not be complete. We recommend contacting the local school district to confirm school assignments for this home.
Get a cash offer in 3 minutes
Find out how much your home could sell for in as little as 3 minutes with a no-obligation cash offer.
Estimated market value
$458,900
Get a cash offer in 3 minutes
Find out how much your home could sell for in as little as 3 minutes with a no-obligation cash offer.
Estimated market value
$458,900
- Colorado
- Weld County
- Evans
- 80620
- 2409 Dock Dr
Nearby cities
Nearby zip codes
Other Evans Topics
