Live on coveted Dublin Road with almost 12 ACRES, and over 6400 sqft of living space. This exquisite property boasts all the amenities - sparkling invisible-edge POOL, outdoor kitchen & living area with fireplace, sunken firepit, full bar area, lighted tennis-sport court, putting green, full sprinkler system, beautiful landscaping, all surrounded by mature trees for privacy. It's an ENTERTAINER'S DREAM! The front gate leads up to the circle drive and 3 car garage + extra 1car garage. Elegant interior with bright spacious rooms, porcelain & hardwood flooring, wetbar, 2 fireplaces, 3 bedrooms down and 2 up. Fabulous kitchen features custom QUARTZITE COUNTERS, double ovens & dishwashers, center island, 100+ bottle wine frig & walk-in pantry. Private owners retreat with custom closet. Upstairs game room & loft plus 2 flex space areas. Multiple balconies to enjoy the gorgeous property. 30x20 storage building.
Sold
Price Unknown
2409 Dublin Rd, Parker, TX 75094
5beds
6,413sqft
Single Family Residence
Built in 1993
11.36 Acres Lot
$2,687,300 Zestimate®
$--/sqft
$5,939 Estimated rent
Home value
$2,687,300
$2.39M - $3.04M
$5,939/mo
Zestimate® history
Owner options
List your home for rent
$5,939/mo
Rent Zestimate®
Find your next renter with Zillow Rental Manager. Plus, with online applications, you can quickly screen prospective tenants – for free.
$5,939/mo
Rent Zestimate®
Refinance and save
Refinancing to a lower rate could help reduce your monthly payments and save thousands over the life of the loan.
Explore your selling options
Work with a Zillow partner agent
Leverage their expertise and Zillow's premium Showcase listings to get your home seen by more buyers.
Get startedList with your own agent
Get your home in front of millions of buyers by listing it on Zillow.
Learn how to do itSell it yourself
Take full control of how buyers see your home on Zillow by listing For Sale by Owner (FSBO).
List your homeWhat's special
Putting greenMature treesMultiple balconiesOutdoor kitchenCustom closetCustom quartzite countersWalk-in pantry
Zillow last checked:
Listing updated:
Listed by:
Colleen Frost 0612659 469-280-0008,
Colleen Frost Real Estate Serv 469-280-0008
Bought with:
Nikki Vance
Funk Realty Group, LLC
Source: NTREIS,MLS#: 20397703
Facts & features
Interior
Bedrooms & bathrooms
- Bedrooms: 5
- Bathrooms: 5
- Full bathrooms: 4
- 1/2 bathrooms: 1
Primary bedroom
- Features: Closet Cabinetry, Dual Sinks, Double Vanity, En Suite Bathroom, Walk-In Closet(s)
- Level: First
- Dimensions: 25 x 18
Bedroom
- Features: Split Bedrooms
- Level: First
- Dimensions: 17 x 13
Bedroom
- Features: Split Bedrooms
- Level: First
- Dimensions: 14 x 13
Bedroom
- Features: Split Bedrooms
- Level: Second
- Dimensions: 19 x 12
Bedroom
- Features: Split Bedrooms
- Level: Second
- Dimensions: 15 x 13
Bonus room
- Level: Second
- Dimensions: 17 x 9
Bonus room
- Level: Second
- Dimensions: 18 x 11
Breakfast room nook
- Level: First
- Dimensions: 14 x 13
Dining room
- Level: First
- Dimensions: 21 x 17
Family room
- Features: Fireplace
- Level: First
- Dimensions: 27 x 27
Game room
- Level: Second
- Dimensions: 35 x 32
Kitchen
- Features: Built-in Features, Kitchen Island, Stone Counters, Walk-In Pantry
- Level: First
- Dimensions: 21 x 21
Living room
- Features: Fireplace
- Level: First
- Dimensions: 33 x 17
Loft
- Level: Second
- Dimensions: 24 x 16
Heating
- Central, Electric, Zoned
Cooling
- Central Air, Ceiling Fan(s), Electric, Zoned
Appliances
- Included: Double Oven, Dishwasher, Electric Cooktop, Electric Oven, Disposal, Microwave, Refrigerator, Wine Cooler
- Laundry: Washer Hookup, Electric Dryer Hookup, In Garage
Features
- Built-in Features, Decorative/Designer Lighting Fixtures, High Speed Internet, Kitchen Island, Loft, Multiple Staircases, Open Floorplan, Cable TV, Vaulted Ceiling(s), Walk-In Closet(s)
- Flooring: Ceramic Tile, Hardwood
- Windows: Plantation Shutters, Window Coverings
- Has basement: No
- Number of fireplaces: 3
- Fireplace features: Decorative, Wood Burning
Interior area
- Total interior livable area: 6,413 sqft
Property
Parking
- Total spaces: 4
- Parking features: Additional Parking, Circular Driveway, Door-Multi, Driveway, Electric Gate, Garage, Golf Cart Garage, Garage Door Opener, Oversized, Garage Faces Side
- Attached garage spaces: 4
- Has uncovered spaces: Yes
Features
- Levels: Two
- Stories: 2
- Patio & porch: Front Porch, Patio, Balcony, Covered
- Exterior features: Balcony, Fire Pit, Lighting, Outdoor Grill, Outdoor Kitchen, Outdoor Living Area, Private Entrance, Private Yard, Rain Gutters, Storage, Sport Court, Tennis Court(s)
- Pool features: Gunite, Heated, In Ground, Pool, Pool Sweep, Salt Water, Water Feature
- Fencing: Wrought Iron
Lot
- Size: 11.36 Acres
- Features: Acreage, Back Yard, Irregular Lot, Lawn, Landscaped, Many Trees, Subdivision, Sprinkler System
Details
- Parcel number: R283000A00101
Construction
Type & style
- Home type: SingleFamily
- Architectural style: Traditional,Detached
- Property subtype: Single Family Residence
Materials
- Brick
- Foundation: Slab
- Roof: Tile
Condition
- Year built: 1993
Utilities & green energy
- Sewer: Septic Tank
- Water: Public
- Utilities for property: Septic Available, Underground Utilities, Water Available, Cable Available
Community & HOA
Community
- Security: Smoke Detector(s)
- Subdivision: Punjab Estates
HOA
- Has HOA: No
Location
- Region: Parker
Financial & listing details
- Tax assessed value: $2,426,283
- Annual tax amount: $18,032
- Date on market: 8/4/2023
- Cumulative days on market: 95 days
- Listing terms: Cash,Conventional,FHA,VA Loan
- Exclusions: None.
Price history
| Date | Event | Price |
|---|---|---|
| 11/10/2023 | Sold | -- |
Source: NTREIS #20397703 Report a problem | ||
| 11/6/2023 | Pending sale | $2,999,900$468/sqft |
Source: NTREIS #20397703 Report a problem | ||
| 10/21/2023 | Listed for sale | $2,999,900$468/sqft |
Source: NTREIS #20397703 Report a problem | ||
| 9/9/2023 | Contingent | $2,999,900$468/sqft |
Source: NTREIS #20397703 Report a problem | ||
| 8/24/2023 | Price change | $2,999,900-6.3%$468/sqft |
Source: NTREIS #20397703 Report a problem | ||
| 8/4/2023 | Listed for sale | $3,200,000$499/sqft |
Source: NTREIS #20397703 Report a problem | ||
Public tax history
| Year | Property taxes | Tax assessment |
|---|---|---|
| 2025 | $35,894 -15.9% | $2,426,283 -10% |
| 2024 | $42,672 +335.6% | $2,694,867 +147.6% |
| 2023 | $9,796 -26.4% | $1,088,244 +10% |
| 2022 | $13,306 -0.3% | $989,313 +10% |
| 2021 | $13,340 -1.1% | $899,375 -3.6% |
| 2020 | $13,487 -0.4% | $933,065 -1.4% |
| 2019 | $13,535 +2% | $946,218 +8.4% |
| 2018 | $13,267 +2.2% | $872,933 +0.9% |
| 2017 | $12,978 | $865,536 +6.1% |
| 2016 | $12,978 +1.5% | $816,063 +16% |
| 2015 | $12,782 | $703,569 -6.8% |
| 2014 | $12,782 | $755,234 +17.2% |
| 2013 | -- | $644,402 -0.9% |
| 2012 | -- | $650,540 +0.4% |
| 2011 | -- | $647,715 -0.3% |
| 2010 | -- | $649,711 -5.8% |
| 2009 | -- | $689,638 -6.1% |
| 2008 | -- | $734,483 -1.5% |
| 2007 | -- | $745,903 -1% |
| 2006 | -- | $753,305 +10.5% |
| 2005 | -- | $681,651 +20.5% |
| 2003 | -- | $565,858 +3% |
| 2002 | -- | $549,143 -0.3% |
| 2001 | -- | $550,550 +4% |
| 2000 | -- | $529,364 |
Find assessor info on the county website
Neighborhood: 75094
Nearby homes
- $235,856-- bd-- ba-- sqftSaint Lawrence Ct, Plano, TX 75094Off Market
- $1,331,0005 bd3 ba4.4k sqft5006 Saint Lawrence Ct, Parker, TX 75094Off Market
- $1,265,8004 bd4 ba3.4k sqft5007 Mahaney Rd, Parker, TX 75094Off Market
- $1,502,2005 bd4 ba5.7k sqft5001 Saint Lawrence Ct, Parker, TX 75094Off Market
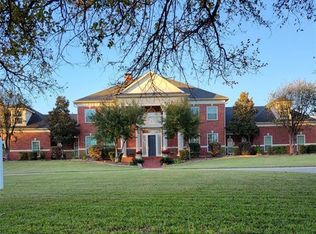
- $976,300-- bd-- ba-- sqft5001 Saint Lawrence Ct, Parker, TX 75094Off Market
- $--2 bd2 ba1.8k sqft4907 Mahaney Rd, Parker, TX 75094Sold
- $2,014,7006 bd6 ba6.9k sqft5005 Saint Lawrence Ct, Parker, TX 75094Off Market
- $3,094,5005 bd6 ba5.6k sqft4906 Saint Lawrence Ct, Parker, TX 75094Off Market
Nearby schools
GreatSchools rating
- 10/10Boggess Elementary SchoolGrades: PK-5Distance: 1.4 mi
- 9/10Murphy Middle SchoolGrades: 6-8Distance: 1.6 mi
- 8/10Plano East Sr High SchoolGrades: 9-12Distance: 1 mi
Schools provided by the listing agent
- Elementary: Dooley
- Middle: Armstrong
- High: Mcmillen
- District: Plano ISD
Source: NTREIS. This data may not be complete. We recommend contacting the local school district to confirm school assignments for this home.
Get a cash offer in 3 minutes
Find out how much your home could sell for in as little as 3 minutes with a no-obligation cash offer.
Estimated market value
$2,687,300
Get a cash offer in 3 minutes
Find out how much your home could sell for in as little as 3 minutes with a no-obligation cash offer.
Estimated market value
$2,687,300
- Texas
- Collin County
- Parker
- 75094
- 2409 Dublin Rd
