Welcome to your sanctuary nestled amidst the breathtaking vistas of Arizona's majestic mountains. This meticulously maintained home offers a harmonious blend of comfort, elegance, and natural beauty, promising an unparalleled living experience.
As you approach, be greeted by the picturesque backdrop of rugged peaks and endless skies, framing your oasis in the desert. Situated in a serene neighborhood, this residence offers tranquility and privacy.
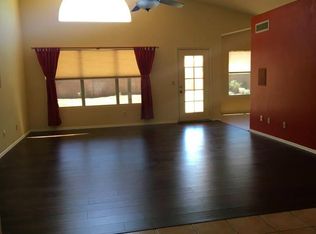
Step inside to discover a spacious and luminous interior, adorned with exquisite finishes and thoughtful details throughout. The open-concept layout seamlessly connects the living, dining, and kitchen areas, creating an inviting space for both relaxation and entertainment. The newly remodeled kitchen is a culinary enthusiast's dream, featuring sleek appliances, ample cabinetry, and quartz countertops. With a custom center island, it's the perfect setting for casual gatherings or gourmet feasts with loved ones.
This serene master bedroom retreat offers the perfect escape from the hustle and bustle of everyday life. Whether you're getting ready for the day or winding down in the evening, the newly upgraded master bathroom provides the perfect balance of form and function to meet all your needs.
The additional bedrooms, bathroom and den provide flexible options for family, guests, or home office space, ensuring that every need is met with style and sophistication.
Experience the epitome of Arizona living in this enchanting backyard oasis, where lush green grass meets mountain views.
With a community pool, tennis courts, volleyball court, playground and hiking trails all within walking distance along with South Mountain regional park, golf courses and many other recreational opportunities, just moments away. This home invites you to embrace the outdoor lifestyle that Arizona is famous for. Whether you're seeking adventure or simply seeking solace in nature, this is the perfect place to call home.
Sold for $615,000
$615,000
2409 E CATHEDRAL ROCK Drive, Phoenix, AZ 85048
3beds
2baths
1,817sqft
Single Family Residence
Built in 1991
6,168 Square Feet Lot
$591,600 Zestimate®
$338/sqft
$2,456 Estimated rent
Home value
$591,600
$562,000 - $621,000
$2,456/mo
Zestimate® history
Owner options
List your home for rent
$2,456/mo
Rent Zestimate®
Find your next renter with Zillow Rental Manager. Plus, with online applications, you can quickly screen prospective tenants – for free.
$2,456/mo
Rent Zestimate®
Refinance and save
$3,008/mo
Est. payment
Refinancing to a lower rate could help reduce your monthly payments and save thousands over the life of the loan.
$3,008/mo
Est. payment
Explore your selling options
Work with a Zillow partner agent
Leverage their expertise and Zillow's premium Showcase listings to get your home seen by more buyers.
Get startedList with your own agent
Get your home in front of millions of buyers by listing it on Zillow.
Learn how to do itSell it yourself
Take full control of how buyers see your home on Zillow by listing For Sale by Owner (FSBO).
List your homeWhat's special
Zillow last checked:
Listing updated:
Listed by:
Renee Clark 480-634-3626,
Limitless Real Estate
Bought with:
Samantha N Jackson-Boland, SA685571000
Limitless Real Estate
Source: ARMLS,MLS#: 6705565
Facts & features
Interior
Bedrooms & bathrooms
- Bedrooms: 3
- Bathrooms: 2
Heating
- Electric
Cooling
- Central Air, Ceiling Fan(s), Programmable Thmstat, See Remarks
Features
- High Speed Internet, Double Vanity, Master Downstairs, Eat-in Kitchen, Vaulted Ceiling(s), Kitchen Island, Pantry, Separate Shwr & Tub
- Flooring: Carpet, Vinyl, Wood
- Windows: Double Pane Windows
- Has basement: No
Interior area
- Total structure area: 1,817
- Total interior livable area: 1,817 sqft
Property
Parking
- Total spaces: 4
- Parking features: Garage Door Opener
- Garage spaces: 2
- Uncovered spaces: 2
Features
- Stories: 1
- Patio & porch: Patio
- Pool features: None
- Has spa: Yes
- Spa features: Above Ground, None
- Fencing: Block
Lot
- Size: 6,168 Square Feet
- Features: Sprinklers In Rear, Sprinklers In Front, Desert Back, Desert Front, Grass Front, Grass Back, Auto Timer H2O Front, Auto Timer H2O Back
Details
- Parcel number: 30175462
Construction
Type & style
- Home type: SingleFamily
- Property subtype: Single Family Residence
Materials
- Stucco, Wood Frame, Painted
- Roof: Tile
Condition
- Year built: 1991
Details
- Builder name: Continental Homes
Utilities & green energy
- Sewer: Public Sewer
- Water: City Water
Community & HOA
Community
- Features: Community Spa, Community Spa Htd, Tennis Court(s), Playground, Biking/Walking Path
- Subdivision: SONTERRA 3 LOT 294-471__TR A
HOA
- Has HOA: Yes
- Services included: Maintenance Grounds
- HOA fee: $198 semi-annually
- HOA name: Mountain Park Ranch
- HOA phone: 480-704-5000
Location
- Region: Phoenix
Financial & listing details
- Price per square foot: $338/sqft
- Tax assessed value: $417,200
- Annual tax amount: $2,562
- Date on market: 10/9/2025
- Cumulative days on market: 48 days
- Listing terms: Cash,Conventional,1031 Exchange,FHA,VA Loan
- Ownership: Fee Simple
Price history
| Date | Event | Price |
|---|---|---|
| 7/1/2024 | Sold | $615,000$338/sqft |
Source:  ARMLS #6705565 Report a problem ARMLS #6705565 Report a problem | ||
| 5/15/2024 | Listed for sale | $615,000+321.2%$338/sqft |
Source: ARMLS #6705565 Report a problem | ||
| 7/25/1997 | Sold | $146,000$80/sqft |
Source: Public Record Report a problem | ||
Public tax history
| Year | Property taxes | Tax assessment |
|---|---|---|
| 2025 | $2,677 +2.8% | $41,720 -5.6% |
| 2024 | $2,604 +2.2% | $44,180 +62.2% |
| 2023 | $2,548 +4.5% | $27,235 -4.8% |
| 2022 | $2,439 -1.7% | $28,600 +7.6% |
| 2021 | $2,481 +3.3% | $26,580 +3.3% |
| 2020 | $2,403 +3.5% | $25,720 +4.5% |
| 2019 | $2,320 | $24,620 +4.9% |
| 2018 | $2,320 +4.8% | $23,460 +3% |
| 2017 | $2,215 +10.2% | $22,780 +5% |
| 2016 | $2,009 +1.9% | $21,700 +2.1% |
| 2015 | $1,971 | $21,260 +14.2% |
| 2014 | -- | $18,610 +16.6% |
| 2013 | -- | $15,960 -7.9% |
| 2012 | -- | $17,330 -9.5% |
| 2011 | -- | $19,150 -14.5% |
| 2010 | -- | $22,400 -6.5% |
| 2009 | -- | $23,960 -11.6% |
| 2008 | -- | $27,100 +5% |
| 2007 | -- | $25,800 +75.5% |
| 2006 | -- | $14,700 |
| 2005 | -- | $14,700 -2% |
| 2004 | -- | $15,000 |
| 2003 | -- | $15,000 +9.5% |
| 2002 | -- | $13,700 |
Find assessor info on the county website
Neighborhood: Ahwatukee Foothills
Nearby homes
- $489,300-- bd2 ba1.6k sqft2403 E Cathedral Rock Dr, Phoenix, AZ 85048Off Market
- $479,6003 bd2 ba1.6k sqft2415 E Cathedral Rock Dr, Phoenix, AZ 85048Off Market
- $565,2003 bd2 ba1.6k sqft15257 S 24th St, Phoenix, AZ 85048Off Market

- $545,1004 bd2 ba1.8k sqft2423 E Cathedral Rock Dr, Phoenix, AZ 85048Off Market

- $532,4004 bd2 ba1.8k sqft15263 S 24th St, Phoenix, AZ 85048Off Market
- $625,6004 bd2 ba2.2k sqft2410 E Cathedral Rock Dr, Phoenix, AZ 85048Off Market
- $498,5003 bd2 ba1.6k sqft2427 E Cathedral Rock Dr, Phoenix, AZ 85048Off Market
- $576,6004 bd2 ba1.8k sqft2311 E Cathedral Rock Dr, Phoenix, AZ 85048Off Market
Nearby schools
GreatSchools rating
- 10/10Kyrene Monte VistaGrades: PK-5Distance: 0.4 mi
- 8/10Kyrene Altadena Middle SchoolGrades: 4-8Distance: 1.4 mi
- 8/10Desert Vista High SchoolGrades: 9-12Distance: 1.3 mi
Schools provided by the listing agent
- Elementary: Kyrene Monte Vista School
- Middle: Kyrene Altadena Middle School
- High: Desert Vista High School
- District: Kyrene Elementary District
Source: ARMLS. This data may not be complete. We recommend contacting the local school district to confirm school assignments for this home.
Get a cash offer in 3 minutes
Find out how much your home could sell for in as little as 3 minutes with a no-obligation cash offer.
Estimated market value
$591,600
Get a cash offer in 3 minutes
Find out how much your home could sell for in as little as 3 minutes with a no-obligation cash offer.
Estimated market value
$591,600
- Arizona
- Maricopa County
- Phoenix
- 85048
- Ahwatukee Foothills
- 2409 E CATHEDRAL ROCK Drive
Nearby cities
Nearby neighborhoods
Nearby zip codes
Other Phoenix Topics
