Welcome to 2409 E Colonial Drive, a beautifully updated colonial-style home in the heart of Boothwyn, PA. This charming 4-bedroom, 1.5-bathroom residence offers a blend of classic features and modern updates, perfect for today's lifestyle. As you enter, you'll be greeted by a cozy family room featuring a wood-burning fireplace flanked by two Pella windows, creating a warm and inviting atmosphere. A Pella sliding door provides easy access to the rear patio and spacious yard. Adjacent to the family room is a generously sized dining room with updated lighting fixtures, seamlessly flowing into the renovated kitchen. The kitchen, completely updated in 2023, boasts white cabinets, quartz countertops, stainless steel appliances, and recessed lighting, making it a chef's dream. The first-floor powder room has also been tastefully renovated. The entire first floor features luxury vinyl plank flooring and fresh neutral paint, providing a modern and cohesive look. Upstairs, the owner's bedroom offers dual closets for ample storage, while the updated hall bathroom and three additional bedrooms with new carpet complete the second level. The large backyard is perfect for outdoor entertaining, featuring a concrete patio, a storage shed, and a fully fenced-in yard for privacy and security. Don't miss the opportunity to make this move-in-ready home yours. Schedule a showing today and experience the perfect blend of comfort and style at 2409 E Colonial Drive.
Sold for $385,000
$385,000
2409 E Colonial Dr, Marcus Hook, PA 19061
4beds
1,472sqft
Single Family Residence
Built in 1976
0.4 Acres Lot
$445,500 Zestimate®
$262/sqft
$2,695 Estimated rent
Home value
$445,500
$423,000 - $472,000
$2,695/mo
Zestimate® history
Owner options
List your home for rent
$2,695/mo
Rent Zestimate®
Find your next renter with Zillow Rental Manager. Plus, with online applications, you can quickly screen prospective tenants – for free.
$2,695/mo
Rent Zestimate®
Refinance and save
$2,610/mo
Est. payment
Refinancing to a lower rate could help reduce your monthly payments and save thousands over the life of the loan.
$2,610/mo
Est. payment
Explore your selling options
Work with a Zillow partner agent
Leverage their expertise and Zillow's premium Showcase listings to get your home seen by more buyers.
Get startedList with your own agent
Get your home in front of millions of buyers by listing it on Zillow.
Learn how to do itSell it yourself
Take full control of how buyers see your home on Zillow by listing For Sale by Owner (FSBO).
List your homeWhat's special
Zillow last checked:
Listing updated:
Listed by:
Kristen Rosaio 302-463-5477,
Crown Homes Real Estate
Bought with:
Tom Toole III, RS228901
RE/MAX Main Line-West Chester
Kevin Heatherby, RS367243
RE/MAX Main Line-West Chester
Source: Bright MLS,MLS#: PADE2068306
Facts & features
Interior
Bedrooms & bathrooms
- Bedrooms: 4
- Bathrooms: 2
- Full bathrooms: 1
- 1/2 bathrooms: 1
- Main level bathrooms: 1
Basement
- Area: 0
Heating
- Forced Air, Oil
Cooling
- Central Air, Electric
Appliances
- Included: Electric Water Heater
Features
- Basement: Full
- Number of fireplaces: 1
- Fireplace features: Wood Burning
Interior area
- Total structure area: 1,472
- Total interior livable area: 1,472 sqft
- Finished area above ground: 1,472
- Finished area below ground: 0
Property
Parking
- Parking features: Driveway
- Has uncovered spaces: Yes
Accessibility
- Accessibility features: None
Features
- Levels: Two
- Stories: 2
- Pool features: None
Lot
- Size: 0.4 Acres
- Dimensions: 100.00 x 173.00
Details
- Additional structures: Above Grade, Below Grade
- Parcel number: 09000100654
- Zoning: R-10
- Special conditions: Standard
Construction
Type & style
- Home type: SingleFamily
- Architectural style: Traditional
- Property subtype: Single Family Residence
Materials
- Vinyl Siding, Aluminum Siding
- Foundation: Block
Condition
- New construction: No
- Year built: 1976
Utilities & green energy
- Sewer: Public Sewer
- Water: Public
Community & HOA
Community
- Subdivision: Larkin Knoll
HOA
- Has HOA: No
Location
- Region: Marcus Hook
- Municipality: UPPER CHICHESTER TWP
Financial & listing details
- Price per square foot: $262/sqft
- Tax assessed value: $216,860
- Annual tax amount: $7,172
- Date on market: 5/31/2024
- Listing agreement: Exclusive Right To Sell
- Ownership: Fee Simple
Price history
| Date | Event | Price |
|---|---|---|
| 8/1/2024 | Sold | $385,000+7%$262/sqft |
Source:  Bright MLS #PADE2068306 Report a problem Bright MLS #PADE2068306 Report a problem | ||
| 6/18/2024 | Pending sale | $359,900$244/sqft |
Source: Bright MLS #PADE2068306 Report a problem | ||
| 6/4/2024 | Contingent | $359,900$244/sqft |
Source: Bright MLS #PADE2068306 Report a problem | ||
| 5/31/2024 | Listed for sale | $359,900$244/sqft |
Source: Bright MLS #PADE2068306 Report a problem | ||
Public tax history
Tax history is unavailable.
Neighborhood: 19061
Nearby homes
- $499,0004 bd3 ba2.4k sqft2410 Larkin Rd, Upper Chichester, PA 19061Sold
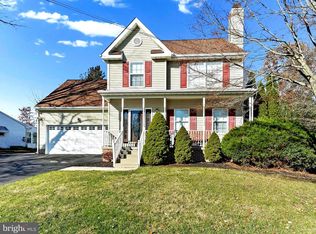
- $391,4003 bd1 ba1.4k sqft2417 W Colonial Dr, Upper Chichester, PA 19061Off Market
- $430,0004 bd2 ba1.7k sqft2417 W Colonial Dr, Upper Chichester, PA 19061Sold
- $469,4005 bd3 ba2.2k sqft2402 Larkin Rd, Upper Chichester, PA 19061Off Market
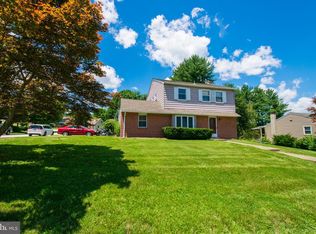
- $276,0002 bd1 ba875 sqft2420 Larkin Rd, Upper Chichester, PA 19061Off Market
- $364,0002 bd2 ba930 sqft2275 Larkin Rd, Upper Chichester, PA 19061Off Market
- $419,5003 bd2 ba1.4k sqft2407 Larkin Rd, Upper Chichester, PA 19061Off Market
- $394,0004 bd1 ba1.8k sqft2263 Larkin Rd, Upper Chichester, PA 19061Off Market
Nearby schools
GreatSchools rating
- 7/10Boothwyn El SchoolGrades: K-4Distance: 1.5 mi
- 6/10Chichester Middle SchoolGrades: 5-8Distance: 1.6 mi
- 4/10Chichester Senior High SchoolGrades: 9-12Distance: 1.2 mi
Schools provided by the listing agent
- District: Chichester
Source: Bright MLS. This data may not be complete. We recommend contacting the local school district to confirm school assignments for this home.
Get a cash offer in 3 minutes
Find out how much your home could sell for in as little as 3 minutes with a no-obligation cash offer.
Estimated market value
$445,500
Get a cash offer in 3 minutes
Find out how much your home could sell for in as little as 3 minutes with a no-obligation cash offer.
Estimated market value
$445,500
- Pennsylvania
- Delaware County
- Marcus Hook
- 19061
- 2409 E Colonial Dr
Nearby cities
Nearby neighborhoods
Nearby zip codes
Other Marcus Hook Topics
