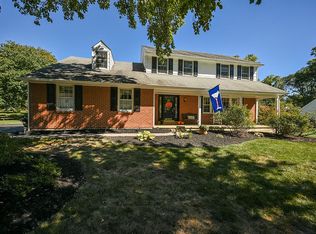
Welcome to 2409 E. Heather Road ! This 4-bedroom, 2.5 bath 2-story home sits in the quiet 35-home community of Heatherbrooke in Brandywine Hundred. Several neighborhoods that are nestled along Foulk Road are high on the list of places people want to live... and this is one of them! A .35 acre lot and a level driveway draw you in towards the spacious 20 x 12 front porch. Once inside, you'll appreciate all that was done to ready this home for you. Among the upgrades in the house are the tile floor in the center-hall entry, hardwood floors throughout most of the rest of the house, remodeled kitchen, replacement windows, new 10 watt LEDs with high Color Rendering Index (CRI) enhance natural colors and illuminate the home beautifully, new furnace in 2018, and a newer hot water heater. This home also features a homeowner-owned solar system (that's right... no lease payments) that can generate up to $4,000 a year in financial benefit to the next home owner. What other home on the market generates over 50% of its own power, which in turn lowers the operating cost of ownership? Take a look at the kitchen! Bright and welcoming... can't you just picture yourself preparing a feast (or at least enjoying take-out from any of the great nearby restaurants)? The primary bedroom upstairs sits at one end of the hall, complete with its own dressing area and ensuite bathroom. Not far away (but far enough) are the other three bedrooms and the hall bath. There's also a whole house fan upstairs. Though those were originally the only source of cooling for many houses, their presence is still a welcome way to completely freshen the air in a home. This home is being sold to settle an estate but the family still completed a seller's disclosure to help the buyer of the home get a clearer picture. The Buyer should feel free to verify information on their own. The Seller will review offers as they are received so set up your tour today!
Sold for $595,000
$595,000
2409 E Heather Rd, Wilmington, DE 19803
4beds
2,375sqft
Single Family Residence
Built in 1970
0.35 Acres Lot
$659,300 Zestimate®
$251/sqft
$3,363 Estimated rent
Home value
$659,300
$620,000 - $699,000
$3,363/mo
Zestimate® history
Owner options
List your home for rent
$3,363/mo
Rent Zestimate®
Find your next renter with Zillow Rental Manager. Plus, with online applications, you can quickly screen prospective tenants – for free.
$3,363/mo
Rent Zestimate®
Refinance and save
$2,853/mo
Est. payment
Refinancing to a lower rate could help reduce your monthly payments and save thousands over the life of the loan.
$2,853/mo
Est. payment
Explore your selling options
Work with a Zillow partner agent
Leverage their expertise and Zillow's premium Showcase listings to get your home seen by more buyers.
Get startedList with your own agent
Get your home in front of millions of buyers by listing it on Zillow.
Learn how to do itSell it yourself
Take full control of how buyers see your home on Zillow by listing For Sale by Owner (FSBO).
List your homeWhat's special
Newer hot water heaterNew furnaceEnsuite bathroomRemodeled kitchenHardwood floors throughoutTile floorReplacement windows
Zillow last checked:
Listing updated:
Listed by:
Monica Hill 302-563-5637,
RE/MAX Associates-Wilmington
Bought with:
Shane Pezick, RS-0022681
RE/MAX Associates-Wilmington
Source: Bright MLS,MLS#: DENC2047942
Facts & features
Interior
Bedrooms & bathrooms
- Bedrooms: 4
- Bathrooms: 3
- Full bathrooms: 2
- 1/2 bathrooms: 1
- Main level bathrooms: 1
Rooms
- Room types: Living Room, Dining Room, Primary Bedroom, Bedroom 2, Bedroom 3, Bedroom 4, Kitchen, Family Room, Laundry, Other, Primary Bathroom
Basement
- Area: 0
Heating
- Forced Air, Natural Gas
Cooling
- Central Air, Natural Gas
Appliances
- Included: Microwave, Built-In Range, Dishwasher, Disposal, Refrigerator, Water Heater, Gas Water Heater
- Laundry: Main Level, Laundry Room
Features
- Attic/House Fan, Ceiling Fan(s), Floor Plan - Traditional, Formal/Separate Dining Room, Eat-in Kitchen, Kitchen Island, Kitchen - Table Space, Pantry, Primary Bath(s), Recessed Lighting, Bathroom - Stall Shower, Bathroom - Tub Shower, Upgraded Countertops
- Flooring: Wood
- Windows: Replacement, Bay/Bow, Casement, Double Pane Windows
- Basement: Full
- Number of fireplaces: 1
- Fireplace features: Gas/Propane
Interior area
- Total structure area: 2,375
- Total interior livable area: 2,375 sqft
- Finished area above ground: 2,375
- Finished area below ground: 0
Property
Parking
- Total spaces: 2
- Parking features: Inside Entrance, Garage Faces Side, Built In, Attached, Driveway, On Street
- Attached garage spaces: 2
- Has uncovered spaces: Yes
Accessibility
- Accessibility features: None
Features
- Levels: Two
- Stories: 2
- Patio & porch: Screened Porch
- Exterior features: Lighting, Street Lights
- Pool features: None
Lot
- Size: 0.35 Acres
- Dimensions: 128.00 x 117.50
Details
- Additional structures: Above Grade, Below Grade
- Parcel number: 06080.00026
- Zoning: NC15
- Special conditions: Standard
Construction
Type & style
- Home type: SingleFamily
- Architectural style: Colonial
- Property subtype: Single Family Residence
Materials
- Brick, Asbestos
- Foundation: Concrete Perimeter
Condition
- New construction: No
- Year built: 1970
Utilities & green energy
- Sewer: Public Sewer
- Water: Public
Green energy
- Energy generation: PV Solar Array(s) Owned
Community & HOA
Community
- Subdivision: Heatherbrooke
HOA
- Has HOA: No
Location
- Region: Wilmington
Financial & listing details
- Price per square foot: $251/sqft
- Tax assessed value: $110,800
- Annual tax amount: $3,853
- Date on market: 8/18/2023
- Listing agreement: Exclusive Right To Sell
- Inclusions: Refrigerator, Garage Door Opener Remotes
- Ownership: Fee Simple
Price history
| Date | Event | Price |
|---|---|---|
| 10/23/2023 | Sold | $595,000$251/sqft |
Source:  Bright MLS #DENC2047942 Report a problem Bright MLS #DENC2047942 Report a problem | ||
| 9/7/2023 | Pending sale | $595,000$251/sqft |
Source: Bright MLS #DENC2047942 Report a problem | ||
| 8/18/2023 | Listed for sale | $595,000$251/sqft |
Source: Bright MLS #DENC2047942 Report a problem | ||
Public tax history
| Year | Property taxes | Tax assessment |
|---|---|---|
| 2025 | $4,947 +18.2% | $567,800 +412.5% |
| 2024 | $4,187 +8.6% | $110,800 |
| 2023 | $3,854 -1.6% | $110,800 |
| 2022 | $3,917 -0.1% | $110,800 |
| 2021 | $3,919 +11.3% | $110,800 |
| 2020 | $3,520 +0.2% | $110,800 |
| 2019 | $3,514 +6.9% | $110,800 |
| 2017 | $3,288 +3.2% | $110,800 |
| 2016 | $3,186 | $110,800 |
| 2015 | $3,186 | $110,800 |
| 2014 | -- | $110,800 |
| 2013 | -- | $110,800 |
| 2012 | -- | $110,800 |
| 2011 | -- | $110,800 |
| 2010 | -- | $110,800 |
| 2009 | -- | $110,800 |
| 2008 | -- | $110,800 |
| 2007 | -- | $110,800 |
| 2006 | -- | $110,800 |
| 2005 | -- | $110,800 |
| 2004 | -- | $110,800 |
| 2003 | -- | $110,800 |
| 2002 | -- | $110,800 |
| 2001 | -- | $110,800 |
Find assessor info on the county website
Neighborhood: 19803
Nearby homes
- $700,0004 bd3 ba3.5k sqft2411 E Heather Rd, Wilmington, DE 19803Off Market
- $676,6004 bd3 ba3.4k sqft2407 E Heather Rd, Wilmington, DE 19803Off Market
- $422,0003 bd2 ba1.2k sqft2414 Graydon Rd, Wilmington, DE 19803Off Market
- $596,5004 bd2 ba3k sqft2412 Graydon Rd, Wilmington, DE 19803Off Market
- $523,5004 bd2 ba2k sqft2406 E Heather Rd, Wilmington, DE 19803Off Market
- $610,2004 bd2 ba3.2k sqft2404 E Heather Rd, Wilmington, DE 19803Off Market
- $649,4004 bd3 ba2.5k sqft2416 Graydon Rd, Wilmington, DE 19803Off Market
- $470,1003 bd2 ba1.8k sqft2410 Graydon Rd, Wilmington, DE 19803Off Market
Nearby schools
GreatSchools rating
- 7/10Carrcroft Elementary SchoolGrades: K-5Distance: 1.2 mi
- 5/10Springer Middle SchoolGrades: 6-8Distance: 1.1 mi
- 9/10Brandywine High SchoolGrades: 9-12Distance: 0.2 mi
Schools provided by the listing agent
- District: Brandywine
Source: Bright MLS. This data may not be complete. We recommend contacting the local school district to confirm school assignments for this home.
Get a cash offer in 3 minutes
Find out how much your home could sell for in as little as 3 minutes with a no-obligation cash offer.
Estimated market value
$659,300
Get a cash offer in 3 minutes
Find out how much your home could sell for in as little as 3 minutes with a no-obligation cash offer.
Estimated market value
$659,300
- Delaware
- New Castle County
- Wilmington
- 19803
- 2409 E Heather Rd
