Skip main navigation
Sold for $639,000
  • $639,000

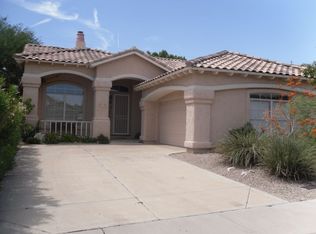
    2409 E HIDDENVIEW Drive, Phoenix, AZ 85048

    3beds
    1,812sqft
    Single Family Residence
    Built in 1992
    8,307 Square Feet Lot
    $637,900 Zestimate®
    $353/sqft
    $2,834 Estimated rent

    Home value

    $637,900

    $587,000 - $695,000

    $2,834/mo

    Zestimate® history
    Loading
    Loading...

    Owner options

    List your home for rent

    $2,834/mo

    Rent Zestimate®

    Find your next renter with Zillow Rental Manager. Plus, with online applications, you can quickly screen prospective tenants – for free.

    Learn more

    $2,834/mo

    Rent Zestimate®

    Refinance and save

    $3,860/mo

    Est. payment

    Refinancing to a lower rate could help reduce your monthly payments and save thousands over the life of the loan.

    See today's rates

    $3,860/mo

    Est. payment

    Explore your selling options

    Work with a Zillow partner agent

    Leverage their expertise and Zillow's premium Showcase listings to get your home seen by more buyers.

    Get started

    List with your own agent

    Get your home in front of millions of buyers by listing it on Zillow.

    Learn how to do it

    Sell it yourself

    Take full control of how buyers see your home on Zillow by listing For Sale by Owner (FSBO).

    List your home

    What's special

    Fresh interior paintNew windowsStunning mountain viewsPanoramic viewsPremium appliancesBuilt-in grillSpa-inspired steam shower
    Welcome to an exceptional desert retreat where luxury meets breathtaking scenery. This beautifully updated home captures stunning mountain views with unforgettable sunrise and sunsets right from your backyard. Inside, you'll find thoughtful updates, including a remodeled kitchen designed for both style and function, added storage to keep everything perfectly organized. The spa-inspired steam shower creates a daily escape, bringing resort-level relaxation into your own home. Energy updates include new windows and AC! Step outside to your private oasis featuring a large covered patio ideal for entertaining, and a sparkling pool with a dramatic grotto—perfect for cooling off on warm days or hosting gatherings. With panoramic views, high-end upgrades, you don't want to miss this! The homeowners have taken exceptional care of this property, highlighted by fresh interior paint (January 2026), a new Lennox HVAC system including UV air purifier (2020), and water heater (2023). The full kitchen remodel (2016) includes custom, premium soft-close, knotty alder cabinets, pull-outs, pantry, and a large island as well as premium appliances. The home features replacement double-pane windows with custom blinds. The pool remodel (2015) includes a large grotto with rear entry, waterfall, jets, and a slide!. The master bath remodel (2022) includes stunning marble steam rain shower and jetted spa tub. Additional upgrades include an owned water softener and RO drinking water system. You'll love the spacious layout with separate family room and great room, split master bedroom from the 2 additional bedrooms, and they airy feel of the vaulted ceilings. In addition to the resort-style pool, aluminum pergola, and built-in grill, the home also features a greenhouse, perfect for the year-round gardener. Ideally located within walking distance to Foothills Golf Course and just minutes from scenic hiking and biking trails. This home feels like it's out of town, while being just minutes from shopping, the 202, and entertainment! Don't miss this rare opportunity to own a truly unique and beautifully maintained home.

    Zillow last checked:

    Listing updated:

    Listed by:

    Joseph Sjoberg 402-578-5639,

    DPR Realty LLC

    Bought with:

    Stephen L. Morehouse, SA641136000

    HomeSmart

    Source: ARMLS,MLS#: 6980004MLS Logo

    Facts & features

    Interior

    Bedrooms & bathrooms
    • Bedrooms: 3
    • Bathrooms: 2
    • Full bathrooms: 2
    Heating
    • Electric
    Cooling
    • Central Air, Other, Programmable Thmstat, See Remarks
    Appliances
    • Included: Dryer, Washer, Water Softener Owned, Reverse Osmosis, Refrigerator, Dishwasher, Disposal, Induction Cooktop, Electric Range, Built-In Electric Oven, Water Purifier
    Features
    • High Speed Internet, Granite Counters, Double Vanity, Eat-in Kitchen, Vaulted Ceiling(s), Kitchen Island, Pantry, Full Bth Master Bdrm, Separate Shwr & Tub
    • Flooring: Carpet, Tile, Wood
    • Windows: Double Pane Windows, Vinyl Frame
    • Has basement: No
    • Number of fireplaces: 1
    • Fireplace features: Wood Burning, Living Room
    Interior area
    • Total structure area: 1,812
    • Total interior livable area: 1,812 sqft

    Property

    Parking
    • Total spaces: 4
    • Parking features: Attached, Garage Door Opener, Direct Access, Storage
    • Attached garage spaces: 2
    • Uncovered spaces: 2
    Features
    • Stories: 1
    • Patio & porch: Covered, Patio
    • Exterior features: Other, Built-in Barbecue
    • Has private pool: Yes
    • Pool features: Outdoor Pool
    • Spa features: None, Bath
    • Fencing: Back Yard,Block
    • Has view: Yes
    • View description: Mountain(s)
    Lot
    • Size: 8,307 sqft
    • Features: North/South Exposure, Sprinklers In Front, Desert Back, Desert Front, Cul-De-Sac, Gravel/Stone Front, Gravel/Stone Back, Auto Timer H2O Front, Auto Timer H2O Back
    Details
    • Additional structures: Greenhouse, Shed(s), Gazebo
    • Parcel number: 30178487
    • Other equipment: Air Purifier

    Construction

    Type & style
    • Home type: SingleFamily
    • Architectural style: Ranch
    • Property subtype: Single Family Residence
    Materials
    • Stucco, Wood Frame, Blown Cellulose, Painted
    • Foundation: Slab
    • Roof: Tile
    Condition
    • Year built: 1992
    Details
    • Builder name: Maracay

    Utilities & green energy

    • Sewer: Public Sewer
    • Water: City Water

    Community & neighborhood

    Security
    • Security features: Security System Leased
    Community
    • Community features: Biking/Walking Path
    Location
    • Region: Phoenix
    • Subdivision: FOOTHILLS PARCEL 01B LOT 1-107 TR A-N

    HOA & financial

    HOA
    • Has HOA: Yes
    • HOA fee: $221 semi-annually
    • Services included: Maintenance Grounds
    • Association name: The Foothills
    • Association phone: 480-422-0888

    Other

    Other facts
    • Listing terms: Cash,Conventional,1031 Exchange,FHA,VA Loan
    • Ownership: Fee Simple

    Price history

    DateEventPrice
    3/16/2026Sold$639,000$353/sqft
    Source: ARMLS #6980004 Report a problem
    2/11/2026Pending sale$639,000$353/sqft
    Source: ARMLS #6980004 Report a problem
    2/5/2026Listed for sale$639,000+143.9%$353/sqft
    Source: ARMLS #6980004 Report a problem
    2/4/2013Sold$262,000$145/sqft
    Source: ARMLS #4868317 Report a problem
    1/3/2013Listed for sale$262,000+80.1%$145/sqft
    Source: East Valley Real Estate, LLC dba Keller Williams Realty East Valley #4868317 Report a problem
    2/10/1994Sold$145,500$80/sqft
    Source: Public Record Report a problem

    Public tax history

    YearProperty taxesTax assessment
    2025$2,985 +2.8%$44,630 -8.5%
    2024$2,904 +2.2%$48,800 +60.7%
    2023$2,842 +4.5%$30,375 -3.8%
    2022$2,721 -1.7%$31,580 +10.6%
    2021$2,767 +3.3%$28,560 +1.6%
    2020$2,680 +3.5%$28,100 +2.9%
    2019$2,588 $27,310 +5.2%
    2018$2,588 +4.8%$25,960 +2.6%
    2017$2,470 +10.2%$25,310 +5.5%
    2016$2,241 +2%$23,980 +1.6%
    2015$2,197 $23,610 +14%
    2014-- $20,710 +16.3%
    2013-- $17,800 -7.3%
    2012-- $19,200 -8.4%
    2011-- $20,970 -14.1%
    2010-- $24,410 -12.4%
    2009-- $27,870 -11.5%
    2008-- $31,500 +4.8%
    2007-- $30,050 +74.2%
    2006-- $17,250
    2005-- $17,250 +1.8%
    2004-- $16,950
    2003-- $16,950 +17.3%
    2002-- $14,450

    Find assessor info on the county website

    Neighborhood: Ahwatukee Foothills

    Nearby schools

    GreatSchools rating
    Schools provided by the listing agent
    • Elementary: Kyrene de la Sierra School
    • Middle: Kyrene Akimel A-Al Middle School
    • High: Desert Vista High School
    • District: Kyrene Elementary District

    Source: ARMLS. This data may not be complete. We recommend contacting the local school district to confirm school assignments for this home.

    Get a cash offer in 3 minutes
    Find out how much your home could sell for in as little as 3 minutes with a no-obligation cash offer.
    Estimated market value
    $637,900
    Get a cash offer in 3 minutes
    Find out how much your home could sell for in as little as 3 minutes with a no-obligation cash offer.
    Estimated market value
    $637,900