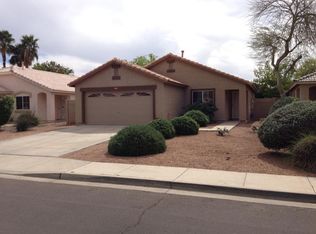
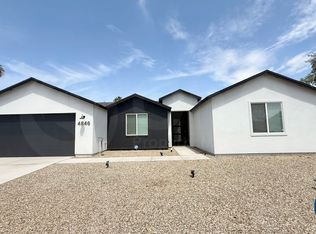
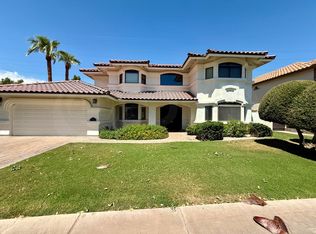
This single-story 4-bedroom, 2-bath home offers 1,995 square feet, a split-bedroom floor plan, private swimming pool, covered patio, and attached 2-car garage.
The interior features an open living layout with a wood-burning fireplace in the main living area. The kitchen includes a breakfast bar, pantry, dishwasher, disposal, built-in microwave, and electric oven. Tile and carpet flooring are featured throughout the home, with an interior laundry area.
The property sits on a corner lot with a block-fenced backyard. Exterior features include a private pool, covered patio and attached 2-car garage, driveway.
Rent is $3,000 per month. The security deposit is $500 for applicants who meet the minimum 650 credit-score qualification and minimum lease term is 12 months.
Each adult applicant must have a minimum credit score of 650. Applicants must also demonstrate verifiable gross income of at least three times the monthly rent. Rental-history and criminal-history screening will be completed under the company's approved written screening policy.
Tenant pays all utilities unless otherwise stated in the lease.
Cats and dogs are allowed. Any property-specific pet fees, deposits, size limits, or other restrictions will be disclosed before lease execution. Assistance animals are accommodated in accordance with applicable law through the reasonable-accommodation process.
Equal Housing Opportunity.
House for rent
$3,000/moFees may apply
2409 E Jensen St, Mesa, AZ 85213
4beds
1,995sqft
Price may not include required fees and charges. Learn more|
Single family residence
Available now
Cats, dogs OK
What's special
Covered patioPrivate swimming poolSplit-bedroom floor planOpen living layoutBlock-fenced backyardInterior laundry areaCorner lot
- 45 days |
- -- |
- -- |
Zillow last checked:
Listing updated:
Travel times

Let’s turn your rent into credit progress
Build credit history with every on-time payment and get credit for the payment you’re already making.
Facts & features
Interior
Bedrooms & bathrooms
- Bedrooms: 4
- Bathrooms: 2
- Full bathrooms: 2
Interior area
- Total interior livable area: 1,995 sqft
Property
Parking
- Details: Contact manager
Details
- Parcel number: 14109112
Construction
Type & style
- Home type: SingleFamily
- Property subtype: Single Family Residence
Community & HOA
Location
- Region: Mesa
Financial & listing details
- Lease term: Contact For Details
Nearby apartments for rent


Price history
| Date | Event | Price |
|---|---|---|
| 9/1/2026 | Price change | $3,000-10.5%$2/sqft |
Source: Zillow Rentals Report a problem | ||
| 7/22/2026 | Listed for rent | $3,352$2/sqft |
Source: Zillow Rentals Report a problem | ||
| 7/17/2026 | Sold | $520,000-4.6%$261/sqft |
Source:  ARMLS #7030832 Report a problem ARMLS #7030832 Report a problem | ||
| 5/20/2026 | Listed for sale | $545,000+10.1%$273/sqft |
Source: ARMLS #7030832 Report a problem | ||
| 11/8/2023 | Sold | $495,000-2.9%$248/sqft |
Source: ARMLS #6609928 Report a problem | ||
| 10/5/2023 | Pending sale | $509,900$256/sqft |
Source: ARMLS #6609928 Report a problem | ||
| 9/26/2023 | Listed for sale | $509,900+67.2%$256/sqft |
Source: ARMLS #6609928 Report a problem | ||
| 2/13/2007 | Sold | $305,000$153/sqft |
Source: Public Record Report a problem | ||
Neighborhood: Mountain View
Nearby schools
GreatSchools rating
- 7/10Hale Elementary SchoolGrades: PK-6Distance: 0.4 mi
- 4/10Poston Junior High SchoolGrades: 7-9Distance: 1.4 mi
- 6/10Mountain View High SchoolGrades: 9-12Distance: 0.7 mi