Go and show. For rent as well. Totally brand new AC. Really good, maintained house. A lot update during the living. Wonderful single story 3-2-2 Quality-Built American Legend Home that has been gently lived in. Open floorplan with lots of natural light. Open living, dining floor plan & formal dining room with butler's pantry. Gas fireplace & ceiling fan in bright living area. All appliances are very new. Nest AC system. Smart monitoring can make you feel safe. The washer and drier are very new as well. Master features window seat and ceiling fan with en-suite. Master bath enhanced w double sinks, separate garden tub & shower. Split bedrooms. Secondary bath with double sinks and combo shower, tub. Newly sodded large backyard with 10'x 20' covered patio. Walking distance from elementary, middle & high schools.
Sold
Price Unknown
2409 Eaton Dr, McKinney, TX 75072
3beds
1,641sqft
Single Family Residence
Built in 2004
5,662 Square Feet Lot
$390,400 Zestimate®
$--/sqft
$2,260 Estimated rent
Home value
$390,400
$371,000 - $410,000
$2,260/mo
Zestimate® history
Owner options
List your home for rent
$2,260/mo
Rent Zestimate®
Find your next renter with Zillow Rental Manager. Plus, with online applications, you can quickly screen prospective tenants – for free.
$2,260/mo
Rent Zestimate®
Refinance and save
$35/mo
Est. payment
Refinancing to a lower rate could help reduce your monthly payments and save thousands over the life of the loan.
$35/mo
Est. payment
Explore your selling options
Work with a Zillow partner agent
Leverage their expertise and Zillow's premium Showcase listings to get your home seen by more buyers.
Get startedList with your own agent
Get your home in front of millions of buyers by listing it on Zillow.
Learn how to do itSell it yourself
Take full control of how buyers see your home on Zillow by listing For Sale by Owner (FSBO).
List your homeWhat's special
Open floorplanGas fireplaceFormal dining roomSecondary bathSeparate garden tubOpen livingDouble sinks
Zillow last checked:
Listing updated:
Listed by:
Ling Kong 0635973,
DFW Home 972-612-4808
Bought with:
Kevin Nguyen
Ready Real Estate LLC
Source: NTREIS,MLS#: 20388349
Facts & features
Interior
Bedrooms & bathrooms
- Bedrooms: 3
- Bathrooms: 2
- Full bathrooms: 2
Primary bedroom
- Features: Walk-In Closet(s)
- Level: First
- Dimensions: 15 x 14
Bedroom
- Features: Walk-In Closet(s)
- Level: First
- Dimensions: 11 x 11
Bedroom
- Features: Walk-In Closet(s)
- Level: First
- Dimensions: 11 x 11
Primary bathroom
- Level: First
- Dimensions: 11 x 9
Breakfast room nook
- Level: First
- Dimensions: 10 x 9
Dining room
- Level: First
- Dimensions: 12 x 11
Other
- Level: First
- Dimensions: 8 x 6
Kitchen
- Features: Granite Counters
- Level: First
- Dimensions: 19 x 11
Laundry
- Level: First
- Dimensions: 8 x 6
Living room
- Features: Fireplace
- Level: First
- Dimensions: 16 x 14
Appliances
- Included: Dishwasher, Disposal, Gas Range
Features
- Granite Counters, Pantry, Walk-In Closet(s)
- Has basement: No
- Number of fireplaces: 1
- Fireplace features: Gas Starter
Interior area
- Total interior livable area: 1,641 sqft
Property
Parking
- Total spaces: 2
- Parking features: Door-Multi
- Attached garage spaces: 2
Features
- Levels: One
- Stories: 1
- Pool features: None
Lot
- Size: 5,662 Square Feet
Details
- Parcel number: R848800D01001
Construction
Type & style
- Home type: SingleFamily
- Architectural style: Detached
- Property subtype: Single Family Residence
Condition
- Year built: 2004
Utilities & green energy
- Sewer: Public Sewer
- Water: Public
- Utilities for property: Sewer Available, Water Available
Community & HOA
Community
- Subdivision: Heights At Westridge Ph I The
HOA
- Has HOA: Yes
- Services included: All Facilities
- HOA fee: $35 monthly
- HOA name: Heights At Westridge Ph
- HOA phone: 469-480-8000
Location
- Region: Mckinney
Financial & listing details
- Tax assessed value: $451,972
- Annual tax amount: $5,672
- Date on market: 11/29/2023
- Cumulative days on market: 117 days
Price history
| Date | Event | Price |
|---|---|---|
| 11/27/2023 | Sold | -- |
Source: NTREIS #20388349 Report a problem | ||
| 9/1/2023 | Listed for sale | $419,900$256/sqft |
Source: NTREIS #20388349 Report a problem | ||
| 8/21/2023 | Pending sale | $419,900$256/sqft |
Source: NTREIS #20388349 Report a problem | ||
| 8/4/2023 | Price change | $419,900-2.3%$256/sqft |
Source: NTREIS #20388349 Report a problem | ||
| 7/22/2023 | Listed for sale | $429,900+171.2%$262/sqft |
Source: NTREIS #20388349 Report a problem | ||
| 1/14/2022 | Listing removed | -- |
Source: Zillow Rental Network_1 Report a problem | ||
| 1/12/2022 | Listed for rent | $2,450+32.8%$1/sqft |
Source: Zillow Rental Network_1 Report a problem | ||
| 9/5/2020 | Listing removed | $1,845$1/sqft |
Source: DFW Home #14417885 Report a problem | ||
| 8/21/2020 | Listed for rent | $1,845$1/sqft |
Source: DFW Home #14417885 Report a problem | ||
| 5/4/2008 | Listing removed | $158,500$97/sqft |
Source: NCI #10960179 Report a problem | ||
| 3/15/2008 | Listed for sale | $158,500$97/sqft |
Source: NCI #10960179 Report a problem | ||
Public tax history
| Year | Property taxes | Tax assessment |
|---|---|---|
| 2025 | $7,513 -2% | $451,972 +0.4% |
| 2024 | $7,663 +5.7% | $449,954 +4.6% |
| 2023 | $7,251 +40.7% | $430,183 +44.4% |
| 2022 | $5,154 +0.8% | $297,909 +10% |
| 2021 | $5,111 +3.4% | $270,826 +6% |
| 2020 | $4,941 +1.4% | $255,465 +3.1% |
| 2019 | $4,871 -5.4% | $247,902 -0.2% |
| 2018 | $5,148 +16.2% | $248,492 +5.4% |
| 2017 | $4,430 | $235,744 +10.9% |
| 2016 | $4,430 +16.4% | $212,509 +9.5% |
| 2015 | $3,806 | $194,043 +12.7% |
| 2014 | $3,806 | $172,156 +10.5% |
| 2013 | -- | $155,832 -0.2% |
| 2012 | -- | $156,152 +2% |
| 2011 | -- | $153,083 -0.7% |
| 2010 | -- | $154,143 0% |
| 2009 | -- | $154,208 -1.4% |
| 2008 | -- | $156,417 +0.8% |
| 2007 | -- | $155,221 +7.3% |
| 2006 | -- | $144,675 +6% |
| 2005 | -- | $136,542 |
Find assessor info on the county website
Neighborhood: Westridge
Nearby homes
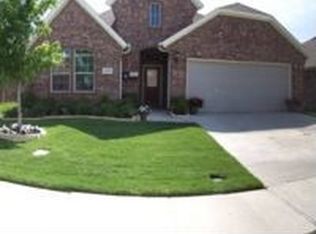
- $406,9003 bd2 ba1.8k sqft2405 Eaton Dr, McKinney, TX 75072Off Market
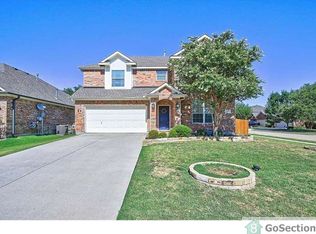
- $463,9005 bd2 ba2.5k sqft2413 Eaton Dr, McKinney, TX 75072Off Market
- $410,4003 bd2 ba1.8k sqft2401 Eaton Dr, McKinney, TX 75072Off Market


- $414,3003 bd3 ba2.4k sqft2404 Reston Dr, McKinney, TX 75072Off Market
- $424,4004 bd3 ba2.6k sqft2408 Reston Dr, McKinney, TX 75072Off Market
- $477,9004 bd3 ba3k sqft2400 Reston Dr, McKinney, TX 75072Off Market
- $458,2004 bd2 ba2.6k sqft2317 Eaton Dr, McKinney, TX 75072Off Market
- $414,9003 bd2 ba1.7k sqft2316 Reston Dr, McKinney, TX 75072For Sale
Nearby schools
GreatSchools rating
- 10/10Mooneyham Elementary SchoolGrades: PK-5Distance: 0.5 mi
- 10/10Roach Middle SchoolGrades: 6-8Distance: 0.1 mi
- 8/10Heritage High SchoolGrades: 9-12Distance: 0.4 mi
Schools provided by the listing agent
- Elementary: Mooneyham
- Middle: Roach
- High: Heritage
- District: Frisco ISD
Source: NTREIS. This data may not be complete. We recommend contacting the local school district to confirm school assignments for this home.
Get a cash offer in 3 minutes
Find out how much your home could sell for in as little as 3 minutes with a no-obligation cash offer.
Estimated market value
$390,400
Get a cash offer in 3 minutes
Find out how much your home could sell for in as little as 3 minutes with a no-obligation cash offer.
Estimated market value
$390,400
- Texas
- Collin County
- McKinney
- 75072
- Westridge
- 2409 Eaton Dr
Nearby cities
Nearby neighborhoods
Nearby zip codes
Other McKinney Topics
