Skip main navigation
Sold for $565,000
  • $565,000

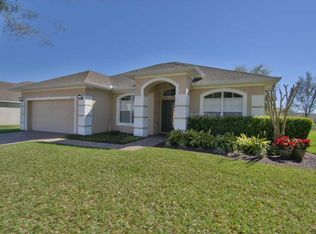
    2409 Emerald Rose Way, Apopka, FL 32712

    4beds
    2,526sqft
    Single Family Residence
    Built in 2005
    10,236 Square Feet Lot
    $566,500 Zestimate®
    $224/sqft
    $2,832 Estimated rent

    Home value

    $566,500

    $521,000 - $617,000

    $2,832/mo

    Zestimate® history
    Loading
    Loading...

    Owner options

    List your home for rent

    $2,832/mo

    Rent Zestimate®

    Find your next renter with Zillow Rental Manager. Plus, with online applications, you can quickly screen prospective tenants – for free.

    Learn more

    $2,832/mo

    Rent Zestimate®

    Refinance and save

    $4,103/mo

    Est. payment

    Refinancing to a lower rate could help reduce your monthly payments and save thousands over the life of the loan.

    See today's rates

    $4,103/mo

    Est. payment

    Explore your selling options

    Work with a Zillow partner agent

    Leverage their expertise and Zillow's premium Showcase listings to get your home seen by more buyers.

    Get started

    List with your own agent

    Get your home in front of millions of buyers by listing it on Zillow.

    Learn how to do it

    Sell it yourself

    Take full control of how buyers see your home on Zillow by listing For Sale by Owner (FSBO).

    List your home

    What's special

    Screened pool and spaRelaxing garden tubBright open layoutCovered patio spaceWalk-in shower
    Welcome to 2409 Emerald Rose Way Located in the Beautiful Gated Community of Alexandria Place This impeccably maintained executive home offers the perfect blend of comfort, style, and modern efficiency. Featuring 4 spacious bedrooms, 3 full bathrooms, a 3-car garage, and a screened pool and spa, this residence is designed for both everyday living and elegant entertaining. Interior Highlights bright, open layout with formal living and dining rooms Large family room overlooking the screened pool and spa Beautifully updated chef’s kitchen with a generous island, ideal for meal prep and gathering Owner’s retreat with tray ceilings and a luxurious en suite bath featuring dual sinks, a walk-in shower, and a relaxing garden tub, Junior suite with private bath—perfect for extended family or guests Third full bath with convenient access to the pool and patio area Energy & Comfort Features Whole-home solar system (PAID IN FULL) for exceptional energy savings Pool equipped with both gas and solar heating systems Outdoor Living Enjoy Florida living at its finest with a screened pool and spa, covered patio space, and easy indoor-outdoor flow—ideal for gatherings, relaxation, and year-round enjoyment. Community & Location Alexandria Place is a beautifully maintained, quiet gated community known for its pride of ownership. You’ll love the convenient proximity to top-rated schools, shopping, dining, and major roadways, making commuting simple and stress-free.

    Zillow last checked:

    Listing updated:

    Listed by:

    Bob Paulson 407-491-1705,

    COLDWELL BANKER REALTY 407-647-1211

    Bought with:

    Non-Member Agent

    STELLAR NON-MEMBER OFFICE

    Source: Stellar MLS,MLS#: O6394671MLS LogoOriginating MLS: Orlando Regional

    Facts & features

    Interior

    Bedrooms & bathrooms
    • Bedrooms: 4
    • Bathrooms: 3
    • Full bathrooms: 3
    Rooms
    • Room types: Attic
    Primary bedroom
    • Features: Walk-In Closet(s)
    • Level: First
    • Area: 266 Square Feet
    • Dimensions: 19x14
    Bedroom 2
    • Features: Built-in Closet
    • Level: First
    • Area: 132 Square Feet
    • Dimensions: 12x11
    Bedroom 3
    • Features: Built-in Closet
    • Level: First
    • Area: 132 Square Feet
    • Dimensions: 12x11
    Bedroom 4
    • Features: Built-in Closet
    • Level: First
    • Area: 121 Square Feet
    • Dimensions: 11x11
    Dining room
    • Level: First
    • Area: 156 Square Feet
    • Dimensions: 13x12
    Family room
    • Features: Bar
    • Level: First
    Kitchen
    • Level: First
    • Area: 120 Square Feet
    • Dimensions: 12x10
    Living room
    • Level: First
    • Area: 300 Square Feet
    • Dimensions: 20x15
    Heating
    • Central
    Cooling
    • Central Air
    Appliances
    • Included: Dishwasher, Microwave, Range, Refrigerator
    • Laundry: Inside, Laundry Room
    Features
    • Ceiling Fan(s), Eating Space In Kitchen, Open Floorplan, Split Bedroom, Tray Ceiling(s), Walk-In Closet(s)
    • Flooring: Carpet, Ceramic Tile
    • Has fireplace: No
    Interior area
    • Total structure area: 3,484
    • Total interior livable area: 2,526 sqft

    Property

    Parking
    • Total spaces: 3
    • Parking features: Driveway, Ground Level
    • Attached garage spaces: 3
    • Has uncovered spaces: Yes
    • Details: Garage Dimensions: 20x30
    Features
    • Levels: One
    • Stories: 1
    • Exterior features: Irrigation System, Sidewalk
    • Has private pool: Yes
    • Pool features: Deck, Gunite, Heated, In Ground, Screen Enclosure, Solar Heat
    • Has spa: Yes
    • Spa features: In Ground
    • Has view: Yes
    • View description: Garden, Park/Greenbelt
    Lot
    • Size: 10,236 Square Feet
    • Features: Sidewalk, Unincorporated
    Details
    • Parcel number: 282028012400870
    • Zoning: R-1AA
    • Special conditions: None

    Construction

    Type & style
    • Home type: SingleFamily
    • Architectural style: Contemporary,Florida
    • Property subtype: Single Family Residence
    Materials
    • Block, Stucco
    • Foundation: Slab
    • Roof: Shingle
    Condition
    • New construction: No
    • Year built: 2005

    Utilities & green energy

    • Electric: Photovoltaics Seller Owned
    • Sewer: Public Sewer
    • Water: Public
    • Utilities for property: Cable Connected, Electricity Connected
    Green energy
    • Energy generation: Solar

    Community & HOA

    Community
    • Features: Deed Restrictions, Playground
    • Security: Gated Community
    • Pet fee: $0 monthly
    • Subdivision: ALEXANDRIA PLACE I
    HOA
    • Has HOA: Yes
    • Amenities included: Gated
    • HOA fee: $93 monthly
    • HOA name: STEPHANIE MAHONEY
    • HOA phone: 407-491-1099
    Location
    • Region: Apopka

    Financial & listing details

    • Price per square foot: $224/sqft
    • Tax assessed value: $453,132
    • Annual tax amount: $5,022
    • Date on market: 4/1/2026
    • Cumulative days on market: 3 days
    • Listing terms: Cash,Conventional,FHA,VA Loan
    • Ownership: Fee Simple
    • Total actual rent: 0
    • Electric utility on property: Yes
    • Road surface type: Paved, Asphalt

    Price history

    DateEventPrice
    5/5/2026Sold$565,000$224/sqft
    Source: Stellar MLS #O6394671 Report a problem
    4/4/2026Pending sale$565,000$224/sqft
    Source: Stellar MLS #O6394671 Report a problem
    4/1/2026Listed for sale$565,000+76.6%$224/sqft
    Source: Stellar MLS #O6394671 Report a problem
    7/26/2018Sold$320,000-3%$127/sqft
    Source: EXIT Realty solds #-6370745127979149250 Report a problem
    6/20/2018Pending sale$329,900$131/sqft
    Source: EXIT REAL ESTATE RESULTS #O5702763 Report a problem
    5/20/2018Listed for sale$329,900$131/sqft
    Source: EXIT REAL ESTATE RESULTS #O5702763 Report a problem
    5/13/2018Pending sale$329,900$131/sqft
    Source: EXIT REAL ESTATE RESULTS #O5702763 Report a problem
    4/23/2018Listed for sale$329,900+236.6%$131/sqft
    Source: EXIT REAL ESTATE RESULTS #O5702763 Report a problem
    12/5/2016Sold$98,000-72.6%$39/sqft
    Source: Public Record Report a problem
    6/28/2005Sold$357,800$142/sqft
    Source: Public Record Report a problem

    Public tax history

    YearProperty taxesTax assessment
    2024$4,785 +7.3%$318,510 +3%
    2023$4,458 +3.6%$309,233 +3%
    2022$4,304 +1.6%$300,226 +3%
    2021$4,237 +0.8%$291,482 +1.4%
    2020$4,202 +1.2%$287,458 +2.3%
    2019$4,152 +21%$280,995 +20.1%
    2018$3,432 $233,944 -7.1%
    2017$3,432 +1.5%$251,876 +11%
    2016$3,380 +28.8%$226,947 -3.9%
    2015$2,624 -3.5%$236,196 +7.3%
    2014$2,719 +2.3%$220,212 +25%
    2013$2,657 -2.4%$176,126 -1.5%
    2012$2,723 -3.2%$178,844 -2.4%
    2011$2,813 -1.3%$183,311 -4%
    2010$2,851 $190,862 -10.4%
    2009-- $213,093 -25.4%
    2008$4,273 -2.9%$285,515 -14.5%
    2007$4,403 -5.9%$333,795 +20.8%
    2006$4,677 +470.4%$276,412 +667.8%
    2005$820 +28%$36,000 +2.9%
    2004$641 $35,000
    Find assessor info on the county website

    Neighborhood: 32712

    Nearby schools

    GreatSchools rating
    Schools provided by the listing agent
    • Elementary: Rock Springs Elem
    • Middle: Apopka Middle
    • High: Apopka High

    Source: Stellar MLS. This data may not be complete. We recommend contacting the local school district to confirm school assignments for this home.

    Get a cash offer in 3 minutes
    Find out how much your home could sell for in as little as 3 minutes with a no-obligation cash offer.
    Estimated market value
    $566,500
    Get a cash offer in 3 minutes
    Find out how much your home could sell for in as little as 3 minutes with a no-obligation cash offer.
    Estimated market value
    $566,500