This 3-story west Falls Church townhouse is a beauty in an ideal location. It sits just a quick walk from Giant Food, Starbucks, and local favorite Lazy Mike’s, and just 5 minutes’ drive from downtown Falls Church shops and restaurants. Being three blocks from the West Falls Church Metro, and near the i-66 and the 495 freeways makes for an easy commute into the city. Be a part of the active Falls Church lifestyle with quick access to the Washington and Old Dominion bike and walking trails. Choose between a metro ride into the city for dinner or a leisurely walk to Vietnamese, Thai, Tacos, or Indian food. Discover an array of shops and restaurants, The Fresh Market, Home2 Suites by Hilton, and exciting arts and wellness offerings at the brand-new West Falls development just one block away. This spot has all the benefits of city life with the slower pace of the suburbs. The common green space serves as a play area for the neighborhood children. You will love the turnkey feel of coming home to this wonderful space. With 4 bedrooms and 5 bathrooms (3 full, 2 half), including a second master bedroom with a brand-new en suite bathroom downstairs, this home offers options. The lower floor provides space to entertain guests, host family, or work from home. A downstairs family room provides a cozy hangout spot with built in bookshelves and cabinets. All appliances are nearly new LG ThinQ Smart appliances, including the energy efficient washer and dryer sitting in the newly-finished laundry room. The home boasts a 2 year old hot-water tank and newer roof. The main level features a spacious living room with a natural wood fireplace and built-in cabinets. The open concept kitchen provides a modern and stylish space that is great for entertaining. A beautiful bay window offers plenty of natural light to an oversized dining area. The upper level features a master bedroom and en-suite conveniently situated near an additional two bedrooms and bath. The home features a biometric door lock and a home security system with outdoor cameras and sensors. The cozy outdoor space is a lovely spot to enjoy your morning coffee and plan your day. Come home to your charming retreat.
Sold for $879,000
$879,000
2409 Falls Place Ct, Falls Church, VA 22043
4beds
2,487sqft
Townhouse
Built in 1972
1,762 Square Feet Lot
$894,900 Zestimate®
$353/sqft
$4,781 Estimated rent
Home value
$894,900
$841,000 - $958,000
$4,781/mo
Zestimate® history
Owner options
List your home for rent
$4,781/mo
Rent Zestimate®
Find your next renter with Zillow Rental Manager. Plus, with online applications, you can quickly screen prospective tenants – for free.
$4,781/mo
Rent Zestimate®
Refinance and save
$5,576/mo
Est. payment
Refinancing to a lower rate could help reduce your monthly payments and save thousands over the life of the loan.
$5,576/mo
Est. payment
Explore your selling options
Work with a Zillow partner agent
Leverage their expertise and Zillow's premium Showcase listings to get your home seen by more buyers.
Get startedList with your own agent
Get your home in front of millions of buyers by listing it on Zillow.
Learn how to do itSell it yourself
Take full control of how buyers see your home on Zillow by listing For Sale by Owner (FSBO).
List your homeWhat's special
Open concept kitchenCozy outdoor space
Zillow last checked:
Listing updated:
Listed by:
Mrs. Niamh DiOrio 516-287-6186,
TTR Sothebys International Realty
Bought with:
Stuart Nesbitt, 0225203151
Nesbitt Realty
Source: Bright MLS,MLS#: VAFX2231820
Facts & features
Interior
Bedrooms & bathrooms
- Bedrooms: 4
- Bathrooms: 5
- Full bathrooms: 3
- 1/2 bathrooms: 2
- Main level bathrooms: 1
Rooms
- Room types: Dining Room, Primary Bedroom, Bedroom 2, Bedroom 3, Bedroom 4, Kitchen, Family Room, Laundry, Bathroom 2, Bathroom 3, Half Bath
Primary bedroom
- Features: Attached Bathroom, Bathroom - Jetted Tub, Flooring - HardWood
- Level: Upper
- Area: 150 Square Feet
- Dimensions: 15 x 10
Bedroom 2
- Level: Upper
- Area: 117 Square Feet
- Dimensions: 13 x 9
Bedroom 3
- Level: Upper
- Area: 143 Square Feet
- Dimensions: 13 x 11
Bedroom 4
- Features: Bathroom - Stall Shower
- Level: Lower
- Area: 210 Square Feet
- Dimensions: 15 x 14
Bathroom 2
- Level: Upper
Bathroom 3
- Level: Lower
Dining room
- Level: Main
- Area: 180 Square Feet
- Dimensions: 15 x 12
Family room
- Level: Lower
- Length: 21 Feet
Half bath
- Level: Lower
Kitchen
- Features: Built-in Features, Granite Counters, Dining Area, Flooring - HardWood
- Level: Main
- Area: 144 Square Feet
- Dimensions: 12 x 12
Laundry
- Level: Lower
Heating
- Forced Air, Natural Gas
Cooling
- Central Air, Electric
Appliances
- Included: Microwave, Oven/Range - Gas, Disposal, Refrigerator, Water Dispenser, Washer, Dryer, Energy Efficient Appliances, Gas Water Heater
- Laundry: Lower Level, Laundry Chute, Laundry Room
Features
- Attic, Soaking Tub, Recessed Lighting, Walk-In Closet(s), Upgraded Countertops, Family Room Off Kitchen
- Flooring: Wood
- Windows: Window Treatments
- Basement: Full,Finished,Improved,Interior Entry
- Number of fireplaces: 1
- Fireplace features: Glass Doors
Interior area
- Total structure area: 2,487
- Total interior livable area: 2,487 sqft
- Finished area above ground: 1,672
- Finished area below ground: 815
Property
Parking
- Total spaces: 2
- Parking features: Assigned, Off Street
- Details: Assigned Parking, Assigned Space #: 2409 X 2
Accessibility
- Accessibility features: 2+ Access Exits
Features
- Levels: Three
- Stories: 3
- Exterior features: Other
- Pool features: None
Lot
- Size: 1,762 Square Feet
Details
- Additional structures: Above Grade, Below Grade
- Parcel number: 0403 06 0020A
- Zoning: 213
- Special conditions: Standard
Construction
Type & style
- Home type: Townhouse
- Architectural style: Colonial
- Property subtype: Townhouse
Materials
- Brick, Stone
- Foundation: Block, Brick/Mortar
Condition
- Very Good
- New construction: No
- Year built: 1972
- Major remodel year: 2025
Utilities & green energy
- Sewer: Public Sewer
- Water: Public
Community & HOA
Community
- Security: Exterior Cameras, Carbon Monoxide Detector(s), Main Entrance Lock, Motion Detectors, Security System, Smoke Detector(s)
- Subdivision: Falls Place Townhouses
HOA
- Has HOA: Yes
- Services included: Common Area Maintenance, Maintenance Grounds, Snow Removal, Trash
- HOA fee: $100 monthly
- HOA name: FALLS PLACE HOMEOWNERS ASSOCIATION
Location
- Region: Falls Church
Financial & listing details
- Price per square foot: $353/sqft
- Tax assessed value: $773,860
- Annual tax amount: $9,112
- Date on market: 4/11/2025
- Listing agreement: Exclusive Right To Sell
- Listing terms: FHA,Conventional,Cash,VA Loan
- Inclusions: Security Cameras, Big Metric Door Lock Extra Fridge In Basement. Intercom System As Is.
- Ownership: Fee Simple
Price history
| Date | Event | Price |
|---|---|---|
| 7/1/2025 | Sold | $879,000$353/sqft |
Source:  Bright MLS #VAFX2231820 Report a problem Bright MLS #VAFX2231820 Report a problem | ||
| 6/1/2025 | Contingent | $879,000$353/sqft |
Source: Bright MLS #VAFX2231820 Report a problem | ||
| 4/11/2025 | Listed for sale | $879,000+9.9%$353/sqft |
Source: Bright MLS #VAFX2231820 Report a problem | ||
| 2/2/2024 | Sold | $800,000+0%$322/sqft |
Source: Bright MLS #VAFX2147118 Report a problem | ||
| 11/26/2023 | Contingent | $799,888$322/sqft |
Source: Bright MLS #VAFX2147118 Report a problem | ||
| 11/16/2023 | Listed for sale | $799,888$322/sqft |
Source: Bright MLS #VAFX2147118 Report a problem | ||
Public tax history
| Year | Property taxes | Tax assessment |
|---|---|---|
| 2025 | $9,703 +4.8% | $773,860 +4.7% |
| 2024 | $9,259 +13.2% | $739,230 +9.7% |
| 2023 | $8,178 -5.5% | $674,060 -4.7% |
| 2022 | $8,651 | $707,560 +20.6% |
| 2021 | -- | $586,760 +2.1% |
| 2020 | $7,242 +4.3% | $574,840 +4.8% |
| 2019 | $6,941 +7.7% | $548,380 +7.7% |
| 2018 | $6,442 +1.2% | $509,170 -0.7% |
| 2017 | $6,367 +0% | $512,940 |
| 2016 | $6,364 +5.4% | $512,940 +1.9% |
| 2015 | $6,037 +0.8% | $503,290 +0.6% |
| 2014 | $5,991 | $500,290 +10.4% |
| 2013 | -- | $453,340 +0.4% |
| 2012 | -- | $451,340 +6.8% |
| 2011 | -- | $422,690 -2.1% |
| 2010 | -- | $431,660 -1.8% |
| 2009 | -- | $439,650 -10.2% |
| 2008 | -- | $489,410 -3.3% |
| 2007 | -- | $506,120 +63.5% |
| 2003 | -- | $309,580 +21% |
| 2002 | -- | $255,850 +16.6% |
| 2001 | -- | $219,370 |
Find assessor info on the county website
Neighborhood: 22043
Nearby homes
- $778,0003 bd3 ba1.6k sqft2411 Falls Place Ct, Falls Church, VA 22043Off Market
- $792,0004 bd3 ba1.7k sqft2407 Falls Place Ct, Falls Church, VA 22043Off Market
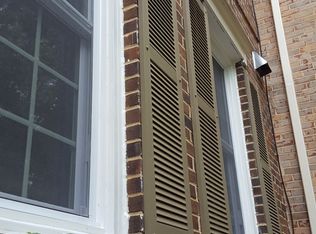
- $791,3003 bd3 ba1.6k sqft2405 Falls Place Ct, Falls Church, VA 22043Off Market
- $822,4003 bd3 ba1.6k sqft2413 Falls Place Ct, Falls Church, VA 22043Off Market
- $777,0003 bd3 ba1.6k sqft2403 Falls Place Ct, Falls Church, VA 22043Off Market
- $779,2003 bd3 ba1.6k sqft2401 Falls Place Ct, Falls Church, VA 22043Off Market
- $1,071,100-- bd2 ba4.2k sqft7118 Shreve Rd, Falls Church, VA 22043Off Market
- $810,3003 bd3 ba1.6k sqft2400 Falls Place Ct, Falls Church, VA 22043Off Market
Nearby schools
GreatSchools rating
- 5/10Shrevewood Elementary SchoolGrades: PK-6Distance: 0.8 mi
- 9/10Kilmer Middle SchoolGrades: 7-8Distance: 1.9 mi
- 6/10Marshall High SchoolGrades: 9-12Distance: 1.4 mi
Schools provided by the listing agent
- Elementary: Shrevewood
- Middle: Kilmer
- High: Marshall
- District: Fairfax County Public Schools
Source: Bright MLS. This data may not be complete. We recommend contacting the local school district to confirm school assignments for this home.
Get a cash offer in 3 minutes
Find out how much your home could sell for in as little as 3 minutes with a no-obligation cash offer.
Estimated market value
$894,900
Get a cash offer in 3 minutes
Find out how much your home could sell for in as little as 3 minutes with a no-obligation cash offer.
Estimated market value
$894,900
- Virginia
- Fairfax County
- Falls Church
- 22043
- 2409 Falls Place Ct
Nearby cities
Nearby neighborhoods
Nearby zip codes
Other Falls Church Topics
