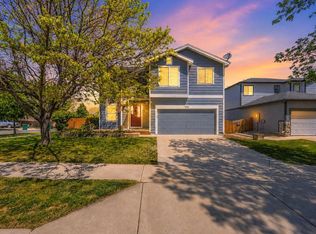
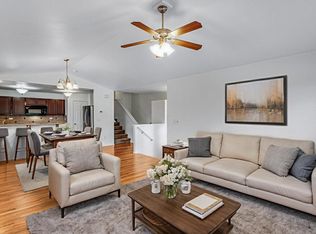
Seller offering $5,000.00 towards buyers Interest Rate Buy Down or Closing Costs! Open House this weekend! Welcome to Maple Hill! Your summer POOL awaits YOU! POOL ACCESS, park, snow plowing right in front of this home, annual market, a neighborhood garage sale, little libraries, and Maple Hill business promotion on the HOA website, Ethernet is wired in too, ALL included in the LOW monthly HOA! Pride in ownership! NEW FRESH interior and exterior paint! Slow close kitchen cabinets. Rolling kitchen shelf cabinetry. NEW microwave and refrigerator! Gas Stove. All Stainless-Steel Appliances included. Oak cabinetry. Formal dining room and LARGE pantry! Large Beautiful Master Bedroom, Garden seat TUB! Tile in the Master Shower, its own Walk-In Closet. This basement has a separate quiet office den! Sprinklers have been added to the yard. Expanded sod landscape in backyard. NEW trees in backyard! Drip lines added to front and backyard for easy irrigation. Fabulous deck on back of the home, covered, and ready to entertain your house guests! Insulated garage! Freshly painted garage, Shelving included! Make this garage, temperature controlled for parties or an in-home gym! Shed INCLUDED TOO!
For sale
Price cut: $10K (8/18)
$569,000
2409 Forecastle Dr, Fort Collins, CO 80524
5beds
2,224sqft
Single Family Residence
Built in 2014
4,950 Square Feet Lot
$565,300 Zestimate®
$256/sqft
$60/mo HOA
What's special
- 58 days
- 348
- 13
Zillow last checked:
Listing updated:
Listed by:
Natalee Newsom 970-301-9372,
Realty One Group Fourpoints CO,
Nicholas Newsom 970-502-1182,
Realty One Group Fourpoints CO
Source: IRES as distributed by MLS GRID,MLS#: 1064096
Facts & features
Interior
Bedrooms & bathrooms
- Bedrooms: 5
- Bathrooms: 3
- Full bathrooms: 2
- 1/2 bathrooms: 1
- Main level bathrooms: 1
Primary bedroom
- Description: Carpet
- Features: Tub+Shower Primary, Luxury Features Primary Bath, 5 Piece Primary Bath
- Level: Upper
- Area: 210 Square Feet
- Dimensions: 15 x 14
Bedroom 2
- Description: Carpet
- Level: Upper
- Area: 100 Square Feet
- Dimensions: 10 x 10
Bedroom 3
- Description: Carpet
- Level: Upper
- Area: 130 Square Feet
- Dimensions: 10 x 13
Bedroom 4
- Description: Carpet
- Level: Upper
- Area: 120 Square Feet
- Dimensions: 10 x 12
Bedroom 5
- Description: Carpet
- Level: Basement
- Area: 144 Square Feet
- Dimensions: 12 x 12
Dining room
- Description: Laminate
- Level: Main
- Area: 121 Square Feet
- Dimensions: 11 x 11
Family room
- Description: Carpet
- Level: Upper
- Area: 225 Square Feet
- Dimensions: 15 x 15
Kitchen
- Description: Laminate
- Level: Main
- Area: 120 Square Feet
- Dimensions: 10 x 12
Laundry
- Description: Laminate
- Level: Lower
- Area: 66 Square Feet
- Dimensions: 6 x 11
Study
- Description: Carpet
- Level: Basement
- Area: 64 Square Feet
- Dimensions: 8 x 8
Heating
- Forced Air
Cooling
- Central Air, Ceiling Fan(s)
Appliances
- Included: Gas Range, Dishwasher, Refrigerator, Washer, Dryer, Microwave, Disposal
- Laundry: Washer/Dryer Hookup
Features
- Eat-in Kitchen, Separate Dining Room, Cathedral Ceiling(s), Open Floorplan, Pantry, Walk-In Closet(s), Kitchen Island, High Ceilings, Split Bedroom Plan
- Windows: Window Coverings
- Basement: Full,Partially Finished,Built-In Radon
- Has fireplace: No
- Fireplace features: None
Interior area
- Total structure area: 2,224
- Total interior livable area: 2,224 sqft
- Finished area above ground: 2,224
Property
Parking
- Total spaces: 3
- Parking features: Garage Door Opener, Attached, Oversized
- Attached garage spaces: 3
- Details: Attached
Features
- Levels: Two
- Stories: 2
- Patio & porch: Patio, Deck
- Exterior features: Sprinkler System
- Fencing: Fenced,Other,Wire,Vinyl
- Has view: Yes
- View description: Hills, City
Lot
- Size: 4,950 Square Feet
- Features: Paved, Curbs, Gutters, Sidewalks, Street Light, Fire Hydrant within 500 Feet, Mineral Rights Excluded
Details
- Additional structures: Storage
- Parcel number: R1628373
- Zoning: LMN
- Special conditions: Private Owner
Construction
Type & style
- Home type: SingleFamily
- Property subtype: Single Family Residence
Materials
- Composition
- Roof: Composition
Condition
- New construction: No
- Year built: 2014
Utilities & green energy
- Electric: PVREA
- Sewer: Public Sewer
- Water: City
- Utilities for property: Natural Gas Available, Electricity Available, Other, Cable Available
Community & HOA
Community
- Features: Pool, Playground, Park, Trail(s)
- Security: Fire Alarm
- Subdivision: Maple Hill Ftc
HOA
- Has HOA: Yes
- Services included: Common Amenities, Snow Removal, Management, Exterior Maintenance
- HOA fee: $60 monthly
- HOA name: Maple Hill
- HOA phone: 970-221-0251
Location
- Region: Fort Collins
Financial & listing details
- Price per square foot: $256/sqft
- Tax assessed value: $529,500
- Annual tax amount: $3,298
- Date on market: 7/13/2026
- Listing terms: Cash,Conventional,FHA,VA Loan,1031 Exchange,USDA Loan,Assumable
- Exclusions: Sellers Personal Property
- Electric utility on property: Yes
Estimated market value
$565,300
$537,000 - $594,000
$2,838/mo
Price history
| Date | Event | Price |
|---|---|---|
| 8/18/2026 | Price change | $569,000-1.7%$256/sqft |
Source:  IRES as distributed by MLS GRID #1064096 Report a problem IRES as distributed by MLS GRID #1064096 Report a problem | ||
| 7/16/2026 | Listed for sale | $579,000+9.2%$260/sqft |
Source: IRES as distributed by MLS GRID #1064096 Report a problem | ||
| 2/17/2022 | Sold | $530,000+12.8%$238/sqft |
Source: IRES as distributed by MLS GRID #958104 Report a problem | ||
| 1/27/2022 | Listed for sale | $470,000+27%$211/sqft |
Source: IRES as distributed by MLS GRID #958104 Report a problem | ||
| 10/14/2019 | Sold | $370,000-1.3%$166/sqft |
Source: Public Record Report a problem | ||
| 9/11/2019 | Pending sale | $375,000$169/sqft |
Source: The Group Inc. #884928 Report a problem | ||
| 8/17/2019 | Listed for sale | $375,000$169/sqft |
Source: The Group Inc. #884928 Report a problem | ||
| 7/9/2019 | Pending sale | $375,000$169/sqft |
Source: The Group Inc. #884928 Report a problem | ||
| 6/14/2019 | Listed for sale | $375,000+42.2%$169/sqft |
Source: Group Mulberry #884928 Report a problem | ||
| 10/23/2014 | Sold | $263,797$119/sqft |
Source: Public Record Report a problem | ||
Public tax history
| Year | Property taxes | Tax assessment |
|---|---|---|
| 2025 | $3,298 +6.9% | $33,094 -7.6% |
| 2024 | $3,085 +28.8% | $35,832 -1% |
| 2023 | $2,395 -1% | $36,179 +42.6% |
| 2022 | $2,421 +0.1% | $25,368 -2.8% |
| 2021 | $2,418 -0.4% | $26,098 +1% |
| 2020 | $2,429 +18.8% | $25,848 -0.7% |
| 2019 | $2,045 | $26,028 +16% |
| 2018 | $2,045 | $22,442 |
| 2017 | $2,045 +0.3% | $22,442 +19.5% |
| 2016 | $2,038 +19.8% | $18,778 0% |
| 2015 | $1,702 +118% | $18,780 +119.4% |
| 2014 | $781 | $8,560 +3976.2% |
| 2013 | -- | $210 -79.4% |
| 2012 | -- | $1,020 |
| 2011 | -- | $1,020 -28.2% |
| 2010 | -- | $1,420 |
| 2009 | -- | $1,420 +25.7% |
| 2008 | -- | $1,130 |
| 2007 | -- | $1,130 |
| 2006 | -- | $1,130 |
| 2005 | -- | $1,130 +3666.7% |
| 2004 | -- | $30 |
Find assessor info on the county website
Monthly payment
Est. payment
Payment breakdown
Explore the cost of this home by adjusting the details. Changes won't be saved.Climate risks
Neighborhood: Maplehill
Nearby schools
Schools provided by the listing agent
- High: Poudre
Source: IRES as distributed by MLS GRID. This data may not be complete. We recommend contacting the local school district to confirm school assignments for this home.
- $539,0003 bd3 ba2.5k sqft2403 Forecastle Dr, Fort Collins, CO 80524Sold
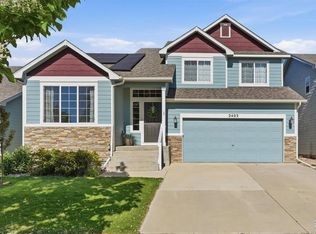
- $513,5003 bd3 ba1.7k sqft2403 Forcastle Drive, Fort Collins, CO 80525Off Market
- $473,9003 bd3 ba1.5k sqft2415 Forecastle Dr, Fort Collins, CO 80524Off Market
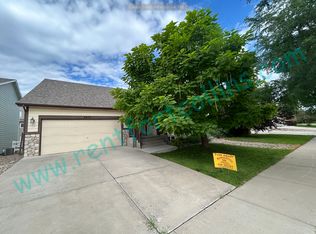
- $492,5003 bd2 ba1.6k sqft2408 Marshfield Ln, Fort Collins, CO 80524Off Market

Similar homes
- $549,4005 bd3 ba3k sqft2202 Maple Hill Dr, Fort Collins, CO 80524For Sale
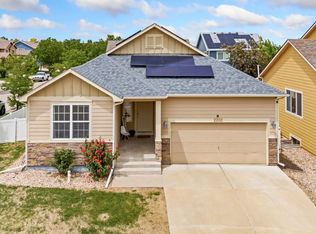
 MLS ID #1060804, Alanna Bassuk, Kittle Real Estate. IRES as distributed by MLS GRID
 - $545,0003 bd3 ba2.9k sqft2244 Bar Harbor Dr, Fort Collins, CO 80524For Sale
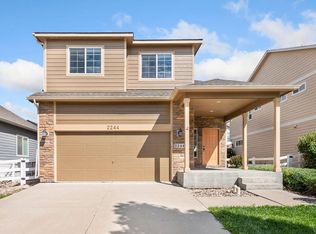 MLS ID #1067613, Katherine Drake, RPM of the Rockies. IRES as distributed by MLS GRID
 - $570,0004 bd4 ba2.8k sqft1902 Mainsail Dr, Fort Collins, CO 80524For Sale
 MLS ID #1059707, Crystal Whitworth, RE/MAX Alliance-FTC Dwtn. IRES as distributed by MLS GRID
 - $519,0003 bd3 ba2.2k sqft2457 Clarion Ln, Fort Collins, CO 80524For Sale
 MLS ID #1065757, Paulo Zanetti, C3 Real Estate Solutions, LLC. IRES as distributed by MLS GRID
 - $575,0003 bd3 ba3.2k sqft2014 Mainsail Dr, Fort Collins, CO 80524For SaleMLS ID #1063256, Eric Hansen, Group Mulberry. IRES as distributed by MLS GRID
- $570,0003 bd3 ba2.1k sqft2124 Sandstone Dr, Fort Collins, CO 80524For SaleMLS ID #1066457, Elizabeth Fritz, RE/MAX Alliance-FTC South. IRES as distributed by MLS GRID
- $560,0003 bd3 ba2.6k sqft2037 Adriel Dr, Fort Collins, CO 80524For SaleMLS ID #1066965, Don Dunn, Dunn Real Estate & Mgmt. IRES as distributed by MLS GRID
- $475,0003 bd2 ba2.6k sqft2521 Thoreau Dr, Fort Collins, CO 80524For SaleMLS ID #1067927, Bruce McConnell, The Station Real Estate. IRES as distributed by MLS GRID
- $515,0004 bd3 ba2.7k sqft2108 Friar Tuck Ct, Fort Collins, CO 80524For SaleMLS ID #1065245, Matthew Curry, eXp Realty LLC. IRES as distributed by MLS GRID
- $569,9904 bd3 ba2.4k sqft1836 Baltusrol Dr, Fort Collins, CO 80524New ConstructionIRES as distributed by MLS GRID
- $579,9905 bd3 ba2.6k sqft1808 Baltusrol Dr, Fort Collins, CO 80524New ConstructionIRES as distributed by MLS GRID
- $549,9903 bd3 ba2.1k sqft1842 Baltusrol Dr, Fort Collins, CO 80524New ConstructionIRES as distributed by MLS GRID
- $539,9904 bd3 ba2.2k sqft2442 Heyworth Ln, Fort Collins, CO 80524New ConstructionIRES as distributed by MLS GRID
- $599,9904 bd3 ba2.2k sqft997 Nettle Ln, Fort Collins, CO 80524New ConstructionMLS ID #1067754, Ryan Livingston, RE/MAX Alliance-FTC South. IRES as distributed by MLS GRID
- $685,0003 bd3 ba2.7k sqft1602 Catamaran Ct, Fort Collins, CO 80524For SaleMLS ID #1067295, Madelyn Backhaus, RE/MAX Alliance-FTC South. IRES as distributed by MLS GRID
- $519,9904 bd3 ba2.2k sqft921 Nettle Ln, Fort Collins, CO 80524New ConstructionIRES as distributed by MLS GRID
- $539,9903 bd3 ba2.1k sqft1814 Carnoustie Dr, Fort Collins, CO 80524New ConstructionIRES as distributed by MLS GRID
