Skip main navigation
Closed
  • $435,000

    2409 Geneva Ln, Montgomery, IL 60538

    5beds
    2,273sqft
    Single Family Residence
    Built in 2003
    8,398 Square Feet Lot
    $437,000 Zestimate®
    $191/sqft
    $3,173 Estimated rent

    Home value

    $437,000

    $398,000 - $481,000

    $3,173/mo

    Zestimate® history
    Loading
    Loading...

    Owner options

    List your home for rent

    $3,173/mo

    Rent Zestimate®

    Find your next renter with Zillow Rental Manager. Plus, with online applications, you can quickly screen prospective tenants – for free.

    Learn more

    $3,173/mo

    Rent Zestimate®

    Refinance and save

    $3,177/mo

    Est. payment

    Refinancing to a lower rate could help reduce your monthly payments and save thousands over the life of the loan.

    See today's rates

    $3,177/mo

    Est. payment

    Explore your selling options

    Work with a Zillow partner agent

    Leverage their expertise and Zillow's premium Showcase listings to get your home seen by more buyers.

    Get started

    List with your own agent

    Get your home in front of millions of buyers by listing it on Zillow.

    Learn how to do it

    Sell it yourself

    Take full control of how buyers see your home on Zillow by listing For Sale by Owner (FSBO).

    List your home

    What's special

    Five true bedroomsImpressive backsplashFirst-floor denFront porchPantry with built-insAll appliances includedLaminate floors
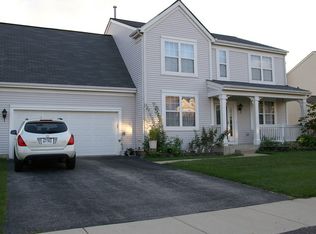
    Welcome to this exceptional 5-bedroom, 2.5-bath home in Montgomery, IL - offering 2,273 sq ft of versatile living space. In one of the most desirable school districts in the entire Chicagoland area. Award-Winning Oswego District 308 Schools This home sits within the highly coveted Oswego Community Unit School District 308 - consistently ranked among the top school districts in Kane and Kendall Counties. District 308 is known for its rigorous academics, strong extracurricular programs, and dedicated teachers who go above and beyond. For families, this is one of the most valuable zip codes you can buy into, and this address delivers it. Great walking and biking trails are right outside your door, and you're just minutes from shopping and expressway access. Space That Works for Every Family Five true bedrooms means everyone gets their own space - home office, guest room, playroom, or nursery. The open main floor with 9' ceilings flows naturally between living, dining, and kitchen areas. The bright living and dining room features laminate floors, a first-floor den, and a huge kitchen with a custom island, all appliances included, ceramic tile countertops, an impressive backsplash, and a pantry with built-ins. The master suite includes a private updated bath and walk-in closet. The Basement - Your Equity Waiting to Happen The partial basement with concrete crawl space is ready to be finished - already waiting to become a rec room, media room, in-law suite, or additional bedrooms. This is the kind of upside most buyers search for and rarely find at this price point. Finish it and instantly add $40K-$60K in value. Parking & Outdoor Living Covered The attached 2-car garage with full driveway handles all your vehicles, storage, and gear with ease. Outside, relax on the paver patio with a soothing fountain or sit on the front porch and enjoy the neighborhood. Everything a growing family needs is already here - the space, the schools, the neighborhood, and the potential. All that's left is making it yours. Homes with this footprint in District 308 don't last. Schedule your private showing today.

    Zillow last checked:

    Listing updated:

    Listed by:

    Lisa Zacarias 773-943-1316,

    Habloft LLC

    Bought with:

    Susan Kuttner

    Royal Real Estate Group, Inc.

    Source: MRED as distributed by MLS GRID,MLS#: 12605637MLS Logo

    Facts & features

    Interior

    Bedrooms & bathrooms
    • Bedrooms: 5
    • Bathrooms: 3
    • Full bathrooms: 2
    • 1/2 bathrooms: 1
    Rooms
    • Room types: Den, Bedroom 5
    Primary bedroom
    • Features: Flooring (Wood Laminate), Window Treatments (All), Bathroom (Full)
    • Level: Second
    • Area: 168 Square Feet
    • Dimensions: 14X12
    Bedroom 2
    • Features: Flooring (Wood Laminate), Window Treatments (All)
    • Level: Second
    • Area: 132 Square Feet
    • Dimensions: 12X11
    Bedroom 3
    • Features: Flooring (Wood Laminate), Window Treatments (All)
    • Level: Second
    • Area: 140 Square Feet
    • Dimensions: 14X10
    Bedroom 4
    • Features: Flooring (Wood Laminate), Window Treatments (All)
    • Level: Second
    • Area: 156 Square Feet
    • Dimensions: 13X12
    Bedroom 5
    • Level: Second
    • Area: 299 Square Feet
    • Dimensions: 23X13
    Den
    • Features: Flooring (Hardwood), Window Treatments (All)
    • Level: Main
    • Area: 120 Square Feet
    • Dimensions: 12X10
    Dining room
    • Features: Flooring (Wood Laminate), Window Treatments (All)
    • Level: Main
    • Area: 132 Square Feet
    • Dimensions: 12X11
    Family room
    • Features: Flooring (Wood Laminate), Window Treatments (All)
    • Level: Main
    • Area: 192 Square Feet
    • Dimensions: 16X12
    Kitchen
    • Features: Kitchen (Eating Area-Table Space, Island, Pantry-Closet), Flooring (Wood Laminate), Window Treatments (All)
    • Level: Main
    • Area: 224 Square Feet
    • Dimensions: 16X14
    Laundry
    • Features: Flooring (Ceramic Tile)
    • Level: Second
    • Area: 35 Square Feet
    • Dimensions: 7X5
    Living room
    • Features: Flooring (Wood Laminate), Window Treatments (All)
    • Level: Main
    • Area: 156 Square Feet
    • Dimensions: 13X12
    Heating
    • Natural Gas, Forced Air
    Cooling
    • Central Air
    Appliances
    • Included: Range, Microwave, Dishwasher, Refrigerator, Washer, Dryer, Disposal
    • Laundry: Upper Level
    Features
    • Flooring: Hardwood, Laminate
    • Windows: Screens
    • Basement: Unfinished,Crawl Space,Partial
    Interior area
    • Total structure area: 1,000
    • Total interior livable area: 2,273 sqft

    Property

    Parking
    • Total spaces: 2
    • Parking features: Asphalt, Garage Door Opener, Yes, Garage Owned, Attached, Garage
    • Attached garage spaces: 2
    • Has uncovered spaces: Yes
    Accessibility
    • Accessibility features: No Disability Access
    Features
    • Stories: 2
    • Patio & porch: Patio, Porch
    Lot
    • Size: 8,398 Square Feet
    • Dimensions: 70X120
    • Features: Landscaped
    Details
    • Parcel number: 0202483003
    • Special conditions: None
    • Other equipment: Ceiling Fan(s), Sump Pump

    Construction

    Type & style
    • Home type: SingleFamily
    • Architectural style: Traditional
    • Property subtype: Single Family Residence
    Materials
    • Vinyl Siding
    • Foundation: Concrete Perimeter
    • Roof: Asphalt
    Condition
    • New construction: No
    • Year built: 2003

    Utilities & green energy

    • Electric: Circuit Breakers
    • Sewer: Public Sewer
    • Water: Public

    Community & HOA

    Community
    • Features: Park, Curbs, Sidewalks, Street Paved
    • Subdivision: Montgomery Crossings
    HOA
    • Services included: None
    Location
    • Region: Montgomery

    Financial & listing details

    • Price per square foot: $191/sqft
    • Tax assessed value: $352,068
    • Annual tax amount: $9,303
    • Date on market: 4/3/2026
    • Listing terms: VA
    • Ownership: Fee Simple

    Price history

    DateEventPrice
    5/14/2026Sold$435,000+1.2%$191/sqft
    Source: MRED as distributed by MLS GRID #12605637 Report a problem
    4/30/2026Contingent$430,000$189/sqft
    Source: MRED as distributed by MLS GRID #12605637 Report a problem
    4/3/2026Listed for sale$430,000+72.1%$189/sqft
    Source: MRED as distributed by MLS GRID #12605637 Report a problem
    3/15/2019Sold$249,900$110/sqft
    Source: MRED as distributed by MLS GRID #10097043 Report a problem
    2/1/2019Pending sale$249,900$110/sqft
    Source: CENTURY 21 Affiliated #10097043 Report a problem
    10/25/2018Price change$249,900-2%$110/sqft
    Source: CENTURY 21 Affiliated #10097043 Report a problem
    9/28/2018Listed for sale$254,900+18.6%$112/sqft
    Source: CENTURY 21 Affiliated #10097043 Report a problem
    10/4/2016Sold$215,000-1.7%$95/sqft
    Source: Public Record Report a problem
    8/25/2016Pending sale$218,800$96/sqft
    Source: Berkshire Hathaway HomeServices KoenigRubloff Realty Group #09317148 Report a problem
    8/16/2016Listed for sale$218,800+4.7%$96/sqft
    Source: Berkshire Hathaway HomeServices KoenigRubloff Realty Group #09317148 Report a problem
    1/29/2003Sold$209,000$92/sqft
    Source: Public Record Report a problem

    Public tax history

    YearProperty taxesTax assessment
    2024$9,303 +3.4%$117,356 +11.8%
    2023$8,997 +7.2%$104,998 +10.1%
    2022$8,393 +4.1%$95,323 +7%
    2021$8,064 +1.3%$89,055 +2.5%
    2020$7,960 +3.2%$86,847 +3%
    2019$7,717 $84,317 +6.6%
    2018$7,717 +3.4%$79,079 +6%
    2017$7,460 +1.5%$74,585 +3.4%
    2016$7,351 +9.1%$72,116 +14.1%
    2015$6,738 $63,204 +12.7%
    2014$6,738 $56,072
    2013-- $56,072 -6.5%
    2012-- $59,944 -11.4%
    2011-- $67,638 -10.2%
    2010-- $75,303 -10%
    2009-- $83,670 +3%
    2008-- $81,230
    2007-- $81,230
    2006$5,943 $81,230 +16.7%
    2005-- $69,599 +6.1%
    2004$4,850 +2956%$65,580 -1.8%
    2003$159 $66,816
    2002$159 $66,816 +3240.8%
    2001-- $2,000
    Find assessor info on the county website

    Neighborhood: 60538

    Nearby schools

    GreatSchools rating
    Schools provided by the listing agent
    • District: 308

    Source: MRED as distributed by MLS GRID. This data may not be complete. We recommend contacting the local school district to confirm school assignments for this home.

    Get a cash offer in 3 minutes
    Find out how much your home could sell for in as little as 3 minutes with a no-obligation cash offer.
    Estimated market value
    $437,000
    Get a cash offer in 3 minutes
    Find out how much your home could sell for in as little as 3 minutes with a no-obligation cash offer.
    Estimated market value
    $437,000