Skip main navigation
Sold cren member
  • $425,000

    2409 Glen Haven Drive, Montrose, CO 81401

    3beds
    1,503sqft
    Stick Built
    Built in 2004
    8,319 Square Feet Lot
    $442,800 Zestimate®
    $283/sqft
    $2,175 Estimated rent

    Home value

    $442,800

    Estimated sales range

    Not available

    $2,175/mo

    Zestimate® history
    Loading
    Loading...

    Owner options

    List your home for rent

    $2,175/mo

    Rent Zestimate®

    Find your next renter with Zillow Rental Manager. Plus, with online applications, you can quickly screen prospective tenants – for free.

    Learn more

    $2,175/mo

    Rent Zestimate®

    Refinance and save

    $2,455/mo

    Est. payment

    Refinancing to a lower rate could help reduce your monthly payments and save thousands over the life of the loan.

    See today's rates

    $2,455/mo

    Est. payment

    Explore your selling options

    Work with a Zillow partner agent

    Leverage their expertise and Zillow's premium Showcase listings to get your home seen by more buyers.

    Get started

    List with your own agent

    Get your home in front of millions of buyers by listing it on Zillow.

    Learn how to do it

    Sell it yourself

    Take full control of how buyers see your home on Zillow by listing For Sale by Owner (FSBO).

    List your home

    What's special

    Mature treeEast-facing backyardPrimary suiteWater-wise landscapingExtra privacyWalk-in closetDining area

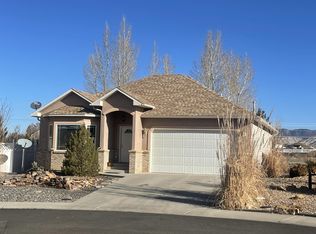
    Take a look at this well-built ranch-style home in the desirable Glens subdivision! This clean 3 bedroom and 2 bathroom home backs up to Open Space offering the additional benefits of an added buffer to any neighbors behind along with extra privacy! The east-facing backyard is arguably in the perfect orientation for quick shade and protection on those hot summer afternoons. The yard has been recently updated with grass, a sprinkler system, and low-maintenance landscaping rock. Out front you can't help but notice the water-wise landscaping coupled with plants and a mature tree centered in the front yard all leading up to the timeless curb appeal of the brick accented exterior. The extra long west-facing driveway can easily accommodate nearly any vehicle length and will certainly help melt and dry out the drive quicker than most on those handful of snowy winter days. Walking into the home the foyer opens up to the vaulted living room which ties directly to dining area and kitchen. Truly a great flow in the floorplan with the semi-open concept that maintains functionality. Natural light is abundant in this home in every room and the large windows in the main living area make the space feel spacious and inviting. Beautiful real hardwood floors lead through the kitchen and dining area. On the other end of the home you have 2 bedrooms and a full bathroom on one side of the hallway. On the other side of the hallway you enter the primary suite with a large bedroom, walk-in closet, and bathroom with both a shower and a separate bathtub. Call today to schedule your private showing so you can appreciate this attractive location, quality, and the quiet setting close to all the core amenities of town!

    Zillow last checked:

    Listing updated:

    Listed by:

    Aaron Tobler 970-275-0780,

    RE/MAX Alpine View

    Bought with:

    Rhea Flora

    Keller Williams Colorado West Realty

    Source: CREN,MLS#: 820199MLS Logo

    Facts & features

    Interior

    Bedrooms & bathrooms
    • Bedrooms: 3
    • Bathrooms: 2
    • Full bathrooms: 2
    Primary bedroom
    • Level: Main
    Dining room
    • Features: Living Room Dining
    Heating
    • Forced Air
    Cooling
    • Central Air
    Appliances
    • Included: Dishwasher, Dryer, Microwave, Range, Refrigerator, Washer
    Features
    • Flooring: Carpet-Partial, Hardwood, Vinyl
    • Windows: Double Pane Windows, Vinyl
    • Basement: Crawl Space
    Interior area
    • Total structure area: 1,503
    • Total interior livable area: 1,503 sqft

    Property

    Parking
    • Total spaces: 2
    • Parking features: Attached Garage
    • Attached garage spaces: 2
    Features
    • Levels: One
    • Stories: 1
    • Exterior features: Landscaping, Lawn Sprinklers
    Lot
    • Size: 8,319 Square Feet
    • Features: Adj to Open Space
    Details
    • Parcel number: 399303115002
    • Zoning description: Residential Single Family

    Construction

    Type & style
    • Home type: SingleFamily
    • Architectural style: Ranch
    • Property subtype: Stick Built
    Materials
    • Wood, Wood Frame, Brick, Vinyl Siding
    • Roof: Architectural Shingles
    Condition
    • New construction: No
    • Year built: 2004

    Utilities & green energy

    • Sewer: Public Sewer
    • Water: City Water, Public
    • Utilities for property: Electricity Connected, Internet, Natural Gas Connected, Phone - Cell Reception

    Community & HOA

    Community
    • Subdivision: Glens, The
    HOA
    • Has HOA: Yes
    • HOA name: The Glens
    Location
    • Region: Montrose

    Financial & listing details

    • Price per square foot: $283/sqft
    • Tax assessed value: $397,520
    • Annual tax amount: $1,580
    • Date on market: 1/2/2025
    • Electric utility on property: Yes

    Price history

    DateEventPrice
    5/6/2025Sold$425,000-1.2%$283/sqft
    Source: CREN #820199 Report a problem
    4/2/2025Contingent$430,000$286/sqft
    Source: CREN #820199 Report a problem
    3/2/2025Price change$430,000-2.3%$286/sqft
    Source: CREN #820199 Report a problem
    1/2/2025Listed for sale$440,000+10.3%$293/sqft
    Source: CREN #820199 Report a problem
    4/3/2023Sold$399,000$265/sqft
    Source: Public Record Report a problem
    2/28/2023Contingent$399,000$265/sqft
    Source: CREN #801130 Report a problem
    2/27/2023Listed for sale$399,000+143.3%$265/sqft
    Source: CREN #801130 Report a problem
    7/1/2014Sold$164,000$109/sqft
    Source: Public Record Report a problem

    Public tax history

    YearProperty taxesTax assessment
    2024$1,653 -14.3%$26,630 -3.6%
    2023$1,928 +39.8%$27,630 +44%
    2022$1,379 +25%$19,190 -2.8%
    2021$1,103 -0.6%$19,740 +21.6%
    2020$1,111 $16,230
    2019$1,111 +7.6%$16,230 +10.4%
    2018$1,032 +0.8%$14,700
    2017$1,024 $14,700 +9.5%
    2016$1,024 +13.3%$13,420
    2015$903 +14.7%$13,420 +7.3%
    2014$788 +0.8%$12,510
    2013$782 -8.9%$12,510 -13.8%
    2012$858 $14,510
    2011-- $14,510
    2010-- --
    Find assessor info on the county website

    Neighborhood: 81401

    Nearby schools

    GreatSchools rating
    Schools provided by the listing agent
    • Elementary: Cottonwood K-5
    • Middle: Centennial 6-8
    • High: Montrose 9-12

    Source: CREN. This data may not be complete. We recommend contacting the local school district to confirm school assignments for this home.

    Sell for more on Zillow
    Get a Zillow Showcase℠ listing at no additional cost and you could sell for .
    $442,800
    2% more
    +$8,856
    With Zillow Showcase(estimated)
    $451,656
    Sell for more on Zillow
    Get a Zillow Showcase℠ listing at no additional cost and you could sell for .
    $442,800
    2% more
    +$8,856
    With Zillow Showcase(estimated)
    $451,656