Skip main navigation
Active
  • Price cut: $14K (7/7)
    $675,000

    2409 Golden Gate Park, Austin, TX 78732

    3beds
    2,627sqft
    : 
    Loading
    Get pre-qualified
    Single Family Residence
    Built in 2006
    8,145 Square Feet Lot
    $-- Zestimate®
    $257/sqft
    $101/mo HOA

    What's special

    Separate firepit seating areaFormal dining roomElevated stone patioSplit-level floor planReally good sunset skiesStrong curb appealStone exterior
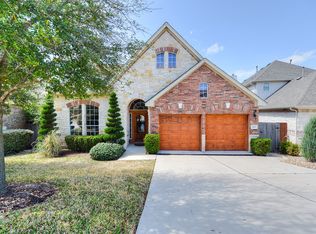
    In the Parkside at Steiner Ranch, where the amenities are hard to beat, this home stands out with its stone exterior, strong curb appeal, and backyard setup that’s ready for entertaining. The front elevation makes a great first impression with mixed textures, varied rooflines, and a rounded turret-style stone entry that adds character and gives it a more custom look. Inside, the split-level floor plan keeps things functional with an open kitchen, living, and dining area that serves as the main gathering space. The primary suite is on the main level, along with a formal dining room at the front that can easily work as a flex space depending on what you need. Upstairs, there’s a spacious second living area or game room, plus two secondary bedrooms. The backyard was clearly designed with entertaining in mind. An elevated stone patio, large covered outdoor living area, and built-in kitchen with a grill, sink, and wine/beverage fridge make it easy to host or just enjoy a quiet evening at home. Below, a separate firepit seating area adds another spot to hang out, while the finished outbuilding gives you extra space for hobbies, storage, or a creative retreat. With no back neighbors, open western views, and really good sunset skies, the setting already feels special. But the backyard has one more standout feature: a gate with direct access to a greenbelt trail that leads to both Bush Elementary and Canyon Ridge Middle, giving you rare walkability to school without having to load up the car. The community itself brings even more to the table with pools, parks, pickleball courts, dog parks, boat ramps, trails, fishing, and community events that keep the neighborhood active and connected. It’s easy to see why so many people want in. Buyer to verify all info.
    76 days
    |
    559
    |
    39
    |

    Zillow last checked:

    Listing updated:

    Listed by:

    Terry Omans (512) 996-1320,

    eXp Realty, LLC (888) 519-7431

    Source: Unlock MLS,MLS#: 8760388MLS Logo

    Loading...

      Facts & features

      Interior

      Bedrooms & bathrooms
      • Bedrooms: 3
      • Bathrooms: 3
      • Full bathrooms: 2
      • 1/2 bathrooms: 1
      • Main level bedrooms: 1
      Primary bedroom
      • Description: Natural light; French door access to front patio; Ensuite bathroom
      • Features: Ceiling Fan(s), Full Bath, High Ceilings, Sitting/Study Room, Walk-In Closet(s)
      • Level: Main
      Bedroom
      • Features: Ceiling Fan(s), High Ceilings, Walk-In Closet(s)
      • Level: Second
      Bedroom
      • Features: Ceiling Fan(s), High Ceilings
      • Level: Second
      Primary bathroom
      • Description: Separate vanities
      • Features: Double Vanity, High Ceilings, Separate Shower, Soaking Tub, Walk-in Shower
      • Level: Main
      Bathroom
      • Features: Half Bath, High Ceilings
      • Level: Main
      Bathroom
      • Features: Full Bath
      • Level: Second
      Dining room
      • Description: Formal dining room or living room; Flex space; Open to foyer
      • Features: Dining Area, High Ceilings
      • Level: Main
      Dining room
      • Description: Opent to kitchen and living room
      • Features: Dining Area
      • Level: Main
      Family room
      • Description: Wall of windows; Clerestory windows; Backyard access; Natural light; Open to kitchen; Fireplace with tile surround
      • Features: Ceiling Fan(s), High Ceilings, Recessed Lighting
      • Level: Main
      Game room
      • Description: Loft area; Flex space; Open to downstairs family room
      • Features: Ceiling Fan(s)
      • Level: Second
      Kitchen
      • Features: Kitchn - Breakfast Area, Breakfast Bar, Granite Counters, Eat-in Kitchen, Open to Family Room, Pantry, Recessed Lighting
      • Level: Main
      Heating
      • Central, Fireplace(s)
      Cooling
      • Ceiling Fan(s), Central Air, Electric
      Appliances
      • Included: Built-In Oven(s), Exhaust Fan, Gas Cooktop, Microwave, Stainless Steel Appliance(s), Wine Refrigerator
      Features
      • Breakfast Bar, Ceiling Fan(s), High Ceilings, Granite Counters, Double Vanity, Electric Dryer Hookup, Eat-in Kitchen, Entrance Foyer, French Doors, Interior Steps, Multiple Dining Areas, Multiple Living Areas, Open Floorplan, Pantry, Primary Bedroom on Main, Recessed Lighting, Soaking Tub, Walk-In Closet(s), Washer Hookup
      • Flooring: Carpet, Laminate, Tile
      • Windows: Blinds, Drapes, Screens
      • Number of fireplaces: 1
      • Fireplace features: Family Room, Zero Clearance
      Interior area
      • Total interior livable area: 2,627 sqft

      Property

      Parking
      • Total spaces: 2
      • Parking features: Attached, Door-Multi, Driveway, Garage, Garage Door Opener, Garage Faces Front, Inside Entrance, Kitchen Level, Side By Side
      • Attached garage spaces: 2
      Accessibility
      • Accessibility features: None
      Features
      • Levels: Two
      • Stories: 2
      • Patio & porch: Covered, Front Porch, Patio, Rear Porch
      • Exterior features: Barbecue, Exterior Steps, Gas Grill, Gutters Full, Lighting, Outdoor Grill, Private Yard
      • Pool features: None
      • Fencing: Back Yard, Fenced, Privacy, Wood
      • Has view: Yes
      • View description: Park/Greenbelt, Trees/Woods
      • Waterfront features: None
      Lot
      • Size: 8,145 Square Feet
      • Dimensions: 44 x 147
      • Features: Back to Park/Greenbelt, Back Yard, Cul-De-Sac, Curbs, Few Trees, Front Yard, Gentle Sloping, Interior Lot, Irregular Lot, Landscaped, Trees-Small (Under 20 Ft), Views, Xeriscape
      Details
      • Additional structures: Outdoor Kitchen, Shed(s)
      • Parcel number: 01414802570000
      • Special conditions: Standard

      Construction

      Type & style
      • Home type: SingleFamily
      • Property subtype: Single Family Residence
      Materials
      • Foundation: Slab
      • Roof: Composition
      Condition
      • Resale
      • New construction: No
      • Year built: 2006

      Utilities & green energy

      • Sewer: Public Sewer
      • Water: Municipal Utility District (MUD)
      • Utilities for property: Electricity Available, Internet-Cable, Natural Gas Available, Sewer Connected, Water Connected

      Community & HOA

      Community
      • Features: BBQ Pit/Grill, Clubhouse, Common Grounds, Conference/Meeting Room, Curbs, Dog Park, Electronic Payments, Fishing, Golf, Kitchen Facilities, Lake, Park, Pet Amenities, Planned Social Activities, Playground, Pool, Sidewalks, Sport Court(s)/Facility, Tennis Court(s)
      • Subdivision: Steiner Ranch Parkside
      HOA
      • Has HOA: Yes
      • Services included: Common Area Maintenance
      • HOA fee: $603 semi-annually
      • HOA name: Steiner Ranch HOA
      Location
      • Region: Austin

      Financial & listing details

      • Price per square foot: $257/sqft
      • Tax assessed value: $602,481
      • Annual tax amount: $11,512
      • Date on market: 4/24/2026
      • Listing terms: Cash,Conventional,FHA,VA Loan
      • Electric utility on property: Yes

        Estimated market value

        Not available

        Estimated sales range

        Not available

        Not available

        Price history

        DateEventPrice
        7/7/2026Price change$675,000-2%$257/sqft
        Source: Unlock MLS #8760388 Report a problem
        6/6/2026Price change$689,000-1.4%$262/sqft
        Source: Unlock MLS #8760388 Report a problem
        4/29/2026Listed for sale$699,000$266/sqft
        Source: Unlock MLS #8760388 Report a problem
        4/27/2026Contingent$699,000$266/sqft
        Source: Unlock MLS #8760388 Report a problem
        4/24/2026Listed for sale$699,000$266/sqft
        Source: eXp Realty #8760388 Report a problem
        10/19/2024Listing removed$3,500$1/sqft
        Source: Zillow Rentals Report a problem
        10/16/2024Price change$3,500-10.3%$1/sqft
        Source: Zillow Rentals Report a problem
        10/11/2024Listed for rent$3,900$1/sqft
        Source: Zillow Rentals Report a problem

        Public tax history

        YearProperty taxesTax assessment
        2025$9,374 +8.1%$584,322 +10%
        2024$8,675 +11.6%$531,202 +10%
        2023$7,776 -7.5%$482,911 +10%
        2022$8,402 $439,010 +6.7%
        2021-- $411,539 +8.7%
        2020$8,555 -0.4%$378,600
        2019$8,590 +3.3%$378,600 +2.4%
        2018$8,312 $369,771 +4%
        2017$8,312 +8.4%$355,432 +1.7%
        2016$7,669 $349,523 +6.7%
        2015$7,669 $327,657 +10%
        2014$7,669 $297,870 +10%
        2013-- $270,791 +0.2%
        2012-- $270,383 -0.9%
        2011-- $272,738 -9.1%
        2010-- $299,967 -7.3%
        2009-- $323,658 +0.4%
        2008-- $322,421 +10.3%
        2007-- $292,321

        Find assessor info on the county website

        Monthly payment

        Est. payment

        Payment breakdown

        Explore the cost of this home by adjusting the details. Changes won't be saved.
        All calculations are estimates and provided by Zillow, Inc. for informational purposes only. Actual amounts may vary.
        HOA fees may include property taxes on listings classified as Co-Ops. Contact the listing agent and/or owner for fee details.
        Mortgage interest rates are dependent on a number of factors, including credit score, down payment, and repayment length. Interest rate data provided by Zillow Group Marketplace, Inc. as of 1/1/1970 from various mortgage lenders with which we have lead or other similar arrangements; the Estimated Payment is an average of those rates.
        See how much you could borrow to make a competitive offer.

        Climate risks

        Neighborhood: Steiner Ranch

        Getting around

        20 / 100
        Car-Dependent
        0 / 100
        No Nearby Transit
        19 / 100
        Somewhat Bikeable

        Nearby schools

        GreatSchools rating
        Schools provided by the listing agent
        • Elementary: Laura Welch Bush
        • Middle: Canyon Ridge
        • High: Vandegrift
        • District: Leander ISD

        Source: Unlock MLS. This data may not be complete. We recommend contacting the local school district to confirm school assignments for this home.

        A local agent can set up tours, give advice and negotiate with sellers.

        Browse local experts

        Similar homes

        Skip to the end of the carouselSkip to the beginning of the carousel