This classic 2 story home offers 3 bedrooms and a LARGE updated full bathroom. Inviting front covered porch has room for gathering & lounging. Entry foyer with stained glass windows & staircase opens up to an inviting living room, which then leads into a formal dining room with window bench. Both rooms feature the original hardwood flooring. Eat in kitchen (20x10) has tile flooring, and an abundance of cabinets / countertop space. Updated stainless appliances - Fridge, Stove, Dishwasher & Built in Microwave are all included. Upper level offers 3 gorgeous & spacious bedrooms. Newer carpet throughout the bedrooms and hallway. Primary bedroom offers plenty of space for a king size bed and accessories. Large upgraded full bathroom has room to spare for two people wanting to get ready at the same time. 2 car detached garage with electric supply & opener, and a privacy fenced backyard with firepit area. Basement is unfinished, but in fantastic condition for a 100-yr old home, and with a ceiling tall enough to add extra finished living space. Clean, bright laundry area - Washer & Dryer are staying ! The old cast iron waste pipes have been upgraded to PVC. New Water Heater (July 2025). Upgraded electrical. Vinyl replacement windows in most rooms. Roof (2012) Furnace (2017) Central Air (2012). 20 min from downtown St Louis and 30 min from Scott AFB. Two-minute walk to public transit.
Closed
Listed by: RE/MAX Alliance • Kristi L Glasgow • Contact: 618-406-7067
Bought with: Keller Williams Marquee
$139,000
2409 Grand Ave, Granite City, IL 62040
3beds
1,246sqft
Single Family Residence
Built in 1920
5,000 Square Feet Lot
$142,300 Zestimate®
$112/sqft
$1,486 Estimated rent
Home value
$142,300
$128,000 - $159,000
$1,486/mo
Zestimate® history
Owner options
List your home for rent
$1,486/mo
Rent Zestimate®
Find your next renter with Zillow Rental Manager. Plus, with online applications, you can quickly screen prospective tenants – for free.
$1,486/mo
Rent Zestimate®
Refinance and save
$1,021/mo
Est. payment
Refinancing to a lower rate could help reduce your monthly payments and save thousands over the life of the loan.
$1,021/mo
Est. payment
Explore your selling options
Work with a Zillow partner agent
Leverage their expertise and Zillow's premium Showcase listings to get your home seen by more buyers.
Get startedList with your own agent
Get your home in front of millions of buyers by listing it on Zillow.
Learn how to do itSell it yourself
Take full control of how buyers see your home on Zillow by listing For Sale by Owner (FSBO).
List your homeWhat's special
Privacy fenced backyardNewer carpetUpdated stainless appliancesEat in kitchenInviting front covered porchFormal dining roomFirepit area
Zillow last checked:
Listing updated:
Listed by:
Kristi L Glasgow 618-406-7067,
RE/MAX Alliance
Bought with:
Dwanyetta Brazil, 475.199299
Keller Williams Marquee
Source: MARIS,MLS#: 25050962 Originating MLS: Southwestern Illinois Board of REALTORS
Originating MLS: Southwestern Illinois Board of REALTORSFacts & features
Interior
Bedrooms & bathrooms
- Bedrooms: 3
- Bathrooms: 1
- Full bathrooms: 1
Primary bedroom
- Description: Room for King Size Bed - Newer Carpet - Closet Organizer
- Features: Floor Covering: Carpeting
- Level: Upper
- Area: 156
- Dimensions: 13x12
Bedroom 2
- Description: Newer Carpet
- Features: Floor Covering: Carpeting
- Level: Upper
- Area: 120
- Dimensions: 12x10
Bedroom 3
- Description: Extra Windows - Newer Carpet - Large Closet
- Features: Floor Covering: Carpeting
- Level: Upper
- Area: 120
- Dimensions: 12x10
Bathroom
- Description: Full Bathroom - New Sink/Vanity & Fixtures
- Features: Floor Covering: Ceramic Tile
- Level: Upper
- Area: 80
- Dimensions: 10x8
Dining room
- Description: Formal - Room for extra-large table & accessories
- Features: Floor Covering: Wood
- Level: Main
- Area: 156
- Dimensions: 13x12
Kitchen
- Description: Eat in Kitchen - All Appliances Included
- Features: Floor Covering: Ceramic Tile
- Level: Main
- Area: 160
- Dimensions: 20x8
Living room
- Description: Entry Foyer opens to Living Room w Picture Window
- Features: Floor Covering: Wood
- Level: Main
- Area: 204
- Dimensions: 17x12
Storage
- Description: Painted floor - Bright Clean Laundry Area - Storage
- Features: Floor Covering: Concrete
- Level: Basement
- Area: 500
- Dimensions: 25x20
Heating
- Forced Air
Cooling
- Ceiling Fan(s), Central Air
Appliances
- Included: Dishwasher, Dryer, Microwave, Oven, Refrigerator, Washer, Water Heater
- Laundry: Lower Level
Features
- Eat-in Kitchen, Entrance Foyer, High Ceilings, Separate Dining, Smart Thermostat, Special Millwork, Storage
- Flooring: Carpet, Ceramic Tile, Hardwood
- Windows: Double Pane Windows, Insulated Windows
- Basement: Full,Storage Space,Unfinished
- Has fireplace: No
Interior area
- Total structure area: 1,246
- Total interior livable area: 1,246 sqft
- Finished area above ground: 1,246
Property
Parking
- Total spaces: 2
- Parking features: Additional Parking, Detached, Garage, Garage Door Opener, Off Street
- Garage spaces: 2
Features
- Levels: Two
- Patio & porch: Covered, Front Porch
- Exterior features: Fire Pit
- Fencing: Back Yard,Partial,Privacy
Lot
- Size: 5,000 Square Feet
- Dimensions: 40 x 125
- Features: Landscaped, Level
Details
- Additional structures: Garage(s)
- Parcel number: 222201815403048
- Special conditions: Standard
Construction
Type & style
- Home type: SingleFamily
- Architectural style: Traditional
- Property subtype: Single Family Residence
Materials
- Brick, Vinyl Siding
- Roof: Architectural Shingle
Condition
- Year built: 1920
Utilities & green energy
- Electric: Ameren
- Sewer: Public Sewer
- Water: Public
- Utilities for property: Electricity Connected, Natural Gas Connected, Sewer Connected, Water Connected
Community & HOA
Community
- Features: Park, Sidewalks
- Security: Carbon Monoxide Detector(s), Smoke Detector(s)
- Subdivision: Inglesyde Add/Granite City
HOA
- Has HOA: No
Location
- Region: Granite City
Financial & listing details
- Price per square foot: $112/sqft
- Tax assessed value: $86,460
- Annual tax amount: $1,989
- Date on market: 7/31/2025
- Cumulative days on market: 30 days
- Listing terms: Cash,Conventional,FHA,VA Loan
- Ownership: Private
- Electric utility on property: Yes
Price history
| Date | Event | Price |
|---|---|---|
| 9/9/2025 | Sold | $139,000-0.7%$112/sqft |
Source:  MARIS #25050962 Report a problem MARIS #25050962 Report a problem | ||
| 9/1/2025 | Pending sale | $140,000$112/sqft |
Source: MARIS #25050962 Report a problem | ||
| 8/4/2025 | Contingent | $140,000$112/sqft |
Source: MARIS #25050962 Report a problem | ||
| 7/31/2025 | Listed for sale | $140,000+61.5%$112/sqft |
Source: MARIS #25050962 Report a problem | ||
| 11/22/2021 | Sold | $86,700+2.4%$70/sqft |
Source: MARIS #21074671 Report a problem | ||
| 11/18/2021 | Pending sale | $84,700$68/sqft |
Source:  RE/MAX International #21074671 Report a problem RE/MAX International #21074671 Report a problem | ||
| 10/20/2021 | Listed for sale | $84,700$68/sqft |
Source: RE/MAX International #21074671 Report a problem | ||
| 10/19/2021 | Pending sale | $84,700$68/sqft |
Source: RE/MAX International #21074671 Report a problem | ||
| 10/19/2021 | Contingent | $84,700$68/sqft |
Source: MARIS #21074671 Report a problem | ||
| 10/18/2021 | Listed for sale | $84,700+19.3%$68/sqft |
Source: MARIS #21074671 Report a problem | ||
| 3/24/2021 | Listing removed | -- |
Source: Owner Report a problem | ||
| 1/12/2017 | Listing removed | $71,000-1.4%$57/sqft |
Source: Owner Report a problem | ||
| 10/7/2016 | Listed for sale | $72,000-9.9%$58/sqft |
Source: Owner Report a problem | ||
| 8/19/2016 | Listing removed | $79,900+15%$64/sqft |
Source: Re/Max Alliance #16026001 Report a problem | ||
| 4/11/2016 | Sold | $69,500-13%$56/sqft |
Source: Public Record Report a problem | ||
| 3/9/2016 | Listed for sale | $79,900$64/sqft |
Source: Berkshire Hathaway Homeservice #4500243 Report a problem | ||
| 3/9/2016 | Pending sale | $79,900$64/sqft |
Source: Berkshire Hathaway Homeservice #4500243 Report a problem | ||
| 1/8/2016 | Listed for sale | $79,900+14.1%$64/sqft |
Source: BERKSHIRE HATHAWAY HS ELITE PROPERTIES #4500243 Report a problem | ||
| 7/21/2015 | Listing removed | $70,000$56/sqft |
Source: Owner Report a problem | ||
| 4/22/2015 | Price change | $70,000-4.1%$56/sqft |
Source: Owner Report a problem | ||
| 3/20/2015 | Price change | $73,000-5.2%$59/sqft |
Source: Owner Report a problem | ||
| 1/9/2015 | Price change | $77,000-3.8%$62/sqft |
Source: Owner Report a problem | ||
| 11/5/2014 | Price change | $80,000-10.1%$64/sqft |
Source: Owner Report a problem | ||
| 8/4/2014 | Listed for sale | $89,000+23.6%$71/sqft |
Source: Owner Report a problem | ||
| 3/28/2013 | Sold | $72,000-9.9%$58/sqft |
Source: Public Record Report a problem | ||
| 11/16/2012 | Price change | $79,900-3.7%$64/sqft |
Source: Besserman Realty Inc. dba Century 21 Bailey and Co. #4112984 Report a problem | ||
| 10/11/2012 | Listed for sale | $83,000$67/sqft |
Source: Besserman Realty Inc. dba Century 21 Bailey and Co. #4112984 Report a problem | ||
Public tax history
| Year | Property taxes | Tax assessment |
|---|---|---|
| 2024 | $1,989 | $28,820 +10.9% |
| 2023 | -- | $25,980 +9.1% |
| 2022 | -- | $23,810 +6.6% |
| 2021 | $2,310 +2.4% | $22,330 +4.7% |
| 2020 | $2,256 +3% | $21,330 +5.5% |
| 2019 | $2,191 | $20,220 +3% |
| 2018 | -- | $19,630 |
| 2017 | $2,097 +54.2% | $19,630 -3.5% |
| 2016 | $1,360 | $20,350 |
| 2015 | $1,360 | $20,350 |
| 2014 | $1,360 | $20,350 |
| 2013 | $1,360 | $20,350 +1.3% |
| 2012 | -- | $20,080 -7.6% |
| 2011 | -- | $21,730 |
| 2010 | -- | $21,730 |
| 2009 | -- | $21,730 +22% |
| 2007 | -- | $17,810 +5.7% |
| 2005 | -- | $16,850 +9.8% |
| 2004 | $1,135 +9.6% | $15,340 -8.6% |
| 2003 | $1,036 +3.1% | $16,780 +4.8% |
| 2002 | $1,005 | $16,010 +5.6% |
| 2001 | -- | $15,160 +3.3% |
| 2000 | $858 | $14,680 |
Find assessor info on the county website
Neighborhood: 62040
Nearby homes
- $80,2003 bd1 ba588 sqft2407 Grand Ave, Granite City, IL 62040Off Market
- $117,6002 bd2 ba1.9k sqft2413 Grand Ave, Granite City, IL 62040Off Market
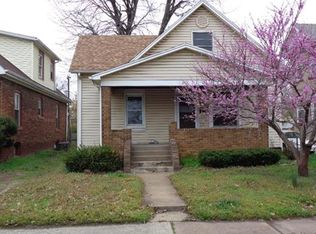
- $146,3003 bd1 ba1.6k sqft2405 Grand Ave, Granite City, IL 62040Off Market
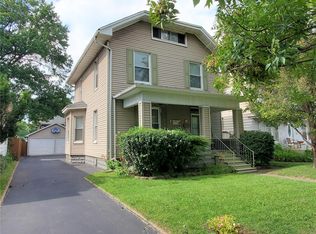
- $76,1001 bd1 ba688 sqft2415 Grand Ave, Granite City, IL 62040Off Market
- $54,9003 bd1 ba988 sqft2403 Grand Ave, Granite City, IL 62040For Sale
- $78,1003 bd1 ba728 sqft2410 State St, Granite City, IL 62040Off Market
- $76,1002 bd1 ba936 sqft2416 State St, Granite City, IL 62040Off Market
- $100,9002 bd1 ba1.1k sqft2408 State St, Granite City, IL 62040Off Market
Nearby schools
GreatSchools rating
- NAPrather Elementary SchoolGrades: PK-KDistance: 1.1 mi
- 2/10Coolidge Middle SchoolGrades: 7-8Distance: 1.3 mi
- 2/10Granite City High SchoolGrades: 9-12Distance: 1.1 mi
Schools provided by the listing agent
- Elementary: Granite City Dist 9
- Middle: Granite City Dist 9
- High: Granite City
Source: MARIS. This data may not be complete. We recommend contacting the local school district to confirm school assignments for this home.
Get a cash offer in 3 minutes
Find out how much your home could sell for in as little as 3 minutes with a no-obligation cash offer.
Estimated market value
$142,300
Get a cash offer in 3 minutes
Find out how much your home could sell for in as little as 3 minutes with a no-obligation cash offer.
Estimated market value
$142,300
- Illinois
- Madison County
- Granite City
- 62040
- 2409 Grand Ave
Nearby cities
Nearby zip codes
Other Granite City Topics
