What an incredible opportunity to own this Frisco ISD beauty conveniently located near 423 & Eldorado. This Highland Home has 4 spacious bedrooms plus all the flex rooms necessary. Roof was recently replaced & home is beautifully updated. The drive up curb appeal showcases the newly planted Zoysia grass & perfectly landscaped flower beds. Entering the front door you are welcomed inside by the gorgeous hardwood floors throughout the downstairs. Updates include fresh paint, designer lighting, & newly installed fixtures. The office has custom french doors & creates the privacy needed to work from home. Upgrades include granite countertops, cabinet hardware, stainless appliances & the gourmet kitchen is open to the soaring ceiling living area. The gas fireplace is the heart of the living space & the large windows allow plenty of lighting throughout. The primary has hardwood flooring, a spacious sitting area and a private bathroom. The upstairs includes an enclosed game or media room, 3 secondary bedrooms & a spacious bathroom. The backyard space has extended stamped concrete perfect for entertaining. A trash pad area with gravel has been added to the side yard. With the most perfect location & zoning to some of Frisco's best schools, this 2 story Highland is your opportunity to own in this upscale community.
Sold
Price Unknown
2409 Greenbrook Dr, Little Elm, TX 75068
4beds
2,608sqft
Single Family Residence
Built in 2006
7,013 Square Feet Lot
$502,400 Zestimate®
$--/sqft
$2,702 Estimated rent
Home value
$502,400
$477,000 - $533,000
$2,702/mo
Zestimate® history
Owner options
List your home for rent
$2,702/mo
Rent Zestimate®
Find your next renter with Zillow Rental Manager. Plus, with online applications, you can quickly screen prospective tenants – for free.
$2,702/mo
Rent Zestimate®
Refinance and save
$289/mo
Est. payment
Refinancing to a lower rate could help reduce your monthly payments and save thousands over the life of the loan.
$289/mo
Est. payment
Explore your selling options
Work with a Zillow partner agent
Leverage their expertise and Zillow's premium Showcase listings to get your home seen by more buyers.
Get startedList with your own agent
Get your home in front of millions of buyers by listing it on Zillow.
Learn how to do itSell it yourself
Take full control of how buyers see your home on Zillow by listing For Sale by Owner (FSBO).
List your homeWhat's special
Fresh paintStainless appliancesGranite countertopsPerfectly landscaped flower bedsNewly installed fixturesDesigner lightingNewly planted zoysia grass
Zillow last checked:
Listing updated:
Listed by:
Lorraine Hursman 0651832 469-733-2198,
Coldwell Banker Realty Frisco 972-712-8500
Bought with:
Andy Lewis, 0529374
Better Homes & Gardens, Winans
Source: NTREIS,MLS#: 21204621
Facts & features
Interior
Bedrooms & bathrooms
- Bedrooms: 4
- Bathrooms: 3
- Full bathrooms: 2
- 1/2 bathrooms: 1
Primary bedroom
- Features: Ceiling Fan(s), Dual Sinks, En Suite Bathroom, Garden Tub/Roman Tub, Separate Shower, Walk-In Closet(s)
- Level: First
- Dimensions: 18 x 19
Bedroom
- Features: Ceiling Fan(s), Split Bedrooms
- Level: Second
- Dimensions: 10 x 12
Bedroom
- Features: Ceiling Fan(s), Split Bedrooms
- Level: Second
- Dimensions: 10 x 13
Bedroom
- Features: Ceiling Fan(s), Split Bedrooms
- Level: Second
- Dimensions: 10 x 12
Breakfast room nook
- Features: Breakfast Bar, Built-in Features, Eat-in Kitchen, Granite Counters, Kitchen Island, Pantry
- Level: First
- Dimensions: 13 x 9
Game room
- Level: Second
- Dimensions: 15 x 17
Kitchen
- Features: Breakfast Bar, Built-in Features, Eat-in Kitchen, Granite Counters, Kitchen Island, Pantry
- Level: First
- Dimensions: 11 x 11
Living room
- Features: Ceiling Fan(s), Fireplace
- Level: First
- Dimensions: 21 x 16
Office
- Level: First
- Dimensions: 12 x 10
Heating
- Central, Natural Gas
Cooling
- Central Air, Electric
Appliances
- Included: Some Gas Appliances, Dishwasher, Electric Oven, Gas Cooktop, Disposal, Microwave, Plumbed For Gas
- Laundry: Washer Hookup, Dryer Hookup, Laundry in Utility Room
Features
- Decorative/Designer Lighting Fixtures, Eat-in Kitchen, Granite Counters, High Speed Internet, Kitchen Island, Open Floorplan, Cable TV, Walk-In Closet(s)
- Flooring: Carpet, Ceramic Tile, Wood
- Windows: Bay Window(s), Window Coverings
- Has basement: No
- Number of fireplaces: 1
- Fireplace features: Gas, Gas Log, Gas Starter
Interior area
- Total interior livable area: 2,608 sqft
Property
Parking
- Total spaces: 2
- Parking features: Garage Faces Front, Garage, Garage Door Opener
- Attached garage spaces: 2
Features
- Levels: Two
- Stories: 2
- Patio & porch: Patio, Covered
- Exterior features: Lighting, Rain Gutters
- Pool features: None
- Fencing: Wood
Lot
- Size: 7,013 Square Feet
- Features: Interior Lot, Landscaped, Few Trees
Details
- Parcel number: R271784
Construction
Type & style
- Home type: SingleFamily
- Architectural style: Traditional,Detached
- Property subtype: Single Family Residence
Materials
- Brick, Rock, Stone
- Foundation: Slab
- Roof: Composition
Condition
- Year built: 2006
Utilities & green energy
- Sewer: Public Sewer
- Water: Public
- Utilities for property: Electricity Available, Natural Gas Available, Sewer Available, Separate Meters, Water Available, Cable Available
Community & HOA
Community
- Features: Sidewalks, Curbs
- Subdivision: Eldorado Estates
HOA
- Has HOA: Yes
- Services included: Association Management, Insurance, Maintenance Grounds
- HOA fee: $289 annually
- HOA name: Eldorado Estates 3 Hoa
- HOA phone: 469-939-4928
Location
- Region: Little Elm
Financial & listing details
- Tax assessed value: $455,000
- Annual tax amount: $7,986
- Date on market: 3/12/2026
- Cumulative days on market: 75 days
- Listing terms: Cash,Conventional,FHA,VA Loan
- Exclusions: all mounted tvs.
Price history
| Date | Event | Price |
|---|---|---|
| 5/26/2026 | Sold | -- |
Source: NTREIS #21204621 Report a problem | ||
| 4/8/2026 | Contingent | $519,000$199/sqft |
Source: NTREIS #21204621 Report a problem | ||
| 3/12/2026 | Listed for sale | $519,000+8.4%$199/sqft |
Source: NTREIS #21204621 Report a problem | ||
| 6/17/2022 | Sold | -- |
Source: NTREIS #20060788 Report a problem | ||
| 6/3/2022 | Contingent | $479,000$184/sqft |
Source: NTREIS #20060788 Report a problem | ||
| 5/29/2022 | Listed for sale | $479,000$184/sqft |
Source: NTREIS #20060788 Report a problem | ||
| 5/28/2022 | Contingent | $479,000$184/sqft |
Source: NTREIS #20060788 Report a problem | ||
| 5/24/2022 | Listed for sale | $479,000$184/sqft |
Source: NTREIS #20060788 Report a problem | ||
| 6/3/2018 | Listing removed | $2,250$1/sqft |
Source: Fathom Realty #13830305 Report a problem | ||
| 5/19/2018 | Sold | -- |
Source: Agent Provided Report a problem | ||
| 5/15/2018 | Price change | $2,250-2.2%$1/sqft |
Source: Fathom Realty #13830305 Report a problem | ||
| 5/2/2018 | Listed for rent | $2,300+2.2%$1/sqft |
Source: Fathom Realty #13830305 Report a problem | ||
| 3/16/2017 | Listing removed | $2,250$1/sqft |
Source: Fathom Realty #13542440 Report a problem | ||
| 2/21/2017 | Listed for rent | $2,250+2.3%$1/sqft |
Source: Fathom Realty #13542440 Report a problem | ||
| 3/14/2015 | Listing removed | $2,200$1/sqft |
Source: RE/MAX Dallas Suburbs #13091740 Report a problem | ||
| 3/2/2015 | Sold | -- |
Source: Agent Provided Report a problem | ||
| 2/8/2015 | Listed for rent | $2,200$1/sqft |
Source: RE/MAX Dallas Suburbs #13091740 Report a problem | ||
Public tax history
| Year | Property taxes | Tax assessment |
|---|---|---|
| 2025 | $3,339 -12.7% | $455,000 -11.2% |
| 2024 | $3,824 +3.7% | $512,626 +8.1% |
| 2023 | $3,686 +0.9% | $474,252 +10% |
| 2022 | $3,654 +26.2% | $431,138 +27.7% |
| 2021 | $2,894 +3.4% | $337,503 +5.5% |
| 2020 | $2,799 -0.1% | $320,000 |
| 2019 | $2,801 +2.5% | $320,000 +2.6% |
| 2018 | $2,732 -58.9% | $312,000 +3.9% |
| 2017 | $6,650 | $300,166 +7% |
| 2016 | $6,650 +28.4% | $280,575 +13.3% |
| 2015 | $5,177 | $247,629 +10% |
| 2014 | $5,177 | $225,117 +10% |
| 2013 | $5,177 | $204,652 +4.8% |
| 2012 | -- | $195,260 -1.6% |
| 2011 | -- | $198,440 +0.8% |
| 2010 | -- | $196,886 |
| 2009 | -- | $196,886 |
Find assessor info on the county website
Neighborhood: Eldorado Estates
Nearby homes
- $458,4713 bd2 ba1.9k sqft2413 Greenbrook Dr, Little Elm, TX 75068Off Market
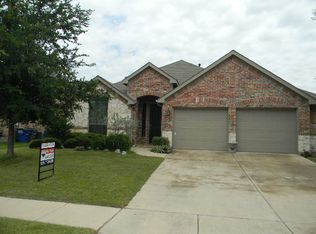
- $500,8004 bd3 ba2.9k sqft2405 Greenbrook Dr, Little Elm, TX 75068Off Market

- $510,8004 bd2 ba2.4k sqft2408 Yuma Dr, Little Elm, TX 75068Off Market
- $512,2004 bd4 ba3k sqft2417 Greenbrook Dr, Little Elm, TX 75068Off Market

- $432,9003 bd2 ba2.1k sqft2401 Greenbrook Dr, Little Elm, TX 75068Off Market
- $529,7004 bd4 ba2.4k sqft2404 Yuma Dr, Little Elm, TX 75068Off Market
- $421,8003 bd2 ba2.1k sqft2412 Yuma Dr, Little Elm, TX 75068Off Market
- $541,2004 bd4 ba3.4k sqft2400 Yuma Dr, Little Elm, TX 75068Off Market
Nearby schools
GreatSchools rating
- 9/10Purefoy Elementary SchoolGrades: PK-5Distance: 1.4 mi
- 9/10Griffin Middle SchoolGrades: 6-8Distance: 1.8 mi
- 8/10Lone Star High SchoolGrades: 9-12Distance: 1.9 mi
Schools provided by the listing agent
- Elementary: Purefoy
- Middle: Griffin
- High: Lone Star
- District: Frisco ISD
Source: NTREIS. This data may not be complete. We recommend contacting the local school district to confirm school assignments for this home.
Get a cash offer in 3 minutes
Find out how much your home could sell for in as little as 3 minutes with a no-obligation cash offer.
Estimated market value
$502,400
Get a cash offer in 3 minutes
Find out how much your home could sell for in as little as 3 minutes with a no-obligation cash offer.
Estimated market value
$502,400
- Texas
- Denton County
- Little Elm
- 75068
- Eldorado Estates
- 2409 Greenbrook Dr
Nearby cities
Nearby neighborhoods
Nearby zip codes
Other Little Elm Topics
