Skip main navigation
Active
  • Price cut: $10K (6/3)
    $450,000

    2409 Greenbrook Dr, Medford, OR 97504

    3beds
    2baths
    2,244sqft
    : 
    Loading
    Get pre-qualified
    Single Family Residence
    Built in 1977
    6,534 Square Feet Lot
    $448,300 Zestimate®
    $201/sqft
    $-- HOA

    What's special

    Cozy wood-burning fireplace insertUnique architectural characterVaulted ceilingsPlenty of closet spaceSpiral staircaseNew decorative bark edgesWalk-in pantry
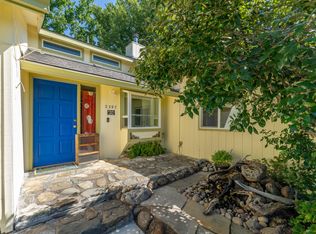
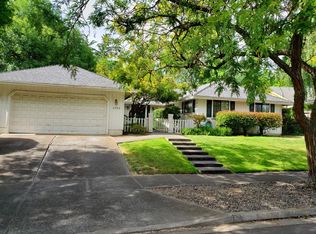
    Contemporary East Medford home offering 2,244 sq ft of inviting living space with vaulted ceilings & unique architectural character. The living area features a cozy wood-burning fireplace insert, while a spiral staircase leads to a loft that adds flexibility for an office, reading room, or fourth bedroom. Open kitchen with great natural light boasts concrete counters and subway backsplash plus a walk-in pantry. The dining area offers built in cabinets and French door access to the backyard. Enjoy easy maintenance with Synthetic Lawn installed in the front and back yards and new decorative bark edges. Oversized master with adjacent sitting area and plenty of closet space. Ideally located near Rogue Regional Medical Center, Rogue Valley Country Club, and Medford City Center, providing easy access to healthcare, recreation, dining, and shopping. A distinctive property that blends comfort, style, and location. Don't miss the convenient pedestrian pathway behind the house.
    99 days
    |
    733
    |
    49
    |

    Zillow last checked:

    Listing updated:

    Listed by:

    John L. Scott Ashland 5414144663

    Source: Oregon Datashare,MLS#: 220218127MLS Logo

    Loading...

      Facts & features

      Interior

      Bedrooms & bathrooms
      • Bedrooms: 3
      • Bathrooms: 2
      Heating
      • Forced Air, Wood
      Cooling
      • Heat Pump
      Appliances
      • Included: Dishwasher, Disposal, Dryer, Microwave, Oven, Refrigerator, Washer, Water Heater
      Features
      • Dry Bar, Linen Closet, Open Floorplan, Pantry, Primary Downstairs, Shower/Tub Combo, Solid Surface Counters, Vaulted Ceiling(s)
      • Flooring: Carpet, Laminate, Tile, Vinyl
      • Windows: Double Pane Windows, Vinyl Frames
      • Basement: None
      • Has fireplace: Yes
      • Fireplace features: Insert, Living Room
      • Common walls with other units/homes: No Common Walls
      Interior area
      • Total structure area: 2,244
      • Total interior livable area: 2,244 sqft

      Property

      Parking
      • Total spaces: 2
      • Parking features: Attached, Garage Door Opener
      • Attached garage spaces: 2
      Features
      • Levels: Two
      • Stories: 2
      • Patio & porch: Patio, Porch, Rear Porch
      • Fencing: Fenced
      • Has view: Yes
      • View description: Neighborhood
      Lot
      • Size: 6,534 Square Feet
      • Features: Adjoins Public Lands, Landscaped, Level, Sprinkler Timer(s)
      Details
      • Parcel number: 10579588
      • Zoning description: SFR-4
      • Special conditions: Standard

      Construction

      Type & style
      • Home type: SingleFamily
      • Architectural style: Contemporary
      • Property subtype: Single Family Residence
      Materials
      • Frame
      • Foundation: Concrete Perimeter
      • Roof: Composition
      Condition
      • New construction: No
      • Year built: 1977

      Utilities & green energy

      • Sewer: Public Sewer
      • Water: Public

      Community & HOA

      Community
      • Features: Trail(s)
      • Security: Carbon Monoxide Detector(s), Smoke Detector(s)
      • Subdivision: Greenbrook Subdivision
      HOA
      • Has HOA: No
      Location
      • Region: Medford

      Financial & listing details

      • Price per square foot: $201/sqft
      • Tax assessed value: $442,270
      • Annual tax amount: $3,866
      • Date on market: 4/13/2026
      • Cumulative days on market: 99 days
      • Listing terms: Cash,Conventional
      • Inclusions: Inclusions: microwave, range/oven, refrigerator, dishwasher, washer, dryer, garage door opener Exclusions: all audio/video recording equipment
      • Road surface type: Paved

        Estimated market value

        $448,300

        $426,000 - $471,000

        $2,452/mo

        Price history

        DateEventPrice
        6/3/2026Price change$450,000-2.2%$201/sqft
        Source: Oregon Datashare #220218127 Report a problem
        5/4/2026Price change$460,000-3.2%$205/sqft
        Source: Oregon Datashare #220218127 Report a problem
        4/13/2026Listed for sale$475,000$212/sqft
        Source: Oregon Datashare #220218127 Report a problem
        4/2/2026Pending sale$475,000$212/sqft
        Source: Oregon Datashare #220218127 Report a problem
        3/30/2026Listed for sale$475,000+45.7%$212/sqft
        Source: Oregon Datashare #220218127 Report a problem
        11/22/2017Sold$326,000-4%$145/sqft
        Source: Oregon Datashare #102979295 Report a problem
        8/14/2017Price change$339,500-2.7%$151/sqft
        Source: Home Quest Realty #2979295 Report a problem
        7/7/2017Listed for sale$349,000+34.7%$156/sqft
        Source: Home Quest Realty #2979295 Report a problem
        5/6/2015Listing removed$259,000$115/sqft
        Source: Coldwell Banker Pro West Real Estate #2950795 Report a problem
        5/5/2015Listed for sale$259,000+2.4%$115/sqft
        Source: Coldwell Banker Pro West Real Estate #2950795 Report a problem
        4/30/2015Sold$253,000-2.3%$113/sqft
        Source: Oregon Datashare #102950795 Report a problem
        2/26/2015Price change$259,000-3.7%$115/sqft
        Source: Coldwell Banker Pro West Real Estate #2950795 Report a problem
        10/2/2014Price change$269,000-2%$120/sqft
        Source: Coldwell Banker Pro West Real Estate #2950795 Report a problem
        8/19/2014Price change$274,500-5%$122/sqft
        Source: Windermere/Van Vleet and Associates, Inc. #2948934 Report a problem
        7/20/2014Listed for sale$289,000-16.2%$129/sqft
        Source: Windermere Van Vleet & Associates #2948934 Report a problem
        3/23/2007Sold$345,000$154/sqft
        Source: Public Record Report a problem

        Public tax history

        YearProperty taxesTax assessment
        2024$3,785 +3.2%$253,390 +3%
        2023$3,669 +2.5%$246,010
        2022$3,580 +2.7%$246,010 +3%
        2021$3,487 +2.2%$238,850 +6.1%
        2020$3,413 +2.4%$225,150 +3%
        2019$3,333 $218,600 +3%
        2018$3,333 +2.6%$212,240
        2017$3,247 +1.8%$212,240 +6.1%
        2016$3,189 -0.7%$200,060
        2015$3,210 +4%$200,060 +6.1%
        2014$3,085 +9.2%$188,590 +4.9%
        2013$2,826 +7%$179,830 +4.1%
        2012$2,640 -6.6%$172,780 -4.8%
        2011$2,827 -2.4%$181,530 -0.9%
        2010$2,897 +2.7%$183,100 +3%
        2009$2,820 +2.5%$177,770 +3%
        2008$2,750 +3.9%$172,600 +3%
        2007$2,646 +11.9%$167,580 +3%
        2006$2,365 +3.5%$162,700 +3%
        2005$2,286 +2.1%$157,970 +3%
        2004$2,238 +2.4%$153,370 +3%
        2003$2,185 $148,910 +3%
        2002-- $144,580 +3%
        2001-- $140,380 +3%
        2000-- $136,300
        Find assessor info on the county website

        Monthly payment

        Est. payment

        Payment breakdown

        Explore the cost of this home by adjusting the details. Changes won't be saved.
        All calculations are estimates and provided by Zillow, Inc. for informational purposes only. Actual amounts may vary.
        HOA fees may include property taxes on listings classified as Co-Ops. Contact the listing agent and/or owner for fee details.
        Mortgage interest rates are dependent on a number of factors, including credit score, down payment, and repayment length. Interest rate data provided by Zillow Group Marketplace, Inc. as of 1/1/1970 from various mortgage lenders with which we have lead or other similar arrangements; the Estimated Payment is an average of those rates.
        See how much you could borrow to make a competitive offer.

        Climate risks

        Neighborhood: 97504

        Getting around

        48 / 100
        Car-Dependent
        23 / 100
        Minimal Transit
        66 / 100
        Bikeable

        Nearby schools

        GreatSchools rating
        Schools provided by the listing agent
        • Elementary: Hoover Elem
        • Middle: Oakdale Middle
        • High: South Medford High

        Source: Oregon Datashare. This data may not be complete. We recommend contacting the local school district to confirm school assignments for this home.

        A local agent can set up tours, give advice and negotiate with sellers.

        Browse local experts

        Similar homes